
04 — Home Additions
Home Additions in Ottawa
More house, without moving house
Rear extensions, second storeys, mudrooms and garages that read as though they were always part of the home.
Ottawa and surrounding neighbourhoodsFull design-build, in-house crews, since the 1980s
The approach
Home Additions done properly
An addition is the most complex thing we build: foundations, structure, envelope, roofline and the delicate work of tying new to old so the seam disappears. Decades of Ottawa builds mean we know how those transitions behave over time.
Seamless transitions
Rooflines, siding, floor heights and trim matched so nobody can point to where the original house ended.
Full project management
Architects, engineers, city approvals and trades coordinated under one point of contact.
Built to last generations
Proper footings, structural framing and a building envelope detailed for the long haul.
What's included
Scope we handle in-house
- Rear and side additions
- Second-storey additions
- Mudrooms & custom entryways
- Sunrooms & four-season rooms
- Garage builds & conversions
- Structural engineering
- Permits & city approvals
- Exterior envelope & roofing
Planning guide
Planning a home addition in Ottawa
The first decision is what your current home cannot give you: another bedroom, a larger kitchen, space for family or a better connection to the backyard. The right addition starts with that need, then tests it against the property, the existing structure and the budget.
Choose the type of addition
Second storey
Consider building upward when you need more living space while keeping the yard. The existing foundation, framing and stairs need to be assessed. Learn more about second-storey additions.
Kitchen extension
A rear or side extension can create space for cooking, dining and gathering. Think through the layout of the existing rooms as well as the new footprint. See kitchen extensions.
In-law suite
Plan for privacy, access and how the space will be used. A separate dwelling introduces requirements that should be reviewed early. Read about in-law suites.
Smaller additions
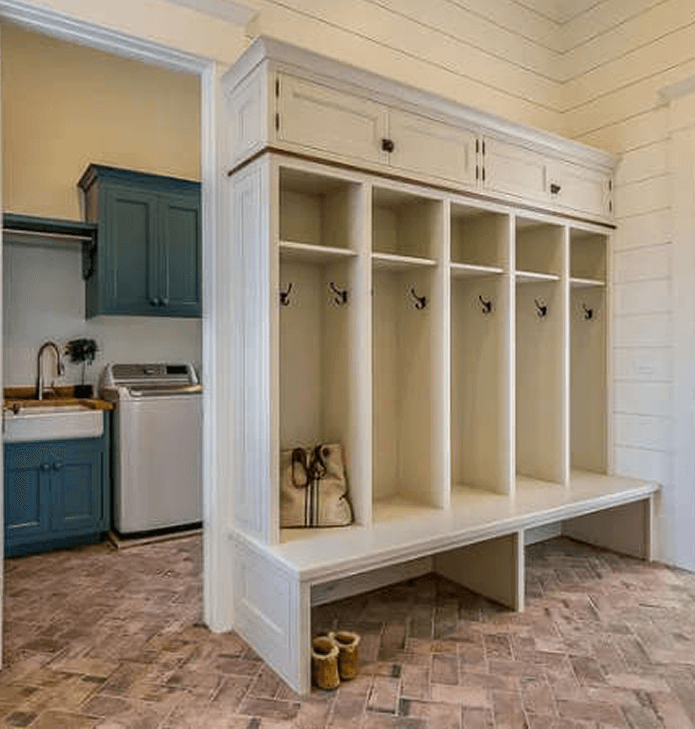
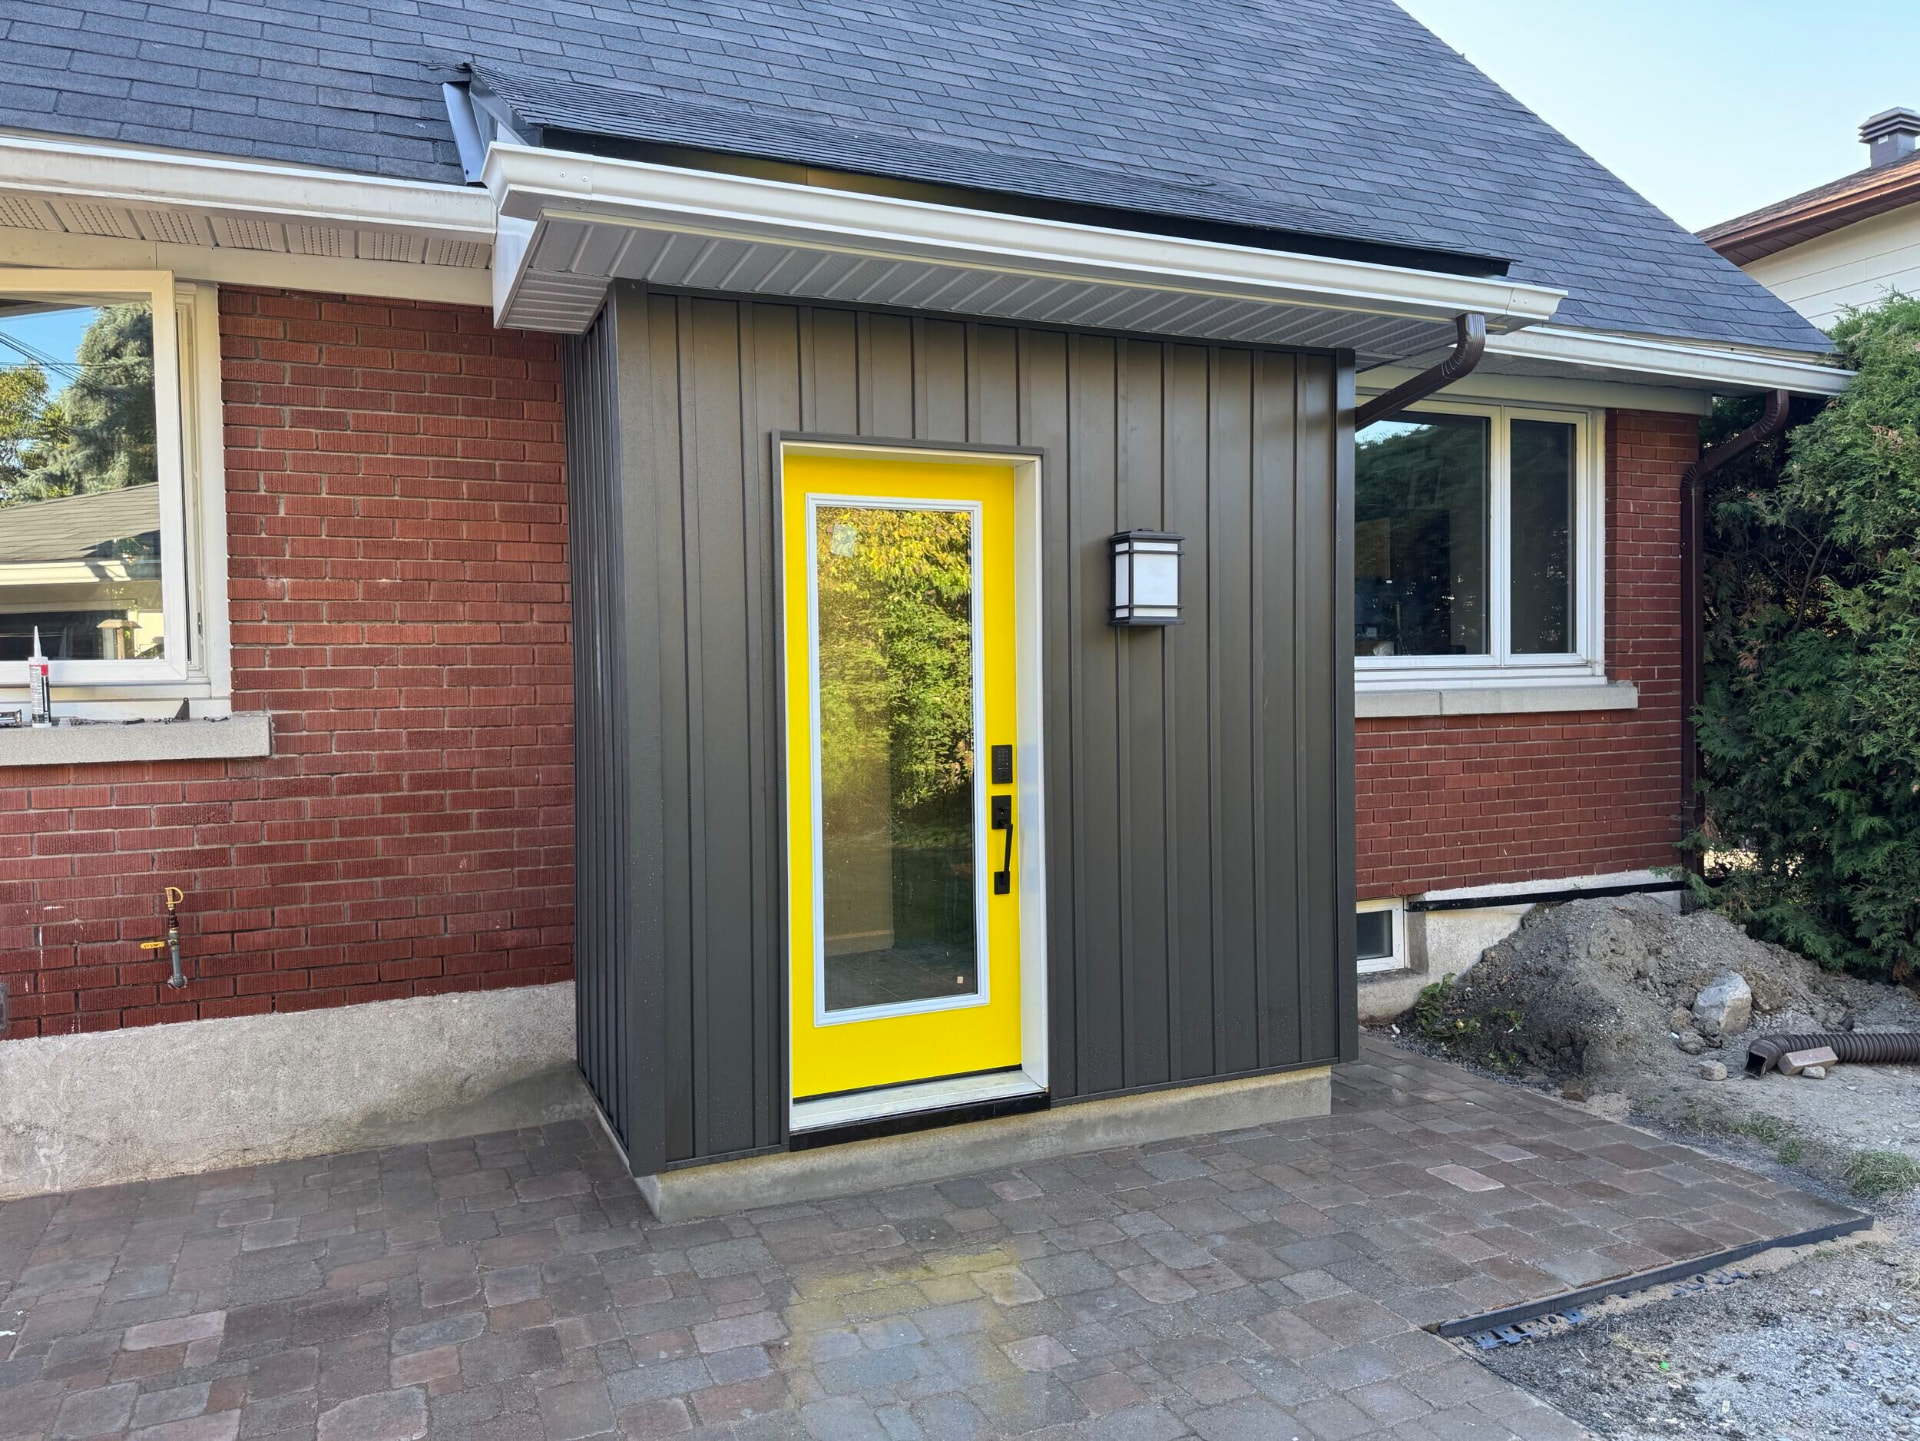
A mudroom or bump-out may solve a specific layout problem without the scope of a full second storey. Explore mudroom additions and bump-out additions.
What affects the cost of a home addition?
Floor area is only one part of the budget. Two additions of the same size can require very different work. Before comparing quotes, make sure they describe the same scope and allowances.
- Foundation and ground conditions
- Structural changes where old and new meet
- Rooflines, windows, insulation and exterior finishes
- Plumbing, heating, cooling and electrical changes
- Access for equipment and materials
- Interior finishes and work needed in existing rooms
Ask for a written scope that identifies inclusions, exclusions, allowances and how changes will be priced. Keep a contingency for conditions that cannot be confirmed until work begins.
Permits and property checks
Plan for a building permit before construction. Ottawa's addition guidance explains the application information and inspections; the requirements for your property depend on the proposed work. Check zoning early, including setbacks, building height and lot coverage. Heritage or other approvals may also apply. Confirm the project requirements with the City and the professionals preparing your drawings before setting a start date.
From first conversation to construction
- 1Define the rooms, daily routines and budget you want the addition to support.
- 2Review the site and existing structure, then develop the layout.
- 3Confirm the drawings, required approvals, written scope and finish selections.
- 4Agree the construction sequence, site access, communication and any temporary living arrangements.
- 5Review the completed work, required inspections and handover information.
Home addition questions
Is a second storey or a rear addition better?
It depends on the space you need, the lot and the existing structure. Building upward preserves yard space but requires structural and stair planning. A rear addition changes the footprint and must be checked against property constraints. Compare both layouts before committing.
Can we stay in the house during construction?
That depends on how much of the existing home is affected. Roof removal, utility interruptions, safe access and work around kitchens or bathrooms can change what is practical. Discuss a living-arrangements plan before the schedule is agreed.
How long does a home addition take?
Separate design and approvals from construction when discussing the schedule. Scope, site conditions, material availability and inspection stages all affect timing. Ask for a project-specific programme with milestones rather than relying on a single general estimate.
What should I bring to the first consultation?
Bring your address, a short description of the space you need, photos or existing drawings if available, your budget range and any timing constraints. A few examples of layouts you like can help explain your priorities.
Recent additions in Ottawa
Book your free Ottawa consultation
Tell us what you're planning. We'll arrange a walkthrough, talk budget honestly, and put together a detailed quote — no obligation.
“My priorities were design, trust, communication and of course results. There were some hiccups along the way, but they were well explained to me and were all addressed. I was very pleased with the communication and responsiveness of the team and absolutely love how the renos turned out. I am glad I picked Magnolia and have no issues recommending them!”
“We converted a 3 bedroom single family home in Beaverbrook into our 5 bedroom forever dream home — a complete basement renovation with a theatre room, a bathroom with a walk-in shower and heated floor, and a guest suite. Thanks Magnolia, for bringing our dream home to life.”
Prefer to talk? Call 613 617 5157. View current hours on Google.
Hear from our clients
Trusted in Ottawa homes for four decades
“Joey (owner) and his team were amazing! They were professional, friendly, and best of all, they completed everything on time! They were also always willing to answer my millions of questions lol. The final product was exactly what I wanted. I would use Magnolia Construction for any home improvements in the future. I highly recommend them!”