
Home additions
Garage conversions
The cheapest room you'll ever add is the one already under your roof. Converting a garage turns cold storage into heated, finished living space.
The work
A garage conversion looks simple and rarely is. The slab sits lower than the house floor, it isn't insulated, and the walls and footings were never built for habitable space. Every conversion starts by solving those three things.
We build an insulated, vapour-controlled floor assembly over the slab, bring it level with the house, upgrade the wall and ceiling insulation to current standards, and replace the overhead door with a properly framed and insulated wall and window.
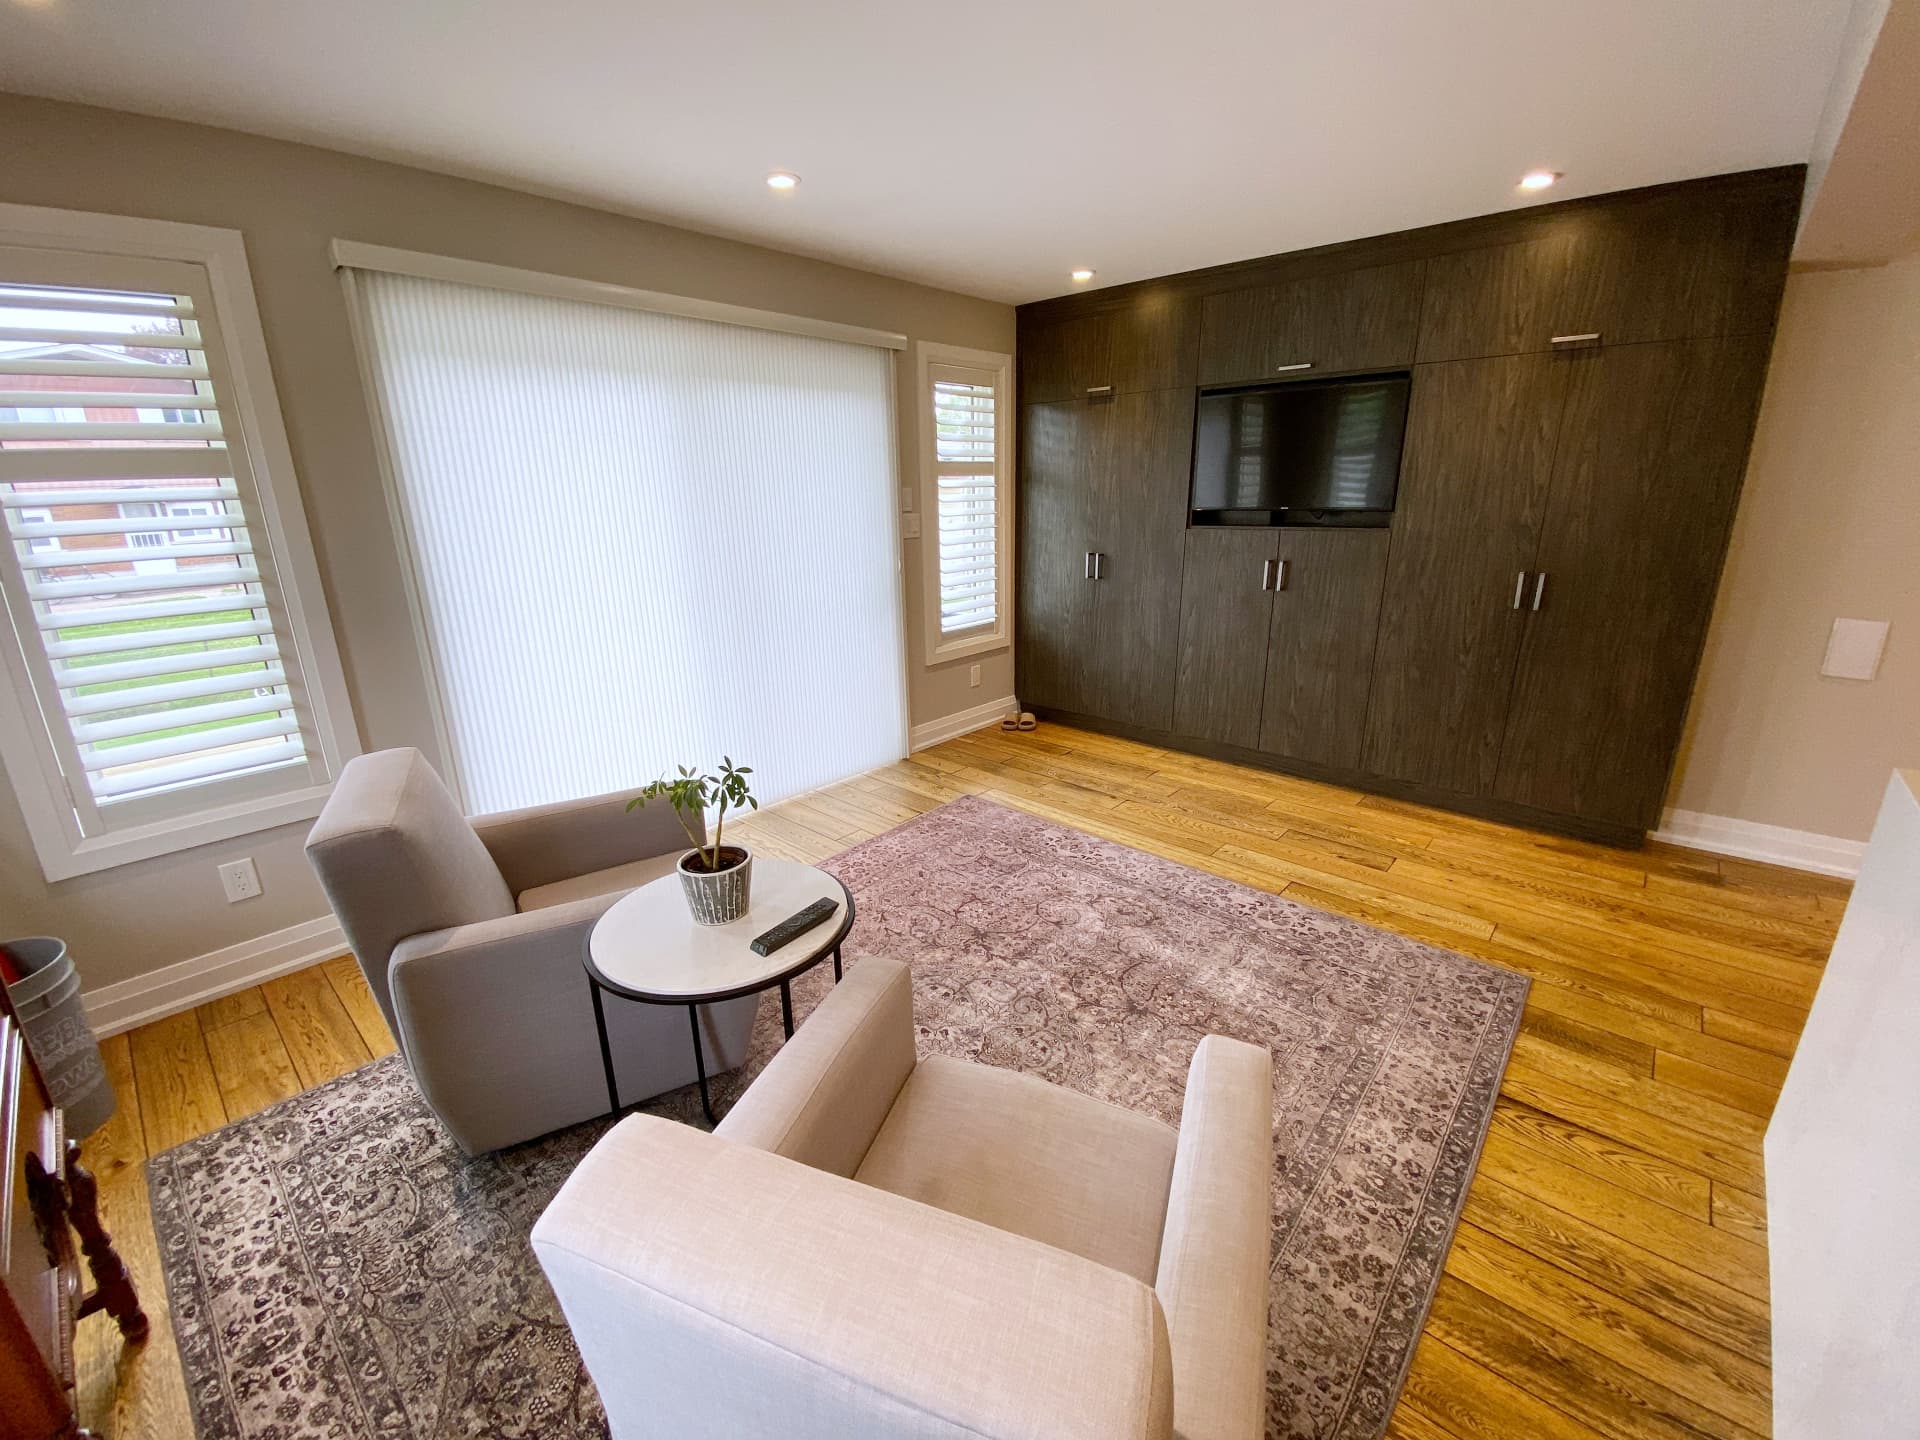
The result should be indistinguishable from the rest of the house — same floor height, same trim, same comfort in January.
- Typical duration
- 6 – 10 weeks
- Permits
- Building, electrical, and HVAC where ducts are extended
- Common uses
- Home office, gym, family room, bedroom, suite
- Watch for
- Slab condition, foundation depth, lost parking and zoning
How we build it
What's included, and why it matters
01
Insulated raised floor
A framed and insulated assembly over the existing slab, brought level with the adjoining floor and detailed against moisture.
02
Envelope upgrade
Walls and ceiling insulated and air-sealed to current code, so the room holds heat like the rest of the house.
03
Door wall infill
The overhead door removed and replaced with framed wall, insulation, exterior finish and a window that matches the house.
04
Heating and electrical
Ductwork extension or dedicated heating, plus proper circuits, lighting and outlets for the room's new use.
Answers
Garage conversions, answered
Start your project
Thinking about garage conversions?
We'll visit the property, tell you honestly what's possible, and give you a scope and a number you can plan around.
We typically respond within one business day.