
Home additions
In-law suites
A self-contained suite for a parent, an adult child or a tenant — with its own entrance, kitchen, bathroom and the code separations that make it legal.
The work
The City of Ottawa permits secondary dwelling units in most detached, semi-detached and townhouse homes. The question is rarely whether you can build one — it is whether your basement or addition can meet the requirements without excessive cost.
Four things decide that: ceiling height, egress, fire separation and a second means of exit. We assess all four at the first visit so the feasibility conversation happens before you spend money on drawings.
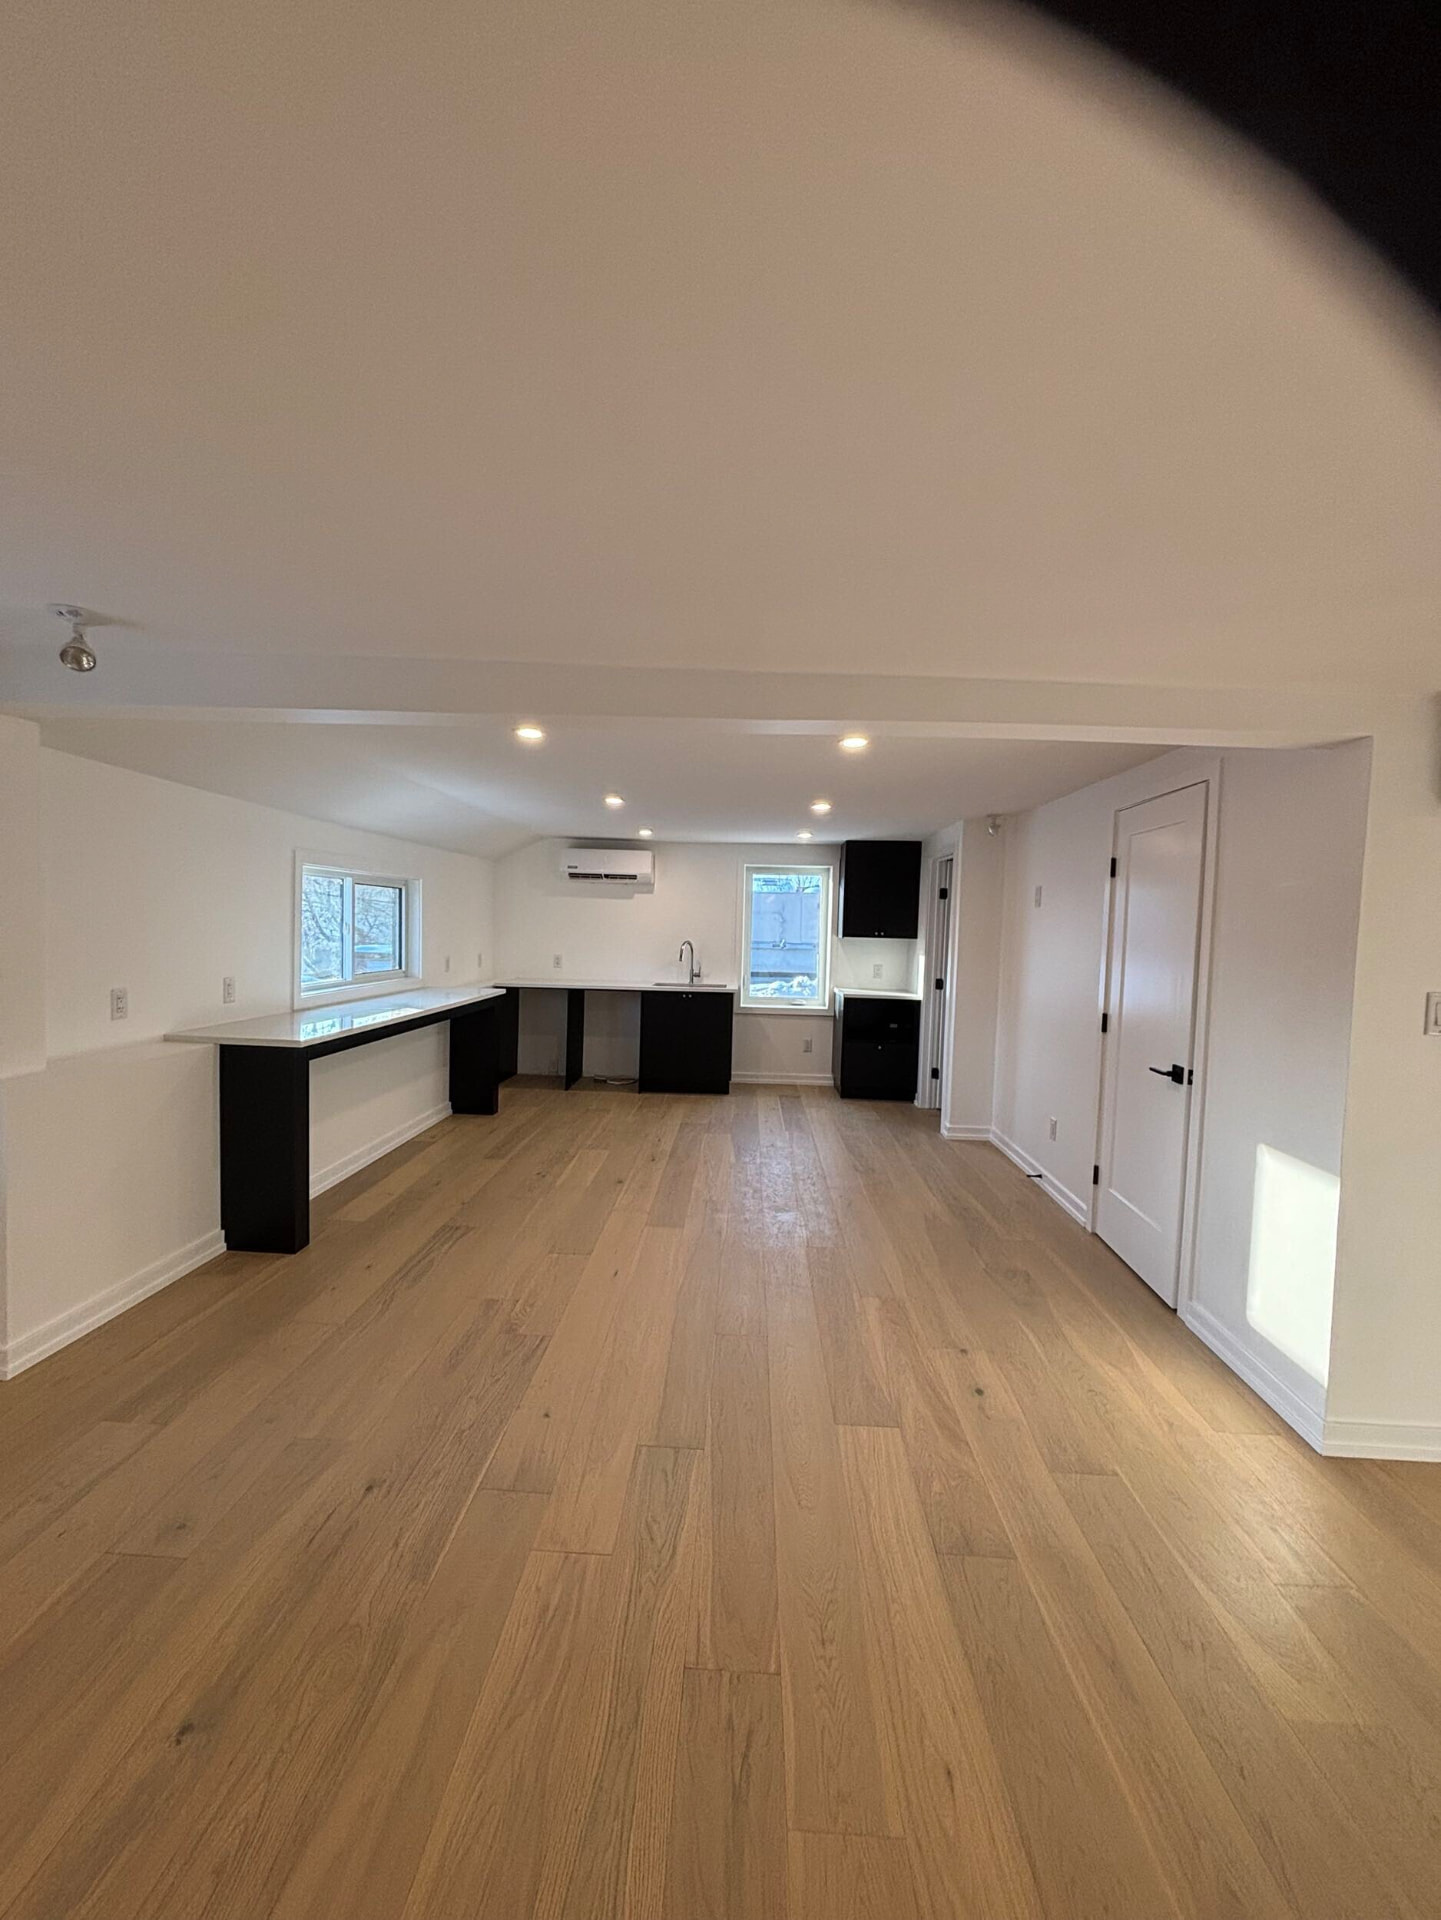
Beyond code, an in-law suite has to be pleasant to live in. Natural light, sound separation from the floor above, a real kitchen rather than a kitchenette, and a bathroom with a proper shower are what make the difference between a suite and a basement.
- Typical duration
- 12 – 18 weeks
- Permits
- Building, plumbing, electrical; SDU compliance review
- Key constraints
- Ceiling height, egress windows, fire separation
- Also called
- Secondary dwelling unit, granny suite, basement apartment
How we build it
What's included, and why it matters
01
Separate entrance
A side or rear walkout with excavated stairs, a landing and proper drainage — or an existing entry reworked to serve both dwellings.
02
Fire and sound separation
Rated assemblies between units, interconnected smoke alarms and resilient channel or insulation for acoustic comfort.
03
Full kitchen and bath
Cabinetry, appliances, ventilation and a three-piece bathroom with waterproofing that meets the same standard as the main house.
04
Egress and light
Enlarged windows and window wells so bedrooms meet egress requirements and the suite actually feels above ground.
Answers
In-law suites, answered
Start your project
Thinking about in-law suites?
We'll visit the property, tell you honestly what's possible, and give you a scope and a number you can plan around.
We typically respond within one business day.