
Custom homes
Duplex conversions
Turning a single-family house into two proper units, or bringing an existing duplex up to a standard that is safe, quiet and legal.
The work
A duplex conversion is a code project as much as a design project. Fire separation between units, sound attenuation, independent egress, and often separate mechanical and electrical services all have to be resolved before finishes are even discussed.
Ottawa's rules for secondary and additional dwelling units have opened up substantially, but the building code requirements have not relaxed. We build to them, because that is what keeps the units insurable and rentable.
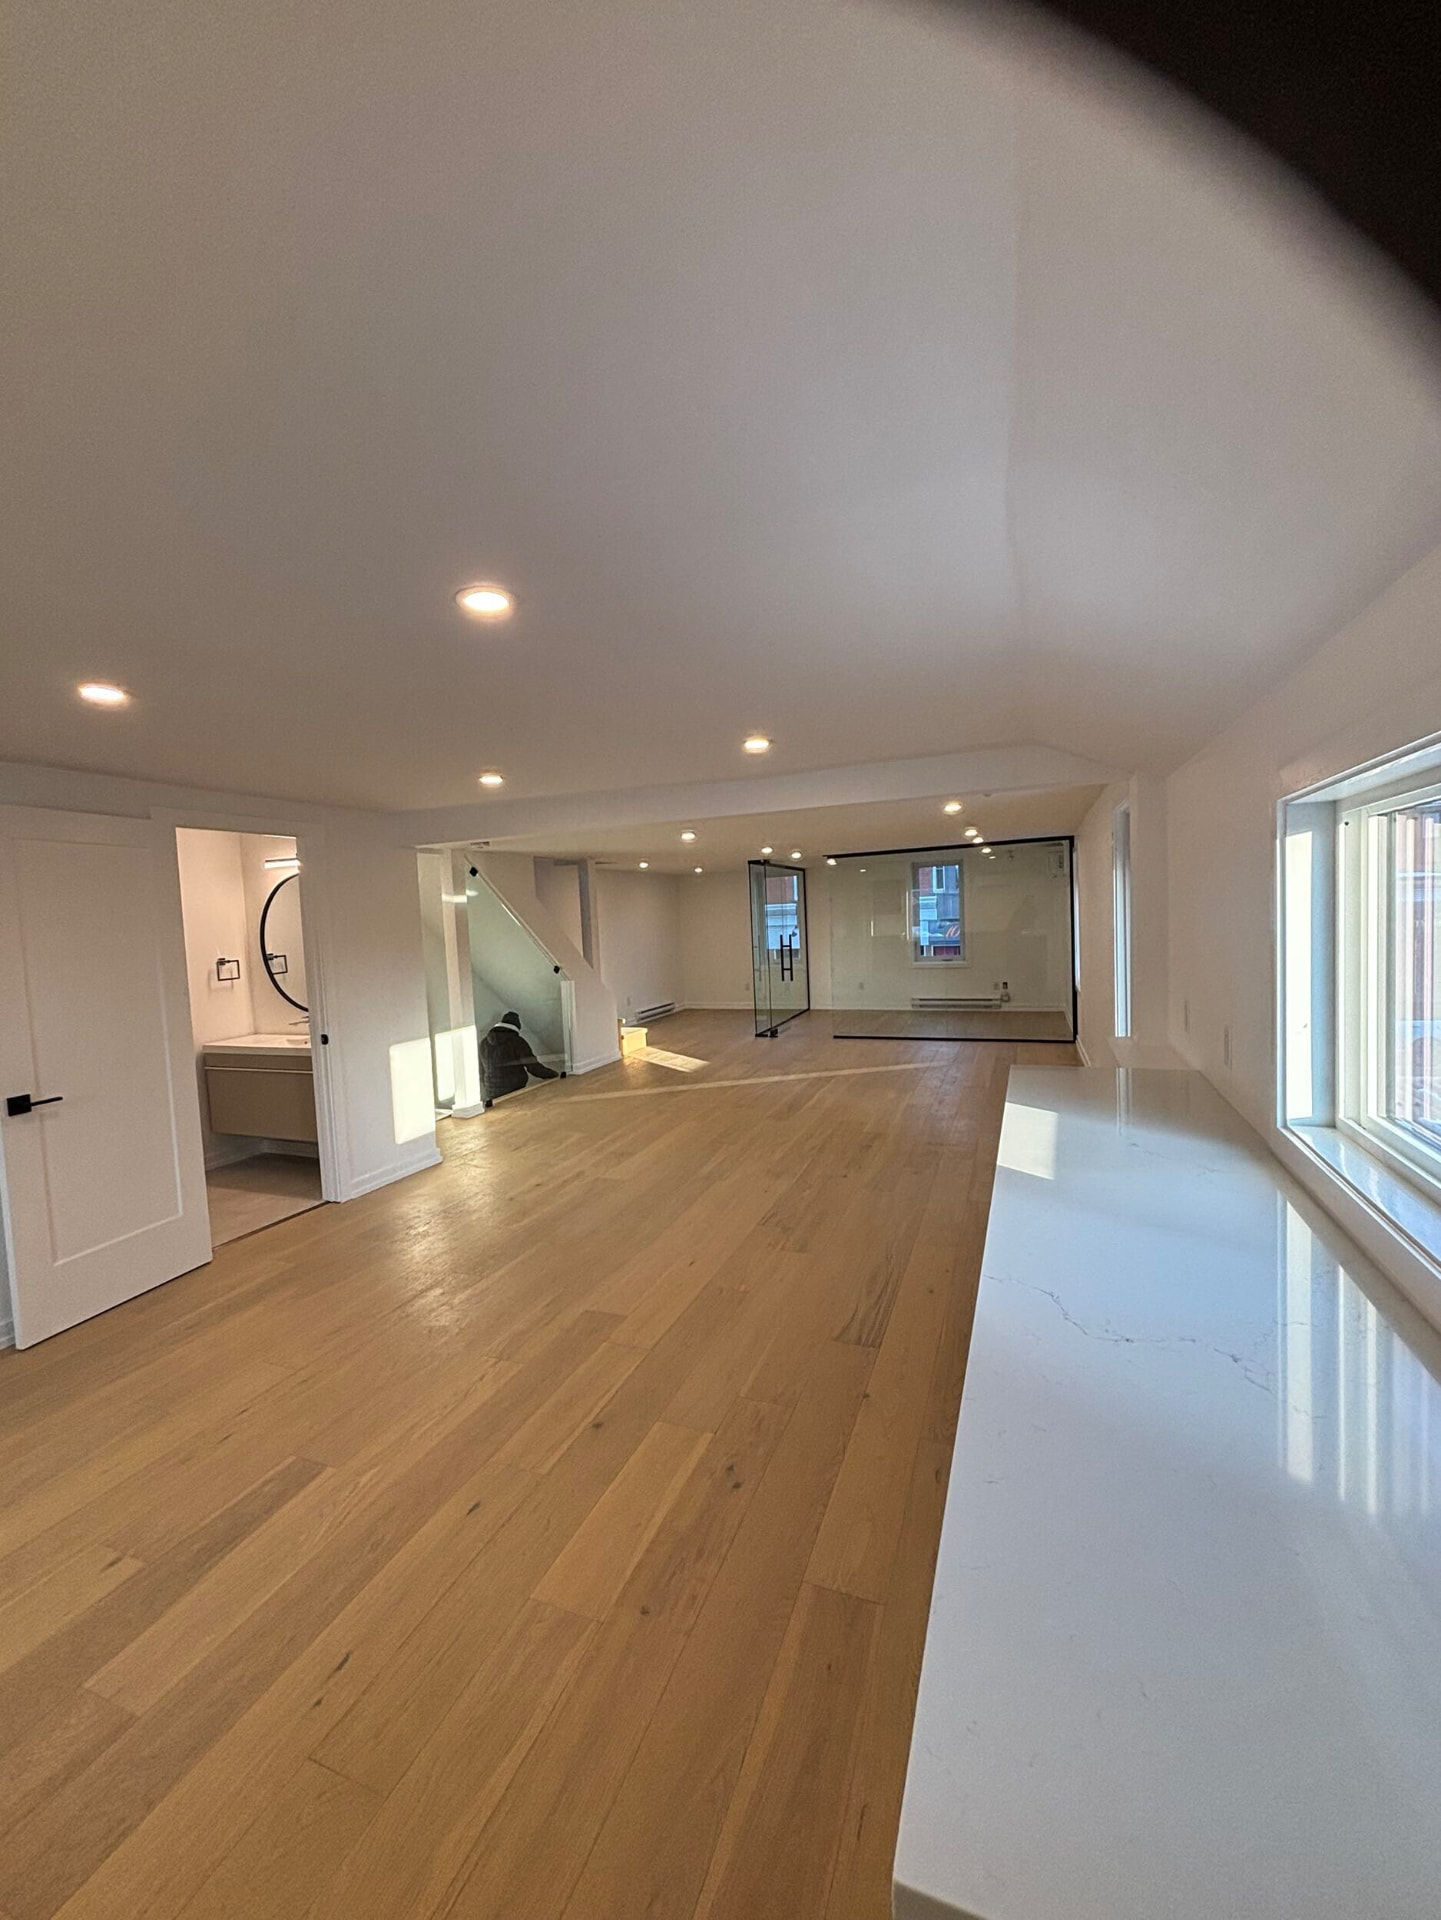
The design half is about making both units feel like homes rather than halves. Independent entrances, real kitchens, proper daylight and sound separation are what tenants actually notice.
- Typical duration
- 18 – 30 weeks
- Permits
- Building, plumbing, electrical, HVAC; zoning compliance review
- Key requirements
- Fire separation, egress, sound control, parking
- Also relevant
- Additional Dwelling Unit rules
How we build it
What's included, and why it matters
01
Rated fire separation
Floor and wall assemblies built to the required rating, with penetrations sealed and interconnected alarms.
02
Sound control
Resilient channel, insulation and decoupling so footsteps upstairs are not an event downstairs.
03
Separate services
Independent electrical panels, heating and metering where the design and budget call for it.
04
Two real homes
Full kitchens, proper bathrooms, laundry and daylight in both units — not one home and one afterthought.
Answers
Duplex conversions, answered
Start your project
Thinking about duplex conversions?
We'll visit the property, tell you honestly what's possible, and give you a scope and a number you can plan around.
We typically respond within one business day.