
Custom homes
Bungalow additions
Ottawa is full of well-built bungalows with plans that stopped making sense thirty years ago. Adding to them — out or up — is some of the most rewarding work we do.
The work
Bungalows have two great advantages: simple structure and, usually, a generous lot. That makes them the easiest house type to extend and the easiest to open up internally.
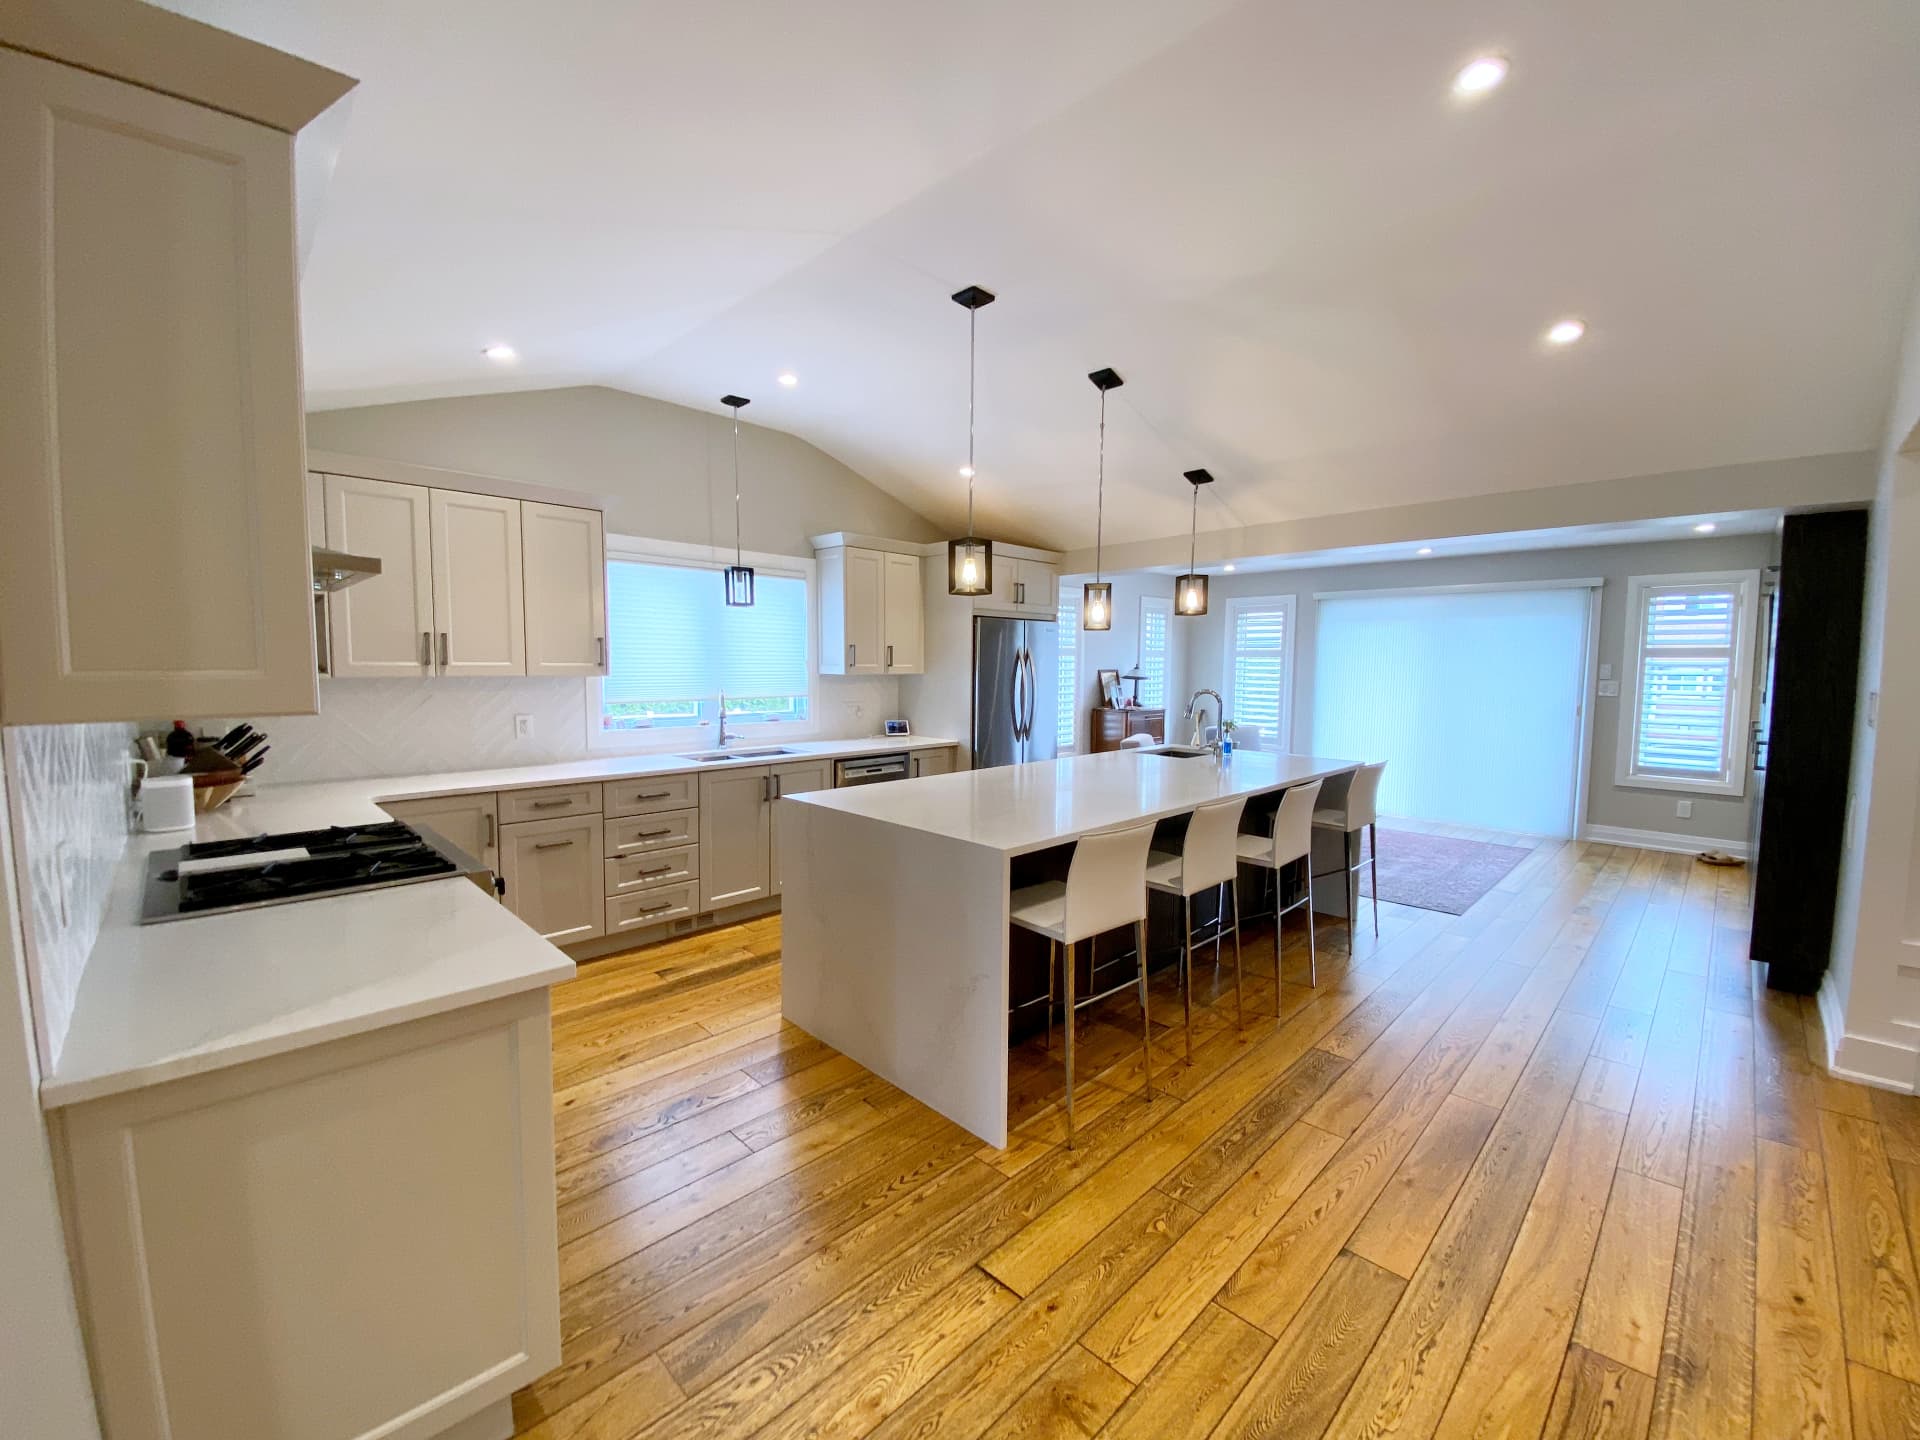
The most common move is not adding square footage at all — it is vaulting the ceiling. Removing the flat ceiling and following the roof line transforms a bungalow's proportions more dramatically than any extension.
When square footage is the goal, the choice is out or up. Rear extensions are cheaper and less disruptive; second storeys preserve yard and add far more. We model both against your lot before recommending one.
- Typical duration
- 16 – 30 weeks
- Permits
- Building permit, engineered structural drawings
- Best moves
- Vaulting, rear extension, second storey
- See also
- Vaulted main floor renovation project
How we build it
What's included, and why it matters
01
Vaulted ceilings
Removing ceiling joists and following the roof structure with a ridge beam, engineered and finished properly.
02
Rear extensions
Pushing the back of the house out for a larger kitchen, family room or primary suite on one level.
03
Second storeys
Adding bedrooms and a full primary suite upward where the foundation and lot support it.
04
Main-floor primary suites
Single-level living designed for the long term, with an accessible bathroom and wide circulation.
Answers
Bungalow additions, answered
Start your project
Thinking about bungalow additions?
We'll visit the property, tell you honestly what's possible, and give you a scope and a number you can plan around.
We typically respond within one business day.