
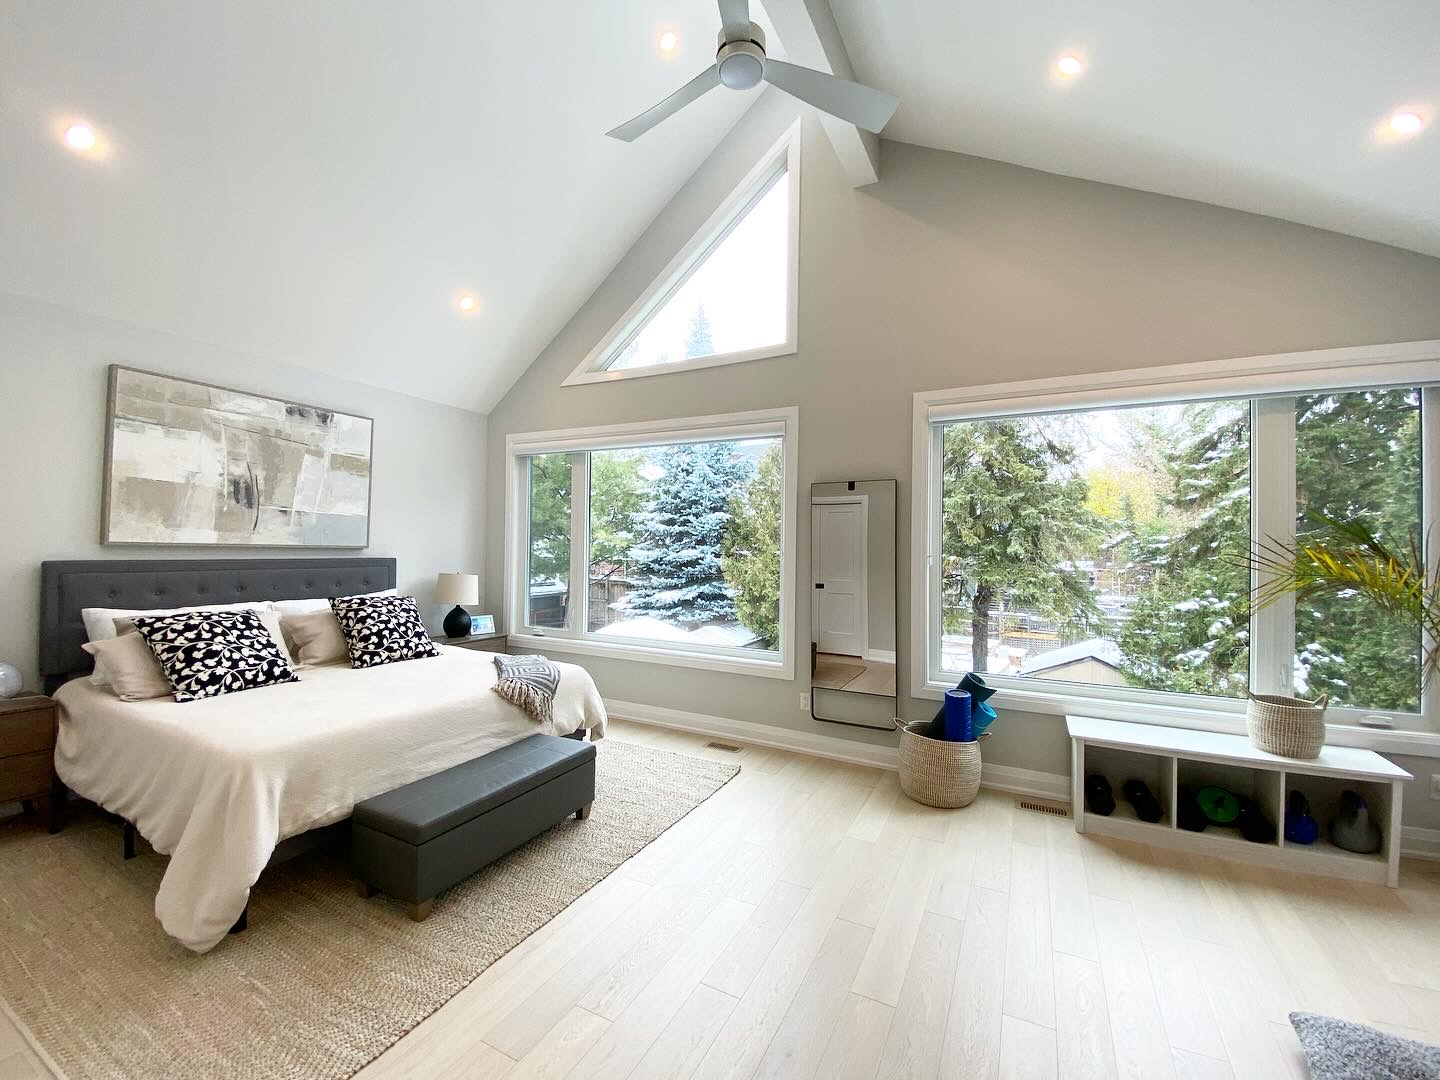
Home additions
Dormer additions
A dormer buys headroom, light and floor area in one move — and costs a fraction of a full second storey.
The work
Dormers are the most efficient upper-floor addition. Where a 1.5-storey house has sloped ceilings pinching a bedroom or bathroom, a dormer turns unusable floor area into standing-height space.
Shed dormers give the most volume and are ideal for bathrooms and closets. Gable dormers give less area but read better from the street. Which one is right is usually a conversation about the front elevation.
The technical work is in the roof: cutting into existing rafters, adding headers, tying the new roof into the old, and flashing the intersection so it never leaks. That detail is what separates a dormer that lasts thirty years from one that stains a ceiling in three.
- Typical duration
- 6 – 12 weeks
- Permits
- Building permit; structural drawings for the opening
- Types
- Shed, gable, hipped and eyebrow
- Best for
- 1.5-storey homes with pinched upper floors
How we build it
What's included, and why it matters
01
Structural headers
Rafters cut and headed properly so the roof load transfers around the new opening.
02
Watertight tie-in
Step flashing, membrane and roofing detailed at the valley and sidewalls — the part nobody sees and everything depends on.
03
Matched exterior
Siding, trim, soffit and window styles chosen so the dormer looks original to the house.
04
Insulation and finishing
New roof and wall assemblies insulated to code, then finished with drywall, trim and flooring to match.
Answers
Dormer additions, answered
Start your project
Thinking about dormer additions?
We'll visit the property, tell you honestly what's possible, and give you a scope and a number you can plan around.
We typically respond within one business day.