
Home additions
Basement additions
A basement addition adds livable space by going down instead of out — excavating, underpinning and finishing a level that already sits under your house.
The work
A basement addition, sometimes called a basement renovation or lowering, creates real living space beneath an existing home. In older Ottawa houses the limiting factor is almost always headroom, and the fix is underpinning or bench footing to gain the height a finished ceiling needs.
That work is structural. Foundations are underpinned in engineered sections, never all at once, and the sequence is set by an engineer before a shovel moves. Drainage, a sump and a vapour strategy come next, because a dry basement is a design decision, not a product you buy at the end.
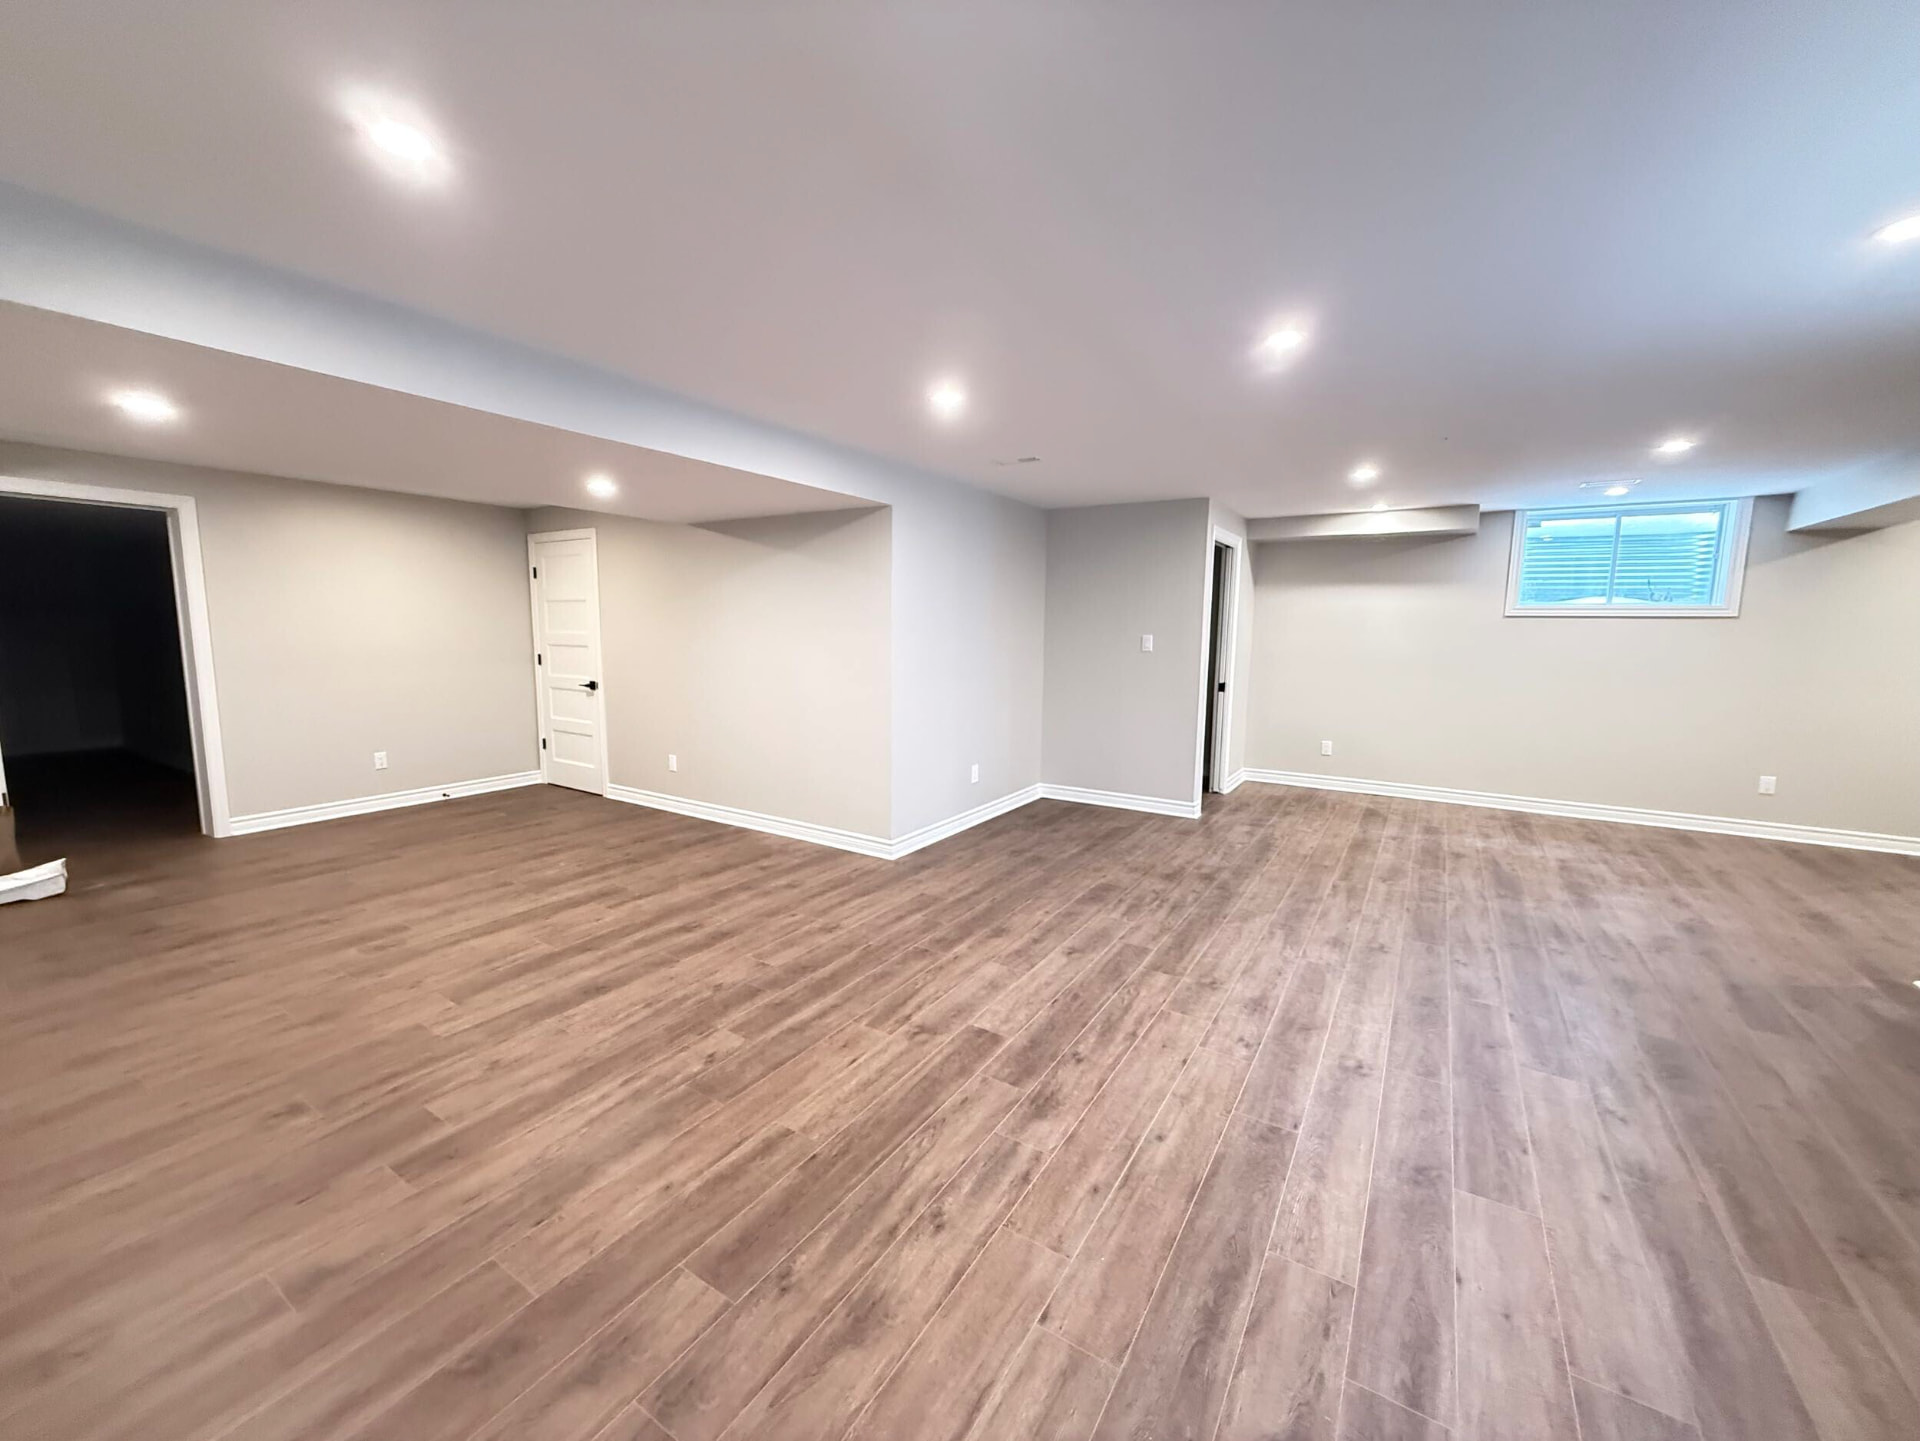
Once the shell is right, the finish is ordinary carpentry — insulation, framing, egress windows, mechanical relocations and a layout that gives you a family room, a bedroom suite, an office or an income unit.
- Typical duration
- 14 – 26 weeks
- Permits
- Building permit, engineered underpinning drawings, plumbing
- Best suited to
- Older homes with low headroom or unfinished cellars
- See also
- Full basement finish project
How we build it
What's included, and why it matters
01
Underpinning for headroom
Engineered, sequenced excavation beneath the existing footings to gain the ceiling height a finished lower level needs.
02
Water management
Interior weeping tile, sump and pump, dimple membrane and a drying assembly at the walls before any framing goes up.
03
Code-compliant egress
Enlarged window wells and egress windows so bedrooms below grade are legal, safe and bright.
04
Mechanical replanning
Ducts, drains and services rerouted tight to the structure so the ceiling height you paid to gain is not lost again.
Answers
Basement additions, answered
Start your project
Thinking about basement additions?
We'll visit the property, tell you honestly what's possible, and give you a scope and a number you can plan around.
We typically respond within one business day.