
Custom homes
Two-story homes
A two-storey home gives you the most living space for the smallest footprint — a full bedroom level above, open main-floor living below, and a yard you keep.
The work
Two storeys is the most efficient way to build in an Ottawa infill context. The same square footage on one level would consume the lot; stacked, it leaves a back yard, a driveway and room for landscaping.
It is also the most efficient envelope. A compact two-storey has less roof and less foundation per square foot than a bungalow of the same size, which means lower construction cost and lower heating bills for the life of the house.
The design work is about the main floor and the stair. Get the entry, the kitchen and the sightlines right and the house feels generous; get the stair location wrong and every room pays for it.
- Typical duration
- 10 – 18 months
- Permits
- Building permit, engineered drawings, site plan and grading
- Best suited to
- Infill and standard urban lots
- Includes
- Design coordination, permits, construction, warranty
How we build it
What's included, and why it matters
01
Full bedroom level
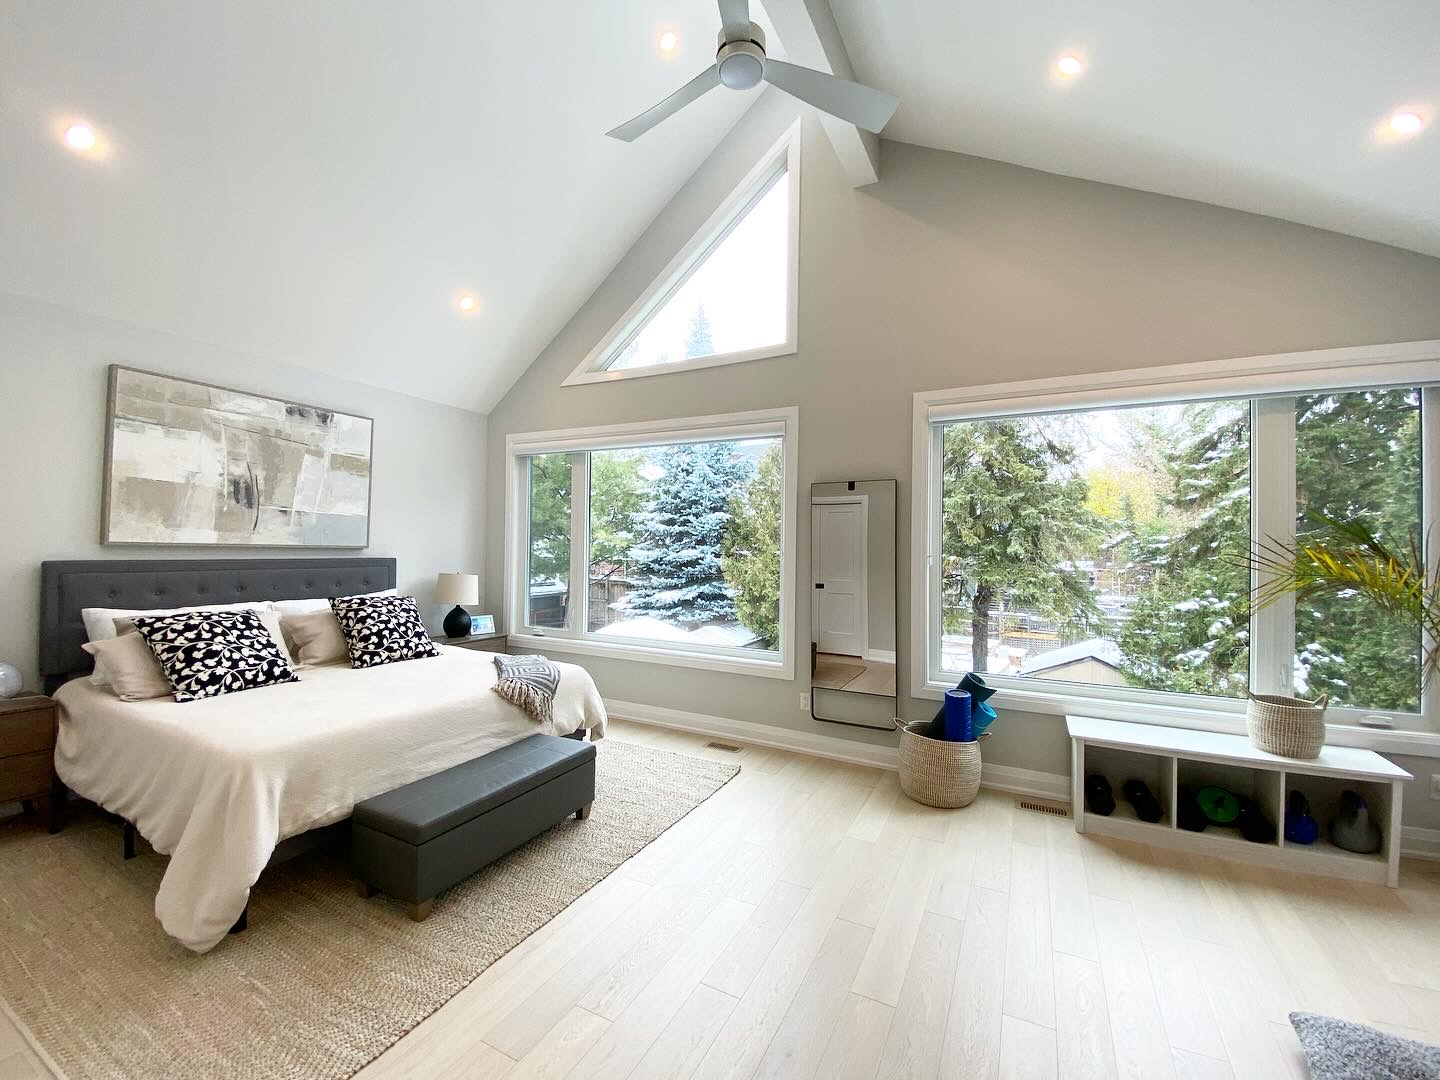
Primary suite, secondary bedrooms, a proper family bath and second-floor laundry, all away from main-floor noise.
02
Efficient envelope
Less roof and foundation per square foot, high-performance insulation and air sealing built for Ottawa winters.
03
Open main floor
Kitchen, dining and living planned as one space, with the stair placed to serve it rather than interrupt it.
04
Room to grow
Basements planned for future finishing, and rough-ins for a secondary suite or in-law unit where you want the option.
Answers
Two-story homes, answered
Start your project
Thinking about two-story homes?
We'll visit the property, tell you honestly what's possible, and give you a scope and a number you can plan around.
We typically respond within one business day.