
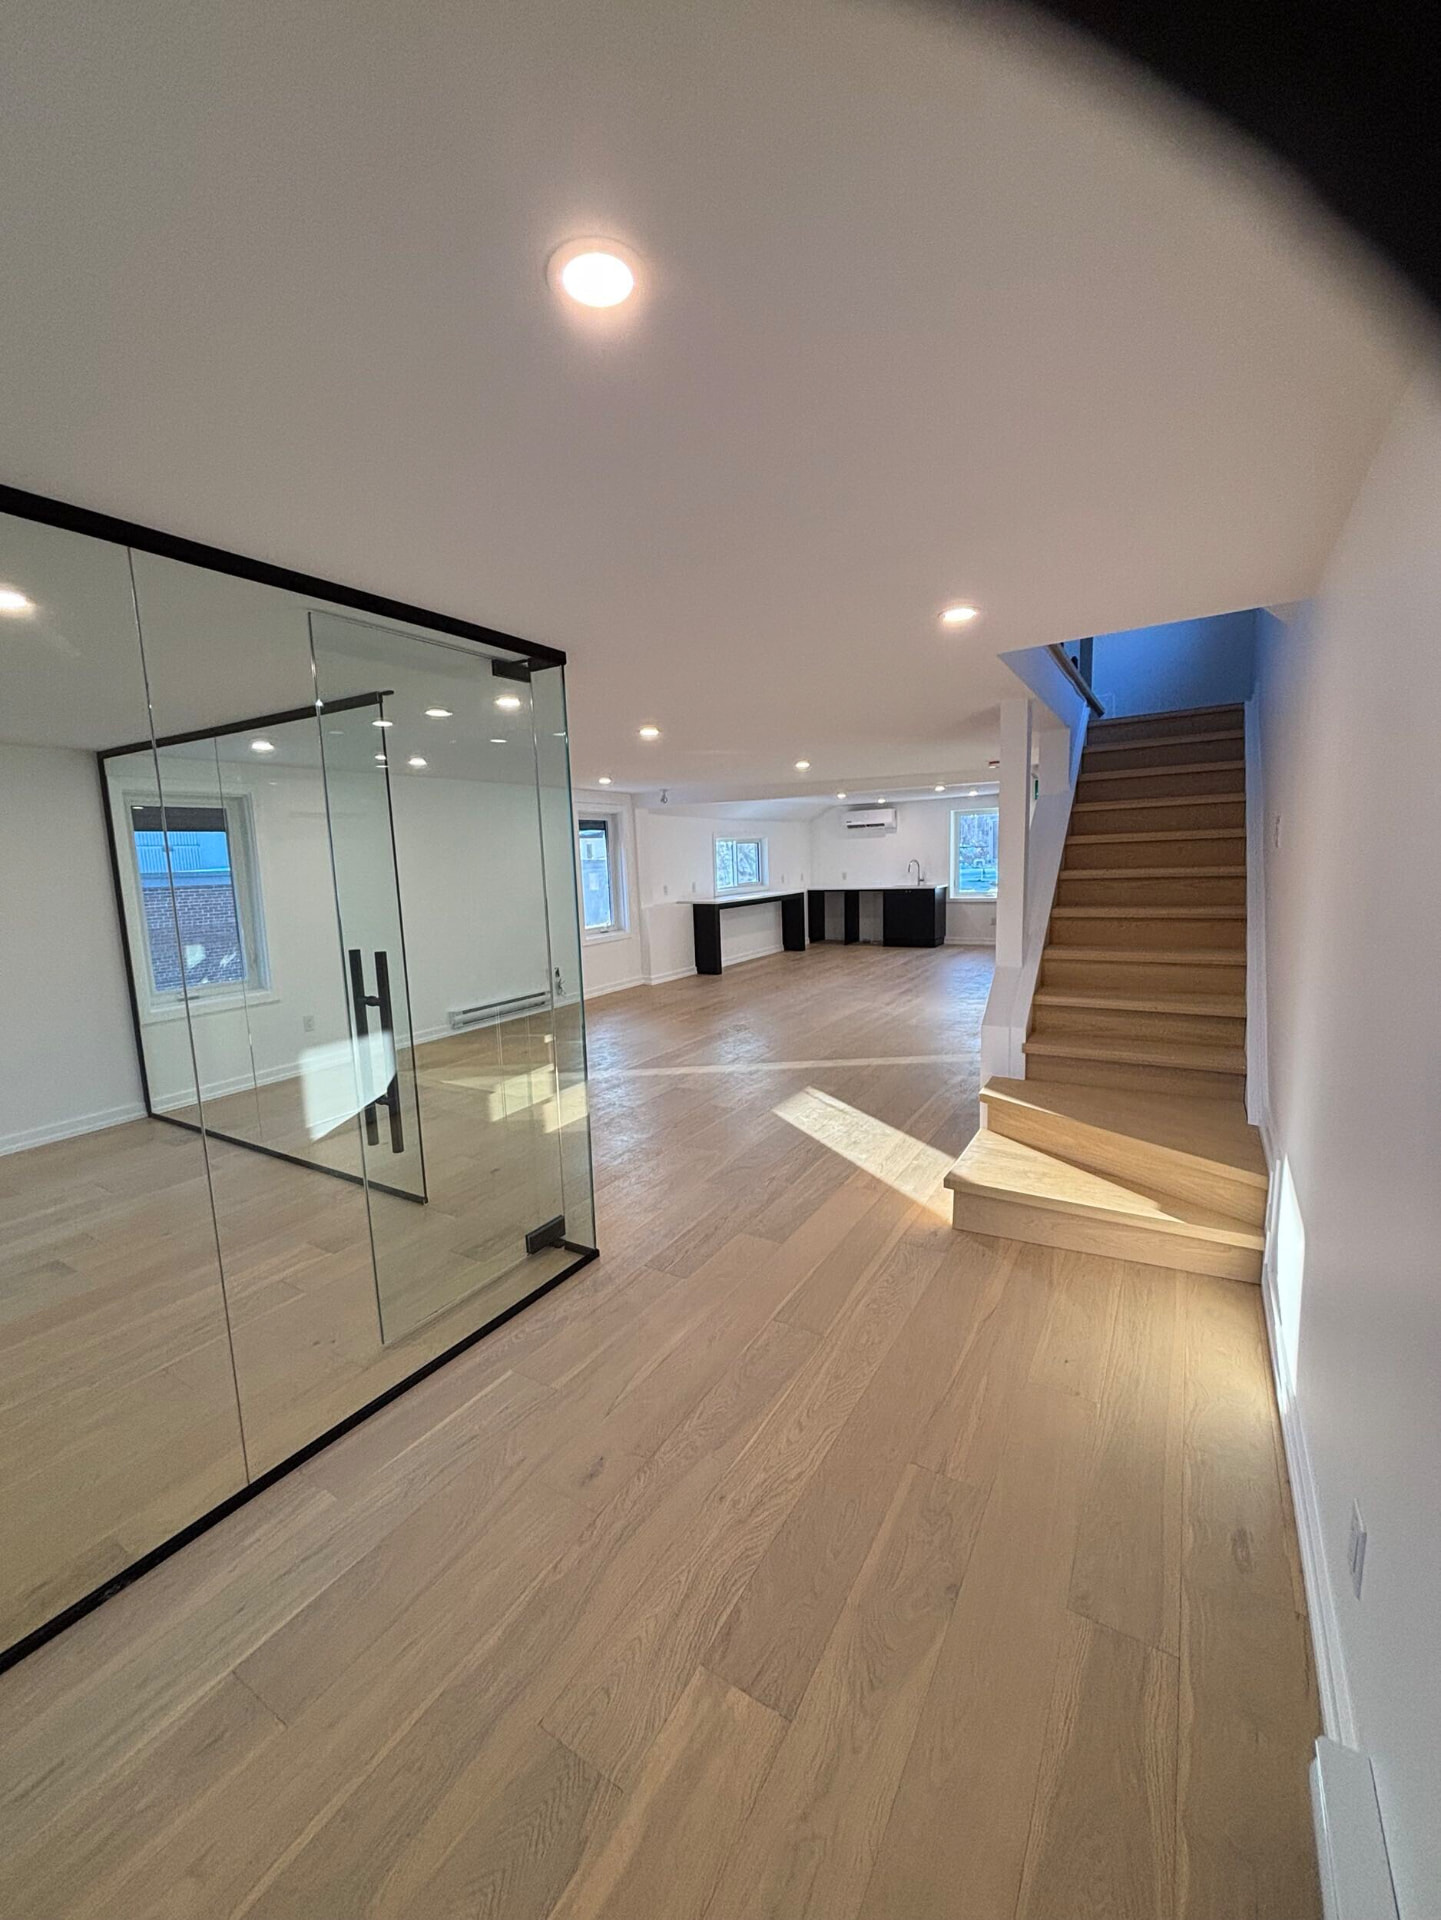
Custom homes
Triplex construction
Three units, one building, and a code standard that steps up considerably from a duplex. Triplex work needs a contractor who plans it as a building, not a house.
The work
At three units, requirements around fire separation, egress paths, alarm systems and sometimes sprinklering become significantly more demanding. Those are design decisions with real cost implications, and they belong at the front of the project.
Ottawa's intensification policies have made three-unit buildings viable on many more lots than a decade ago. Whether yours qualifies depends on zoning, lot area, parking and servicing.
We coordinate the designer, the engineer and the trades so the building is permitted once and built once, and we schedule the work so units come online in a sensible order.
- Typical duration
- 26 – 44 weeks
- Permits
- Building, plumbing, electrical, HVAC; full zoning review
- Key requirements
- Fire separation, egress, alarms, servicing capacity
- Feasibility
- Zoning, lot area, parking and servicing assessed first
How we build it
What's included, and why it matters
01
Code-led design
Separations, egress, alarms and any sprinkler requirement resolved before layouts are locked.
02
Servicing and metering
Electrical service capacity, individual metering, water service and heating strategy planned as a system.
03
Durable unit finishes
Materials and details selected for turnover and long-term maintenance, not just for photographs.
04
Phased completion
Where useful, units are finished in sequence so the building can begin operating before the last one closes out.
Answers
Triplex construction, answered
Start your project
Thinking about triplex construction?
We'll visit the property, tell you honestly what's possible, and give you a scope and a number you can plan around.
We typically respond within one business day.