
Commercial
Commercial office renovations
Offices are judged on acoustics, light and the quality of the rooms people actually use. We build all three properly.
The work
Post-pandemic offices have a different brief: fewer desks, more enclosed rooms, better video-call acoustics and a kitchen worth walking to. Most fit-outs we do now are about converting open plan back into a mix.
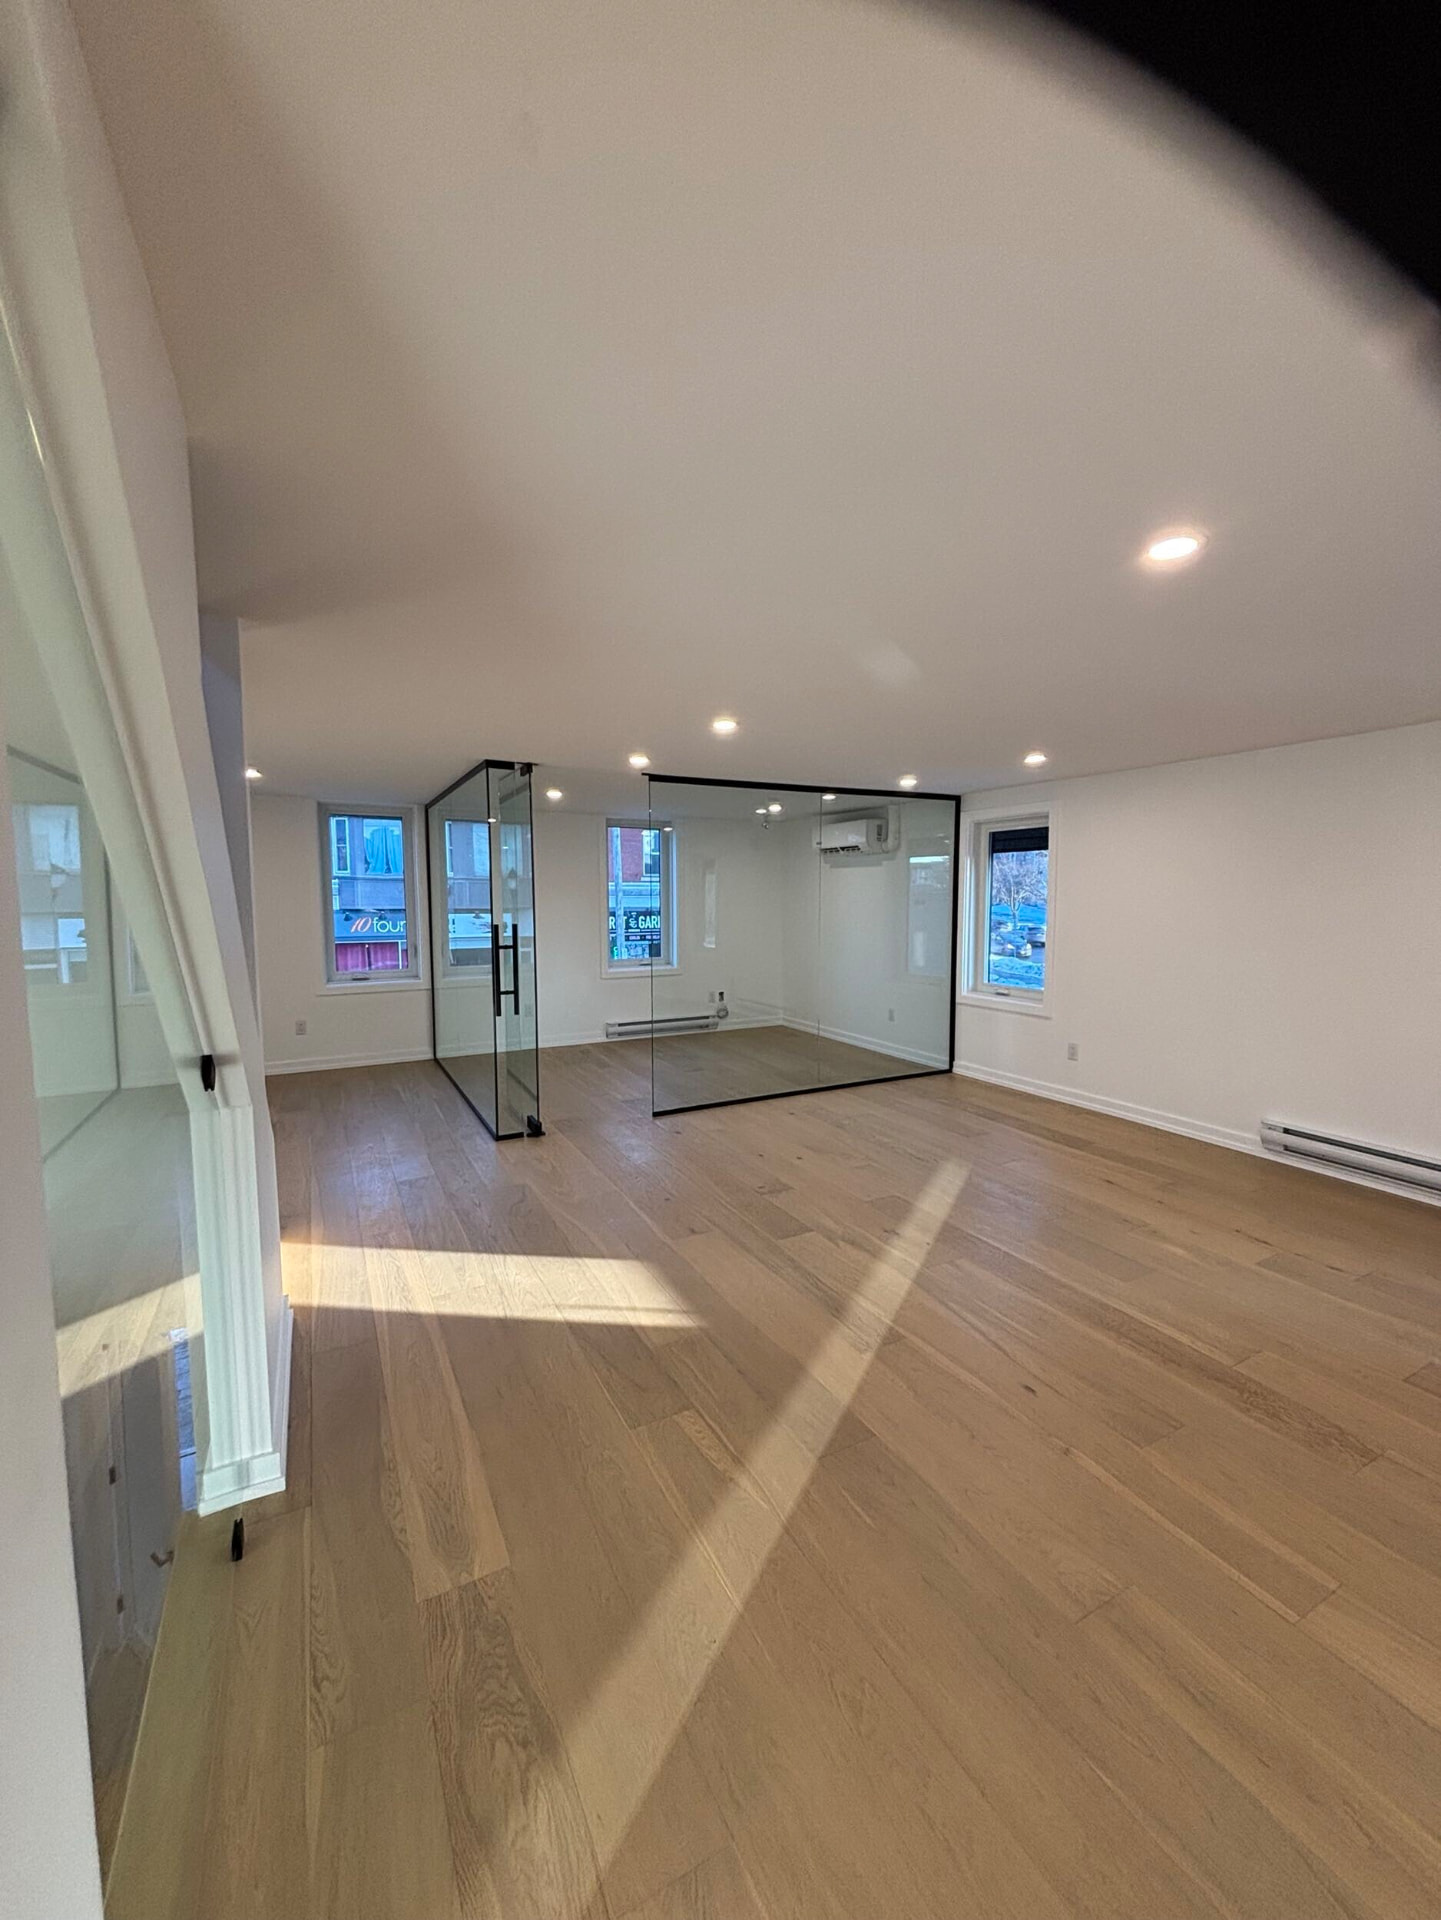
Acoustic separation is the item most often under-specified. Full-height partitions, insulated cavities, acoustic ceiling treatment and properly sealed door assemblies are what make a meeting room usable — glass alone does not.
Lighting and power come next. Layered lighting on dimmable circuits, floor boxes or ceiling drops where furniture actually sits, and enough data drops that nothing runs across a floor.
- Typical duration
- 6 – 20 weeks
- Permits
- Building, electrical, plumbing, HVAC
- Scope
- Fit-out, reconfiguration, washrooms, kitchenettes, AV infrastructure
- Phasing
- Floor-by-floor or after-hours where the office stays occupied
How we build it
What's included, and why it matters
01
Acoustic partitions
Deck-to-deck framing, insulated cavities and sealed door assemblies so calls stay in the room they start in.
02
Meeting and focus rooms
Glass-fronted rooms with AV backing, power and data planned before the drywall closes.
03
Kitchenettes and social space
Millwork, appliances, plumbing and ventilation for the space that does the most for how an office feels.
04
Accessible washrooms
Barrier-free layouts, clearances, grab bars and hardware built to code and detailed to look designed.
Answers
Office renovations, answered
Related
Other commercial
Start your project
Thinking about office renovations?
We'll visit the property, tell you honestly what's possible, and give you a scope and a number you can plan around.
We typically respond within one business day.