Gallery
Rooms we've handed back
A look at recent Ottawa projects — every one designed, built and finished by our own project managers and trades.
Case study
A side entrance built to belong
Follow one Ottawa addition from excavation and foundation through framing, steel cladding and a custom olive green mudroom.
View the project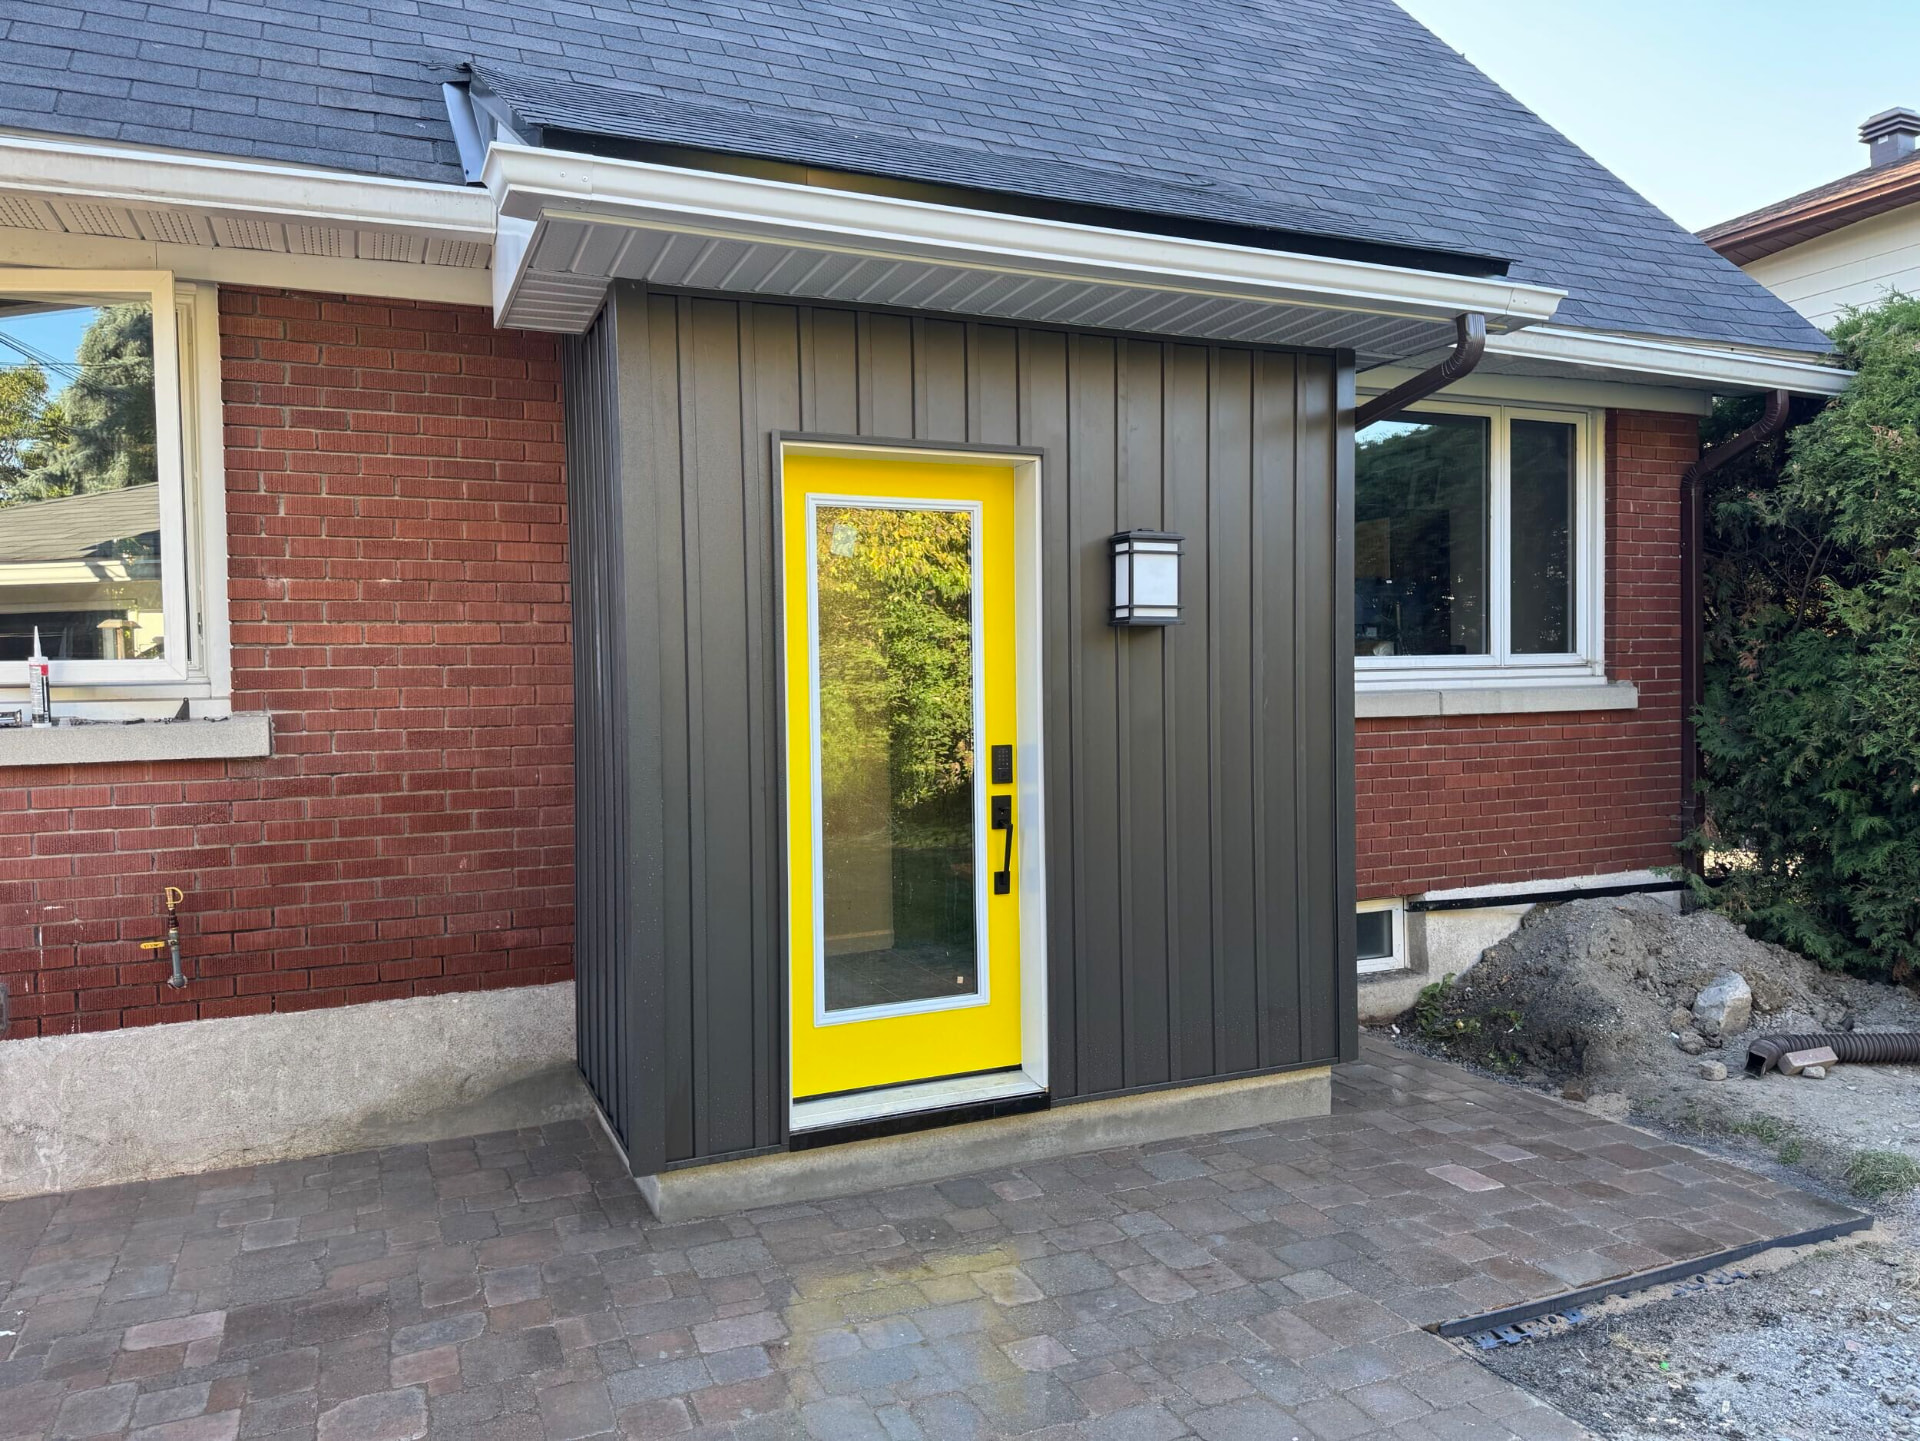
Case study
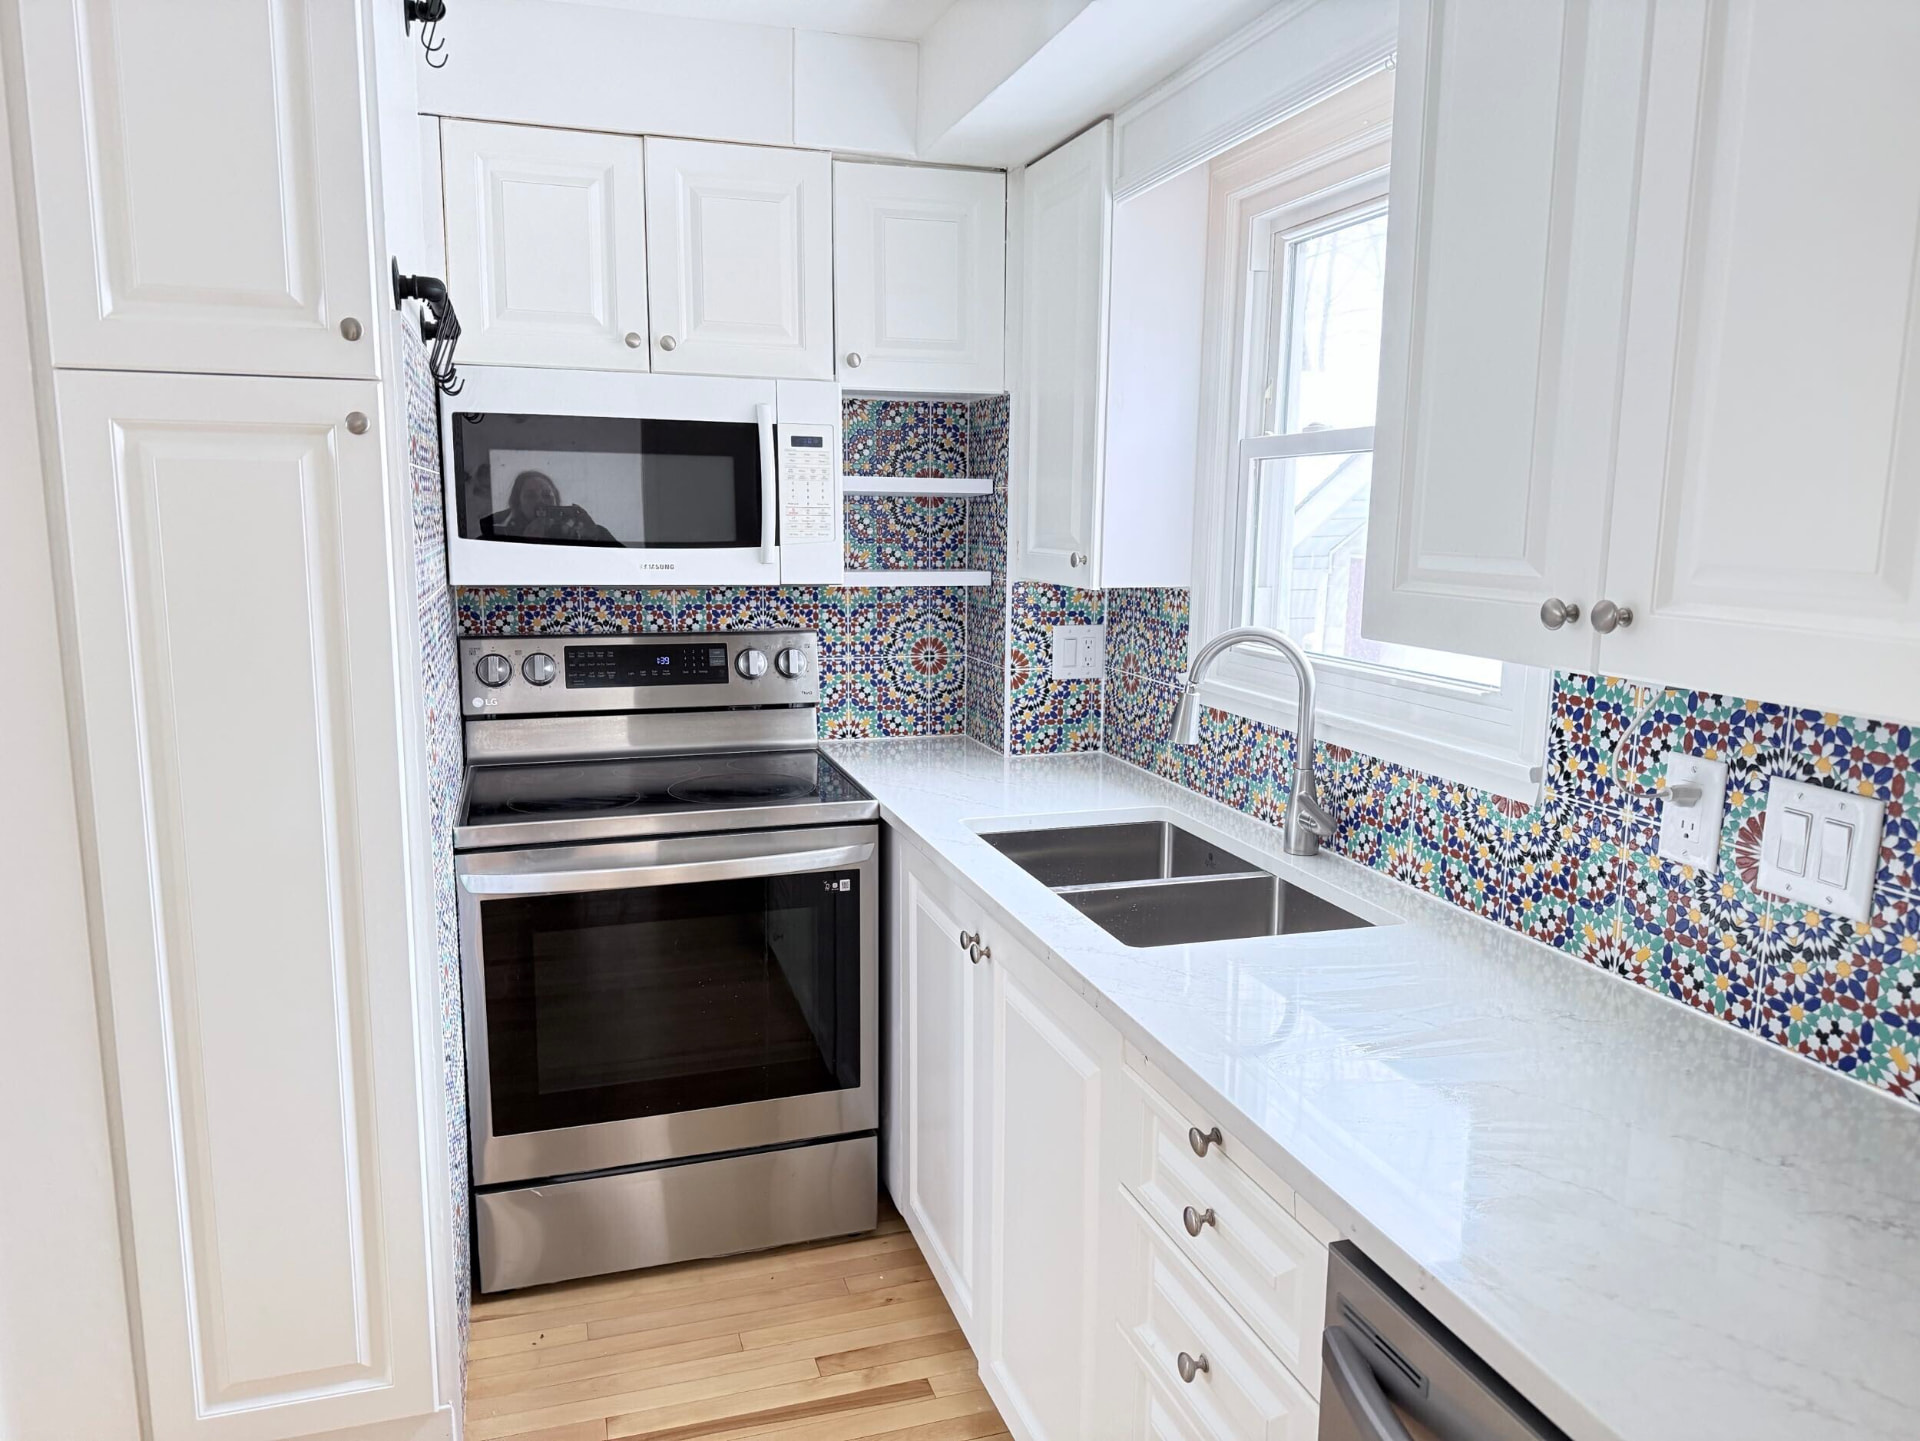
A galley kitchen with something to say
Quartz counters, a full-height hand-painted Moroccan mosaic backsplash and open shelving — a narrow Ottawa kitchen transformed without moving a single wall.
View the projectCase study
A primary bath with a sauna behind the door
Marble-look tile, a frameless glass shower and a navy double vanity — plus a full western red cedar sauna built into an unused closet.
View the project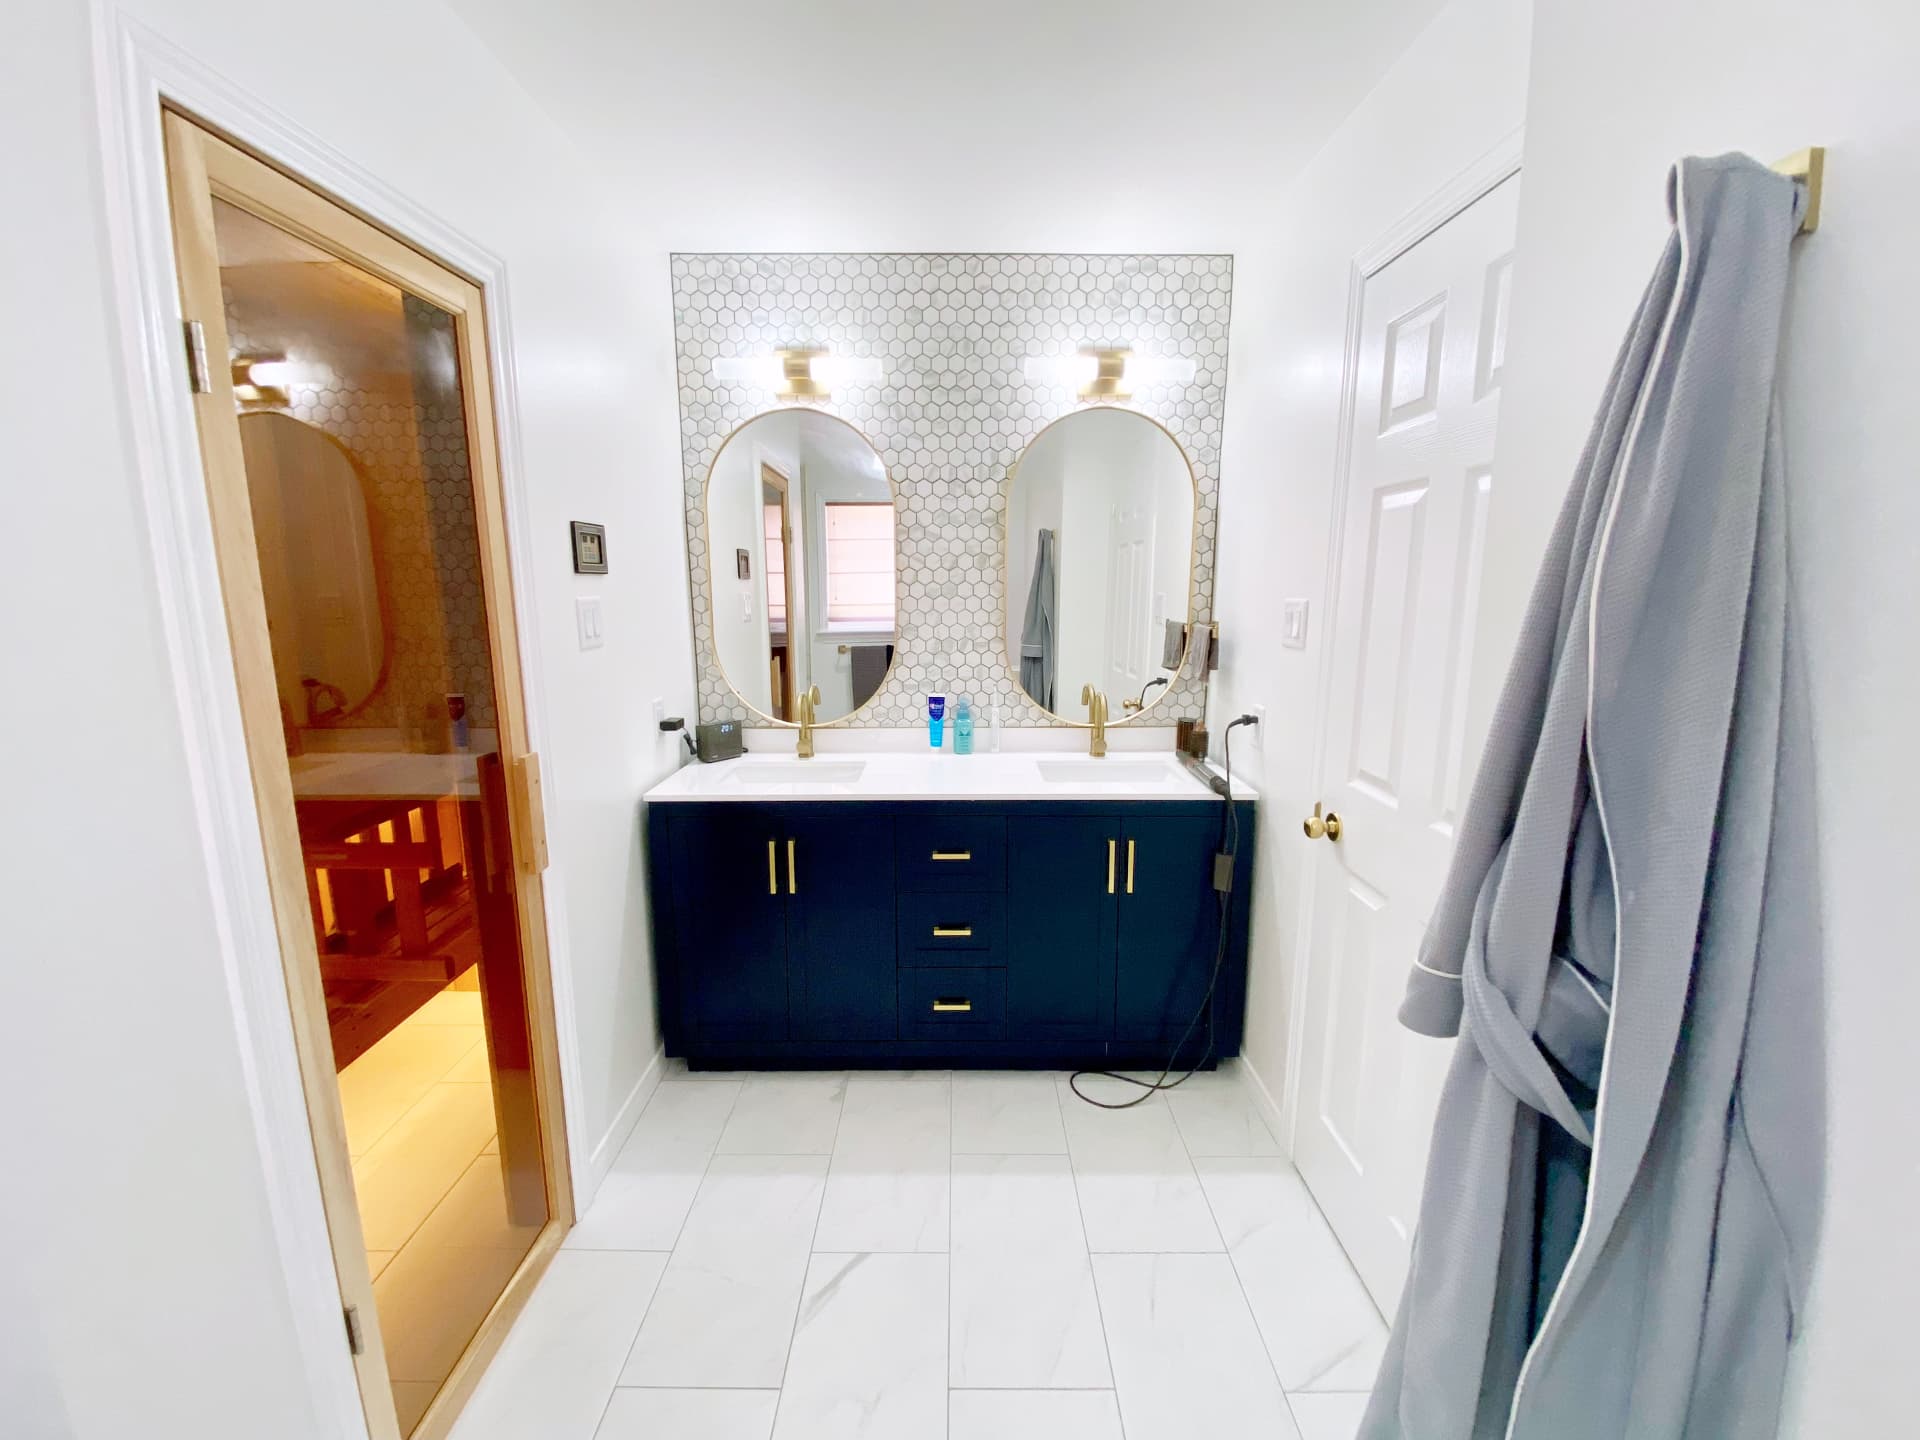
Case study
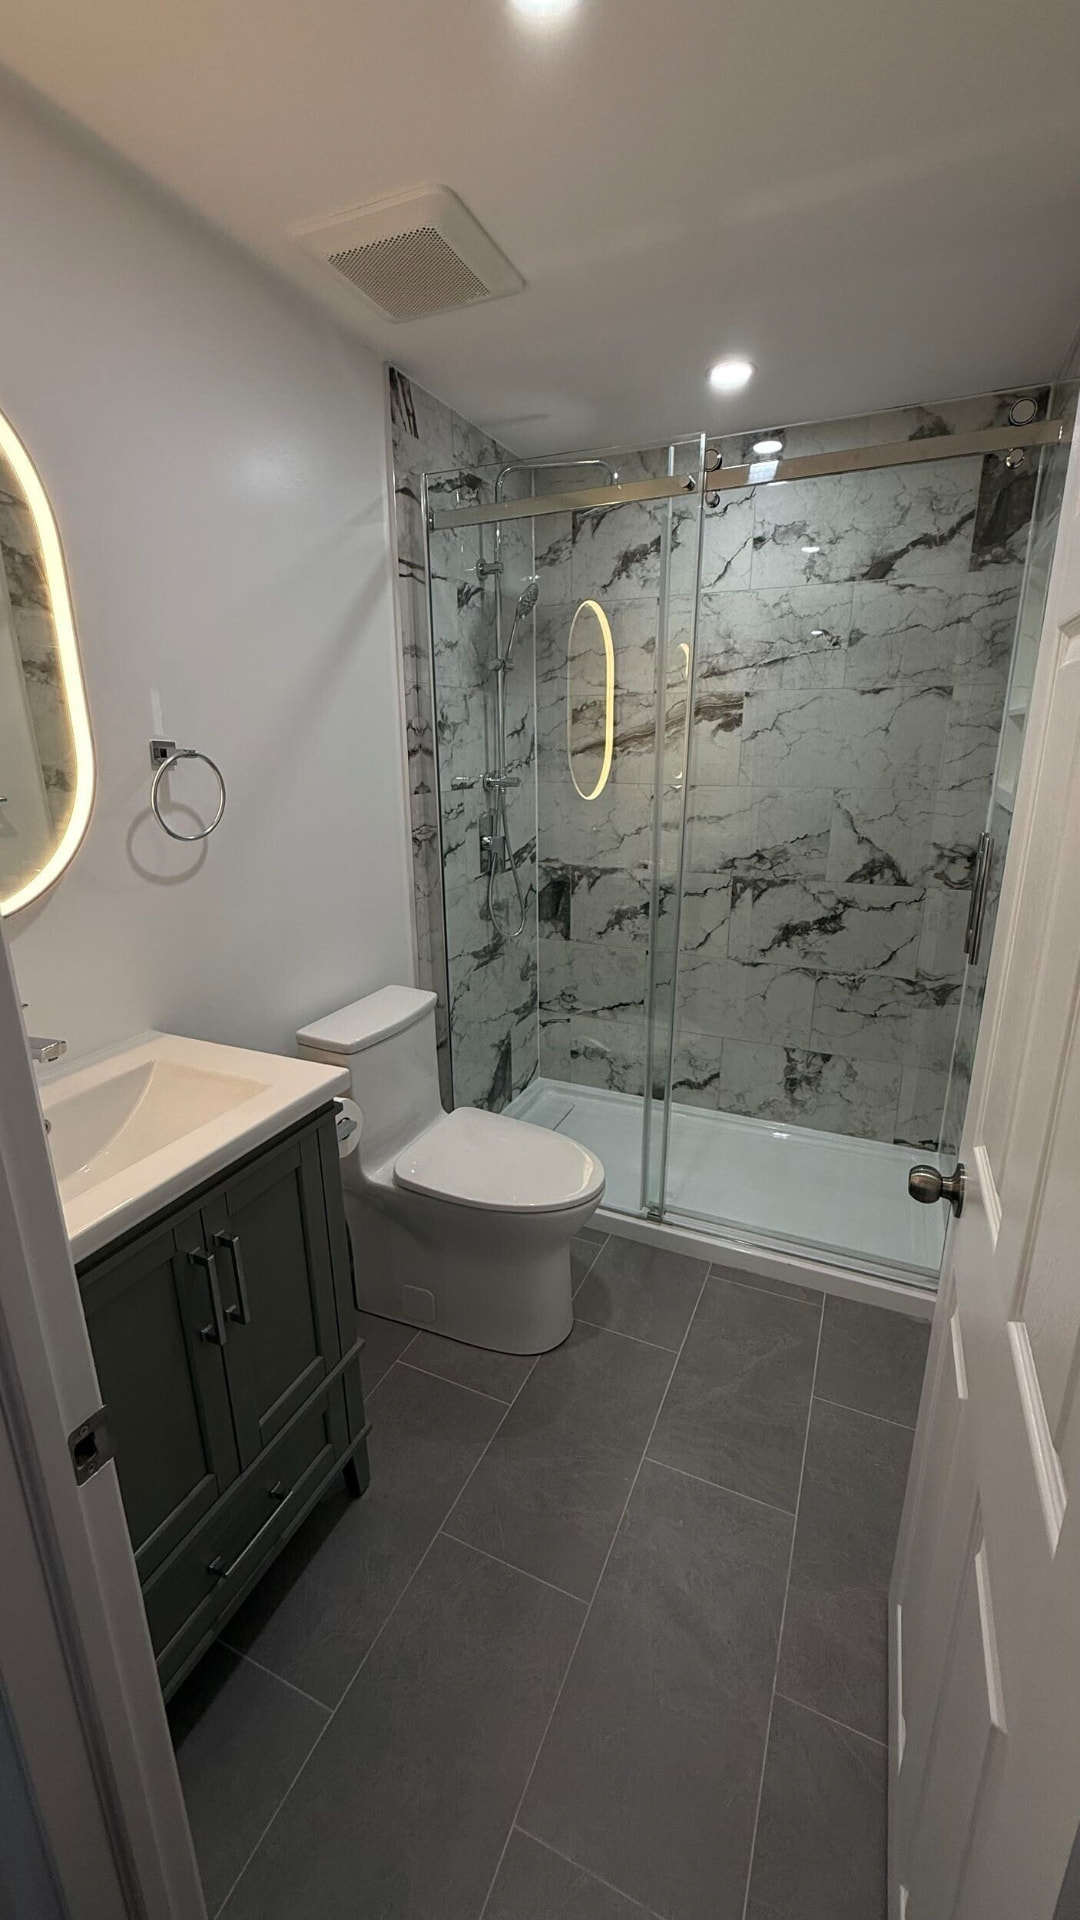
A lower level that hosts
A cramped basement three-piece rebuilt as a full marble-look shower room, with a matching powder room down the hall in the same green-and-chrome palette.
View the projectCase study
A full basement finish
Bare concrete and joists turned into a family floor — living room, guest bedroom, den, powder room and a stair that finally feels part of the house.
View the project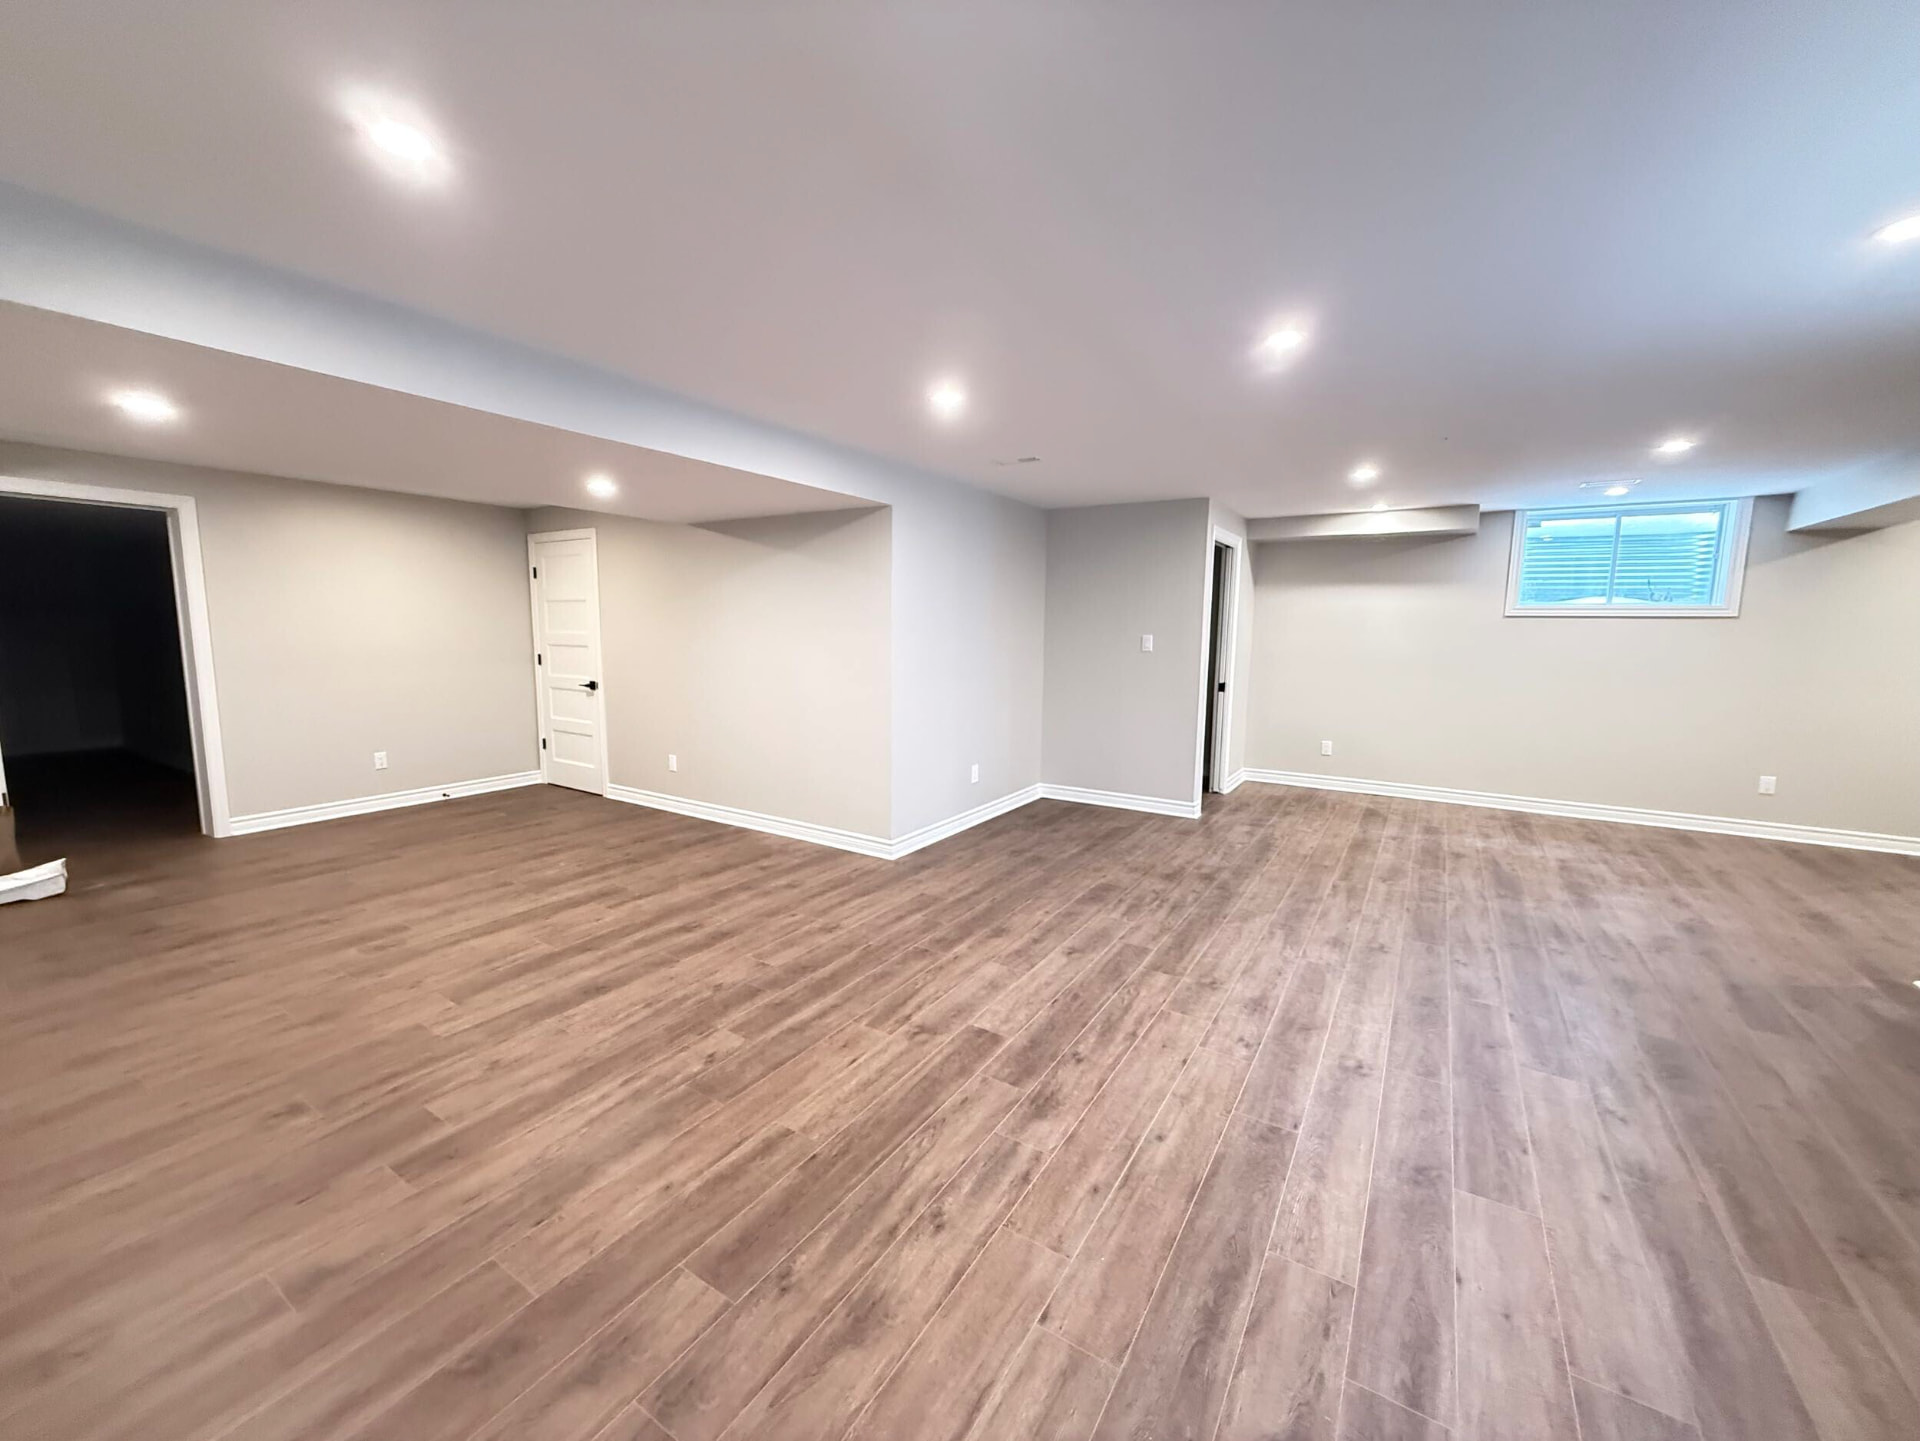
Case study
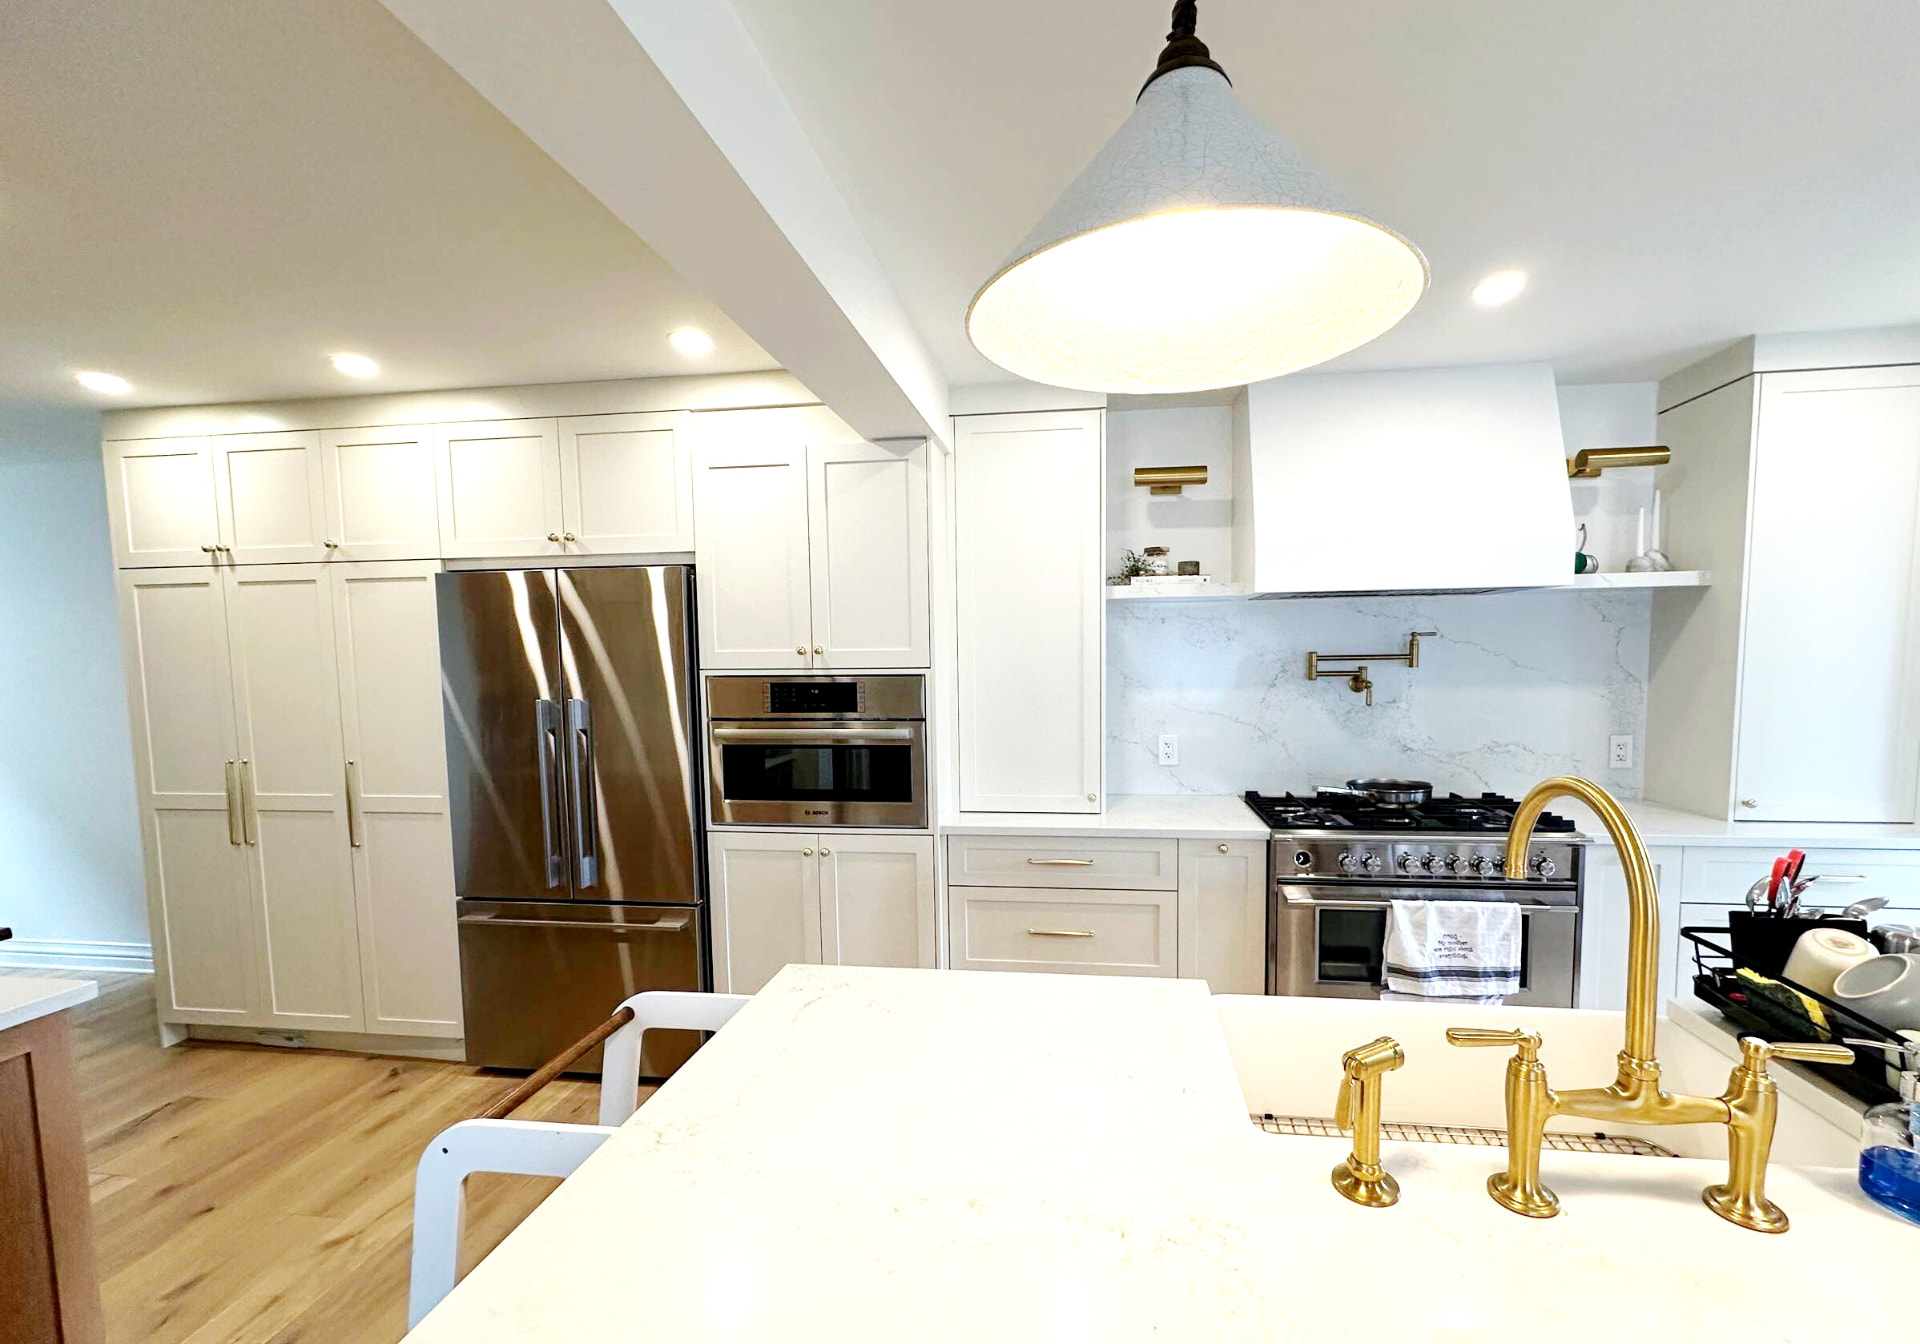
Cream, brass and white oak
A plaster-look hood, book-matched quartz, ceiling-height millwork and a white oak coffee bar that keeps the morning rush out of the main kitchen.
View the projectCase study
A whole home, opened to the light
An entire Ottawa house reworked — an opened main floor, two kitchens, a skylit dining room, a built-in window seat and a vaulted primary bedroom under the roofline.
View the project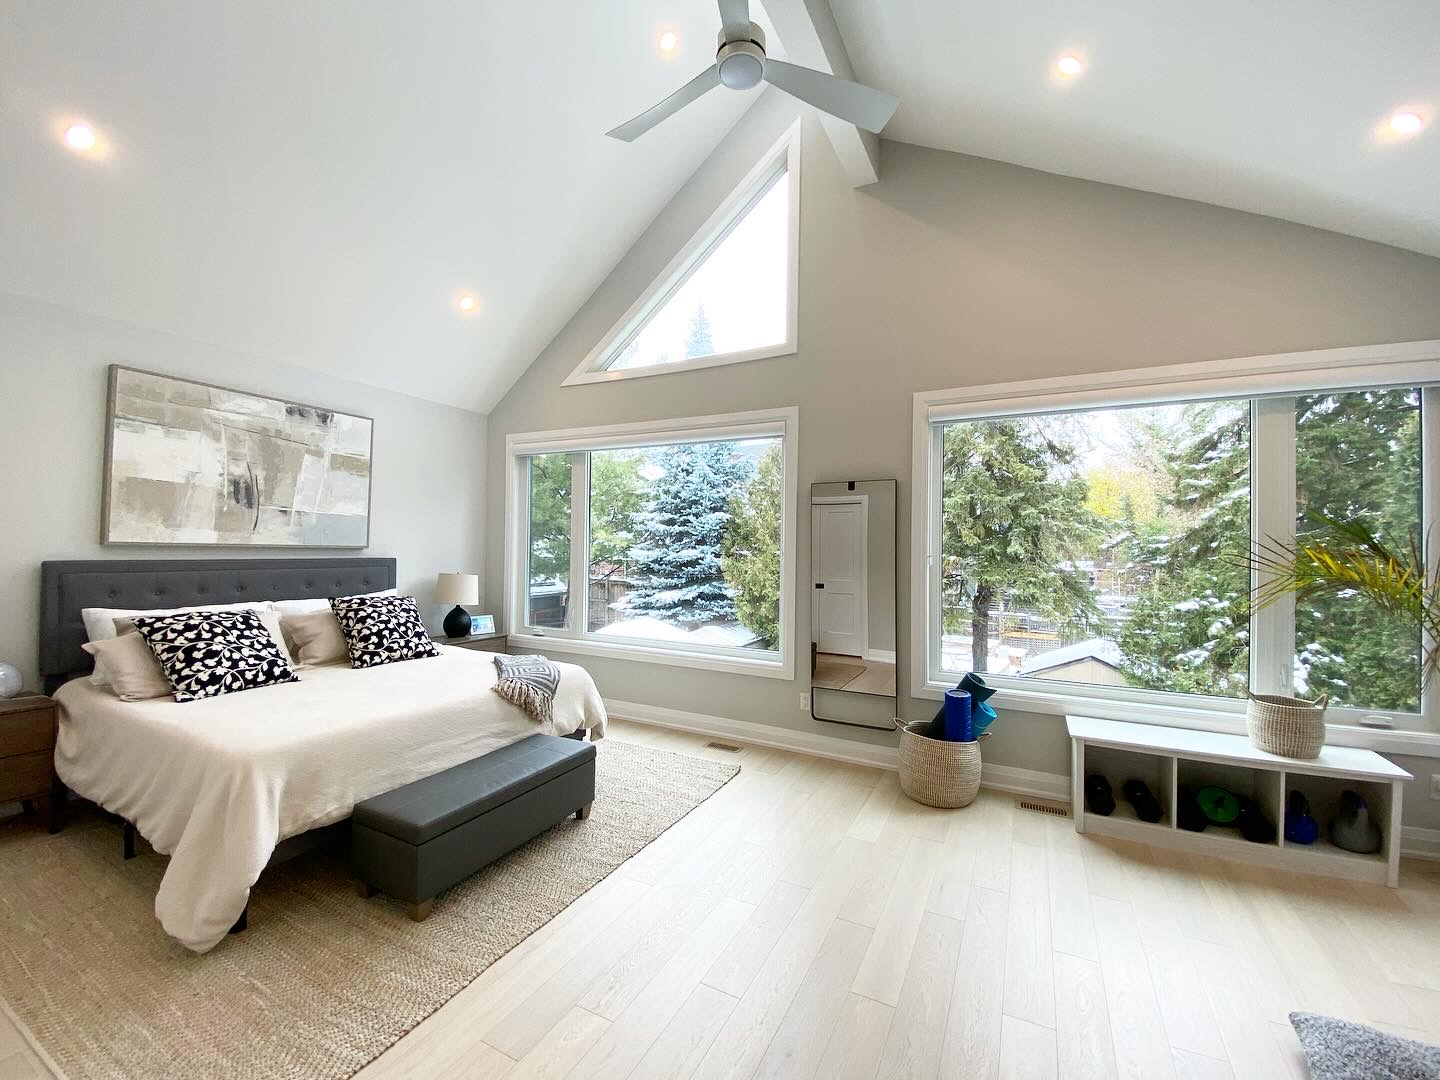
Case study
Stripped to stone, rebuilt as a loft
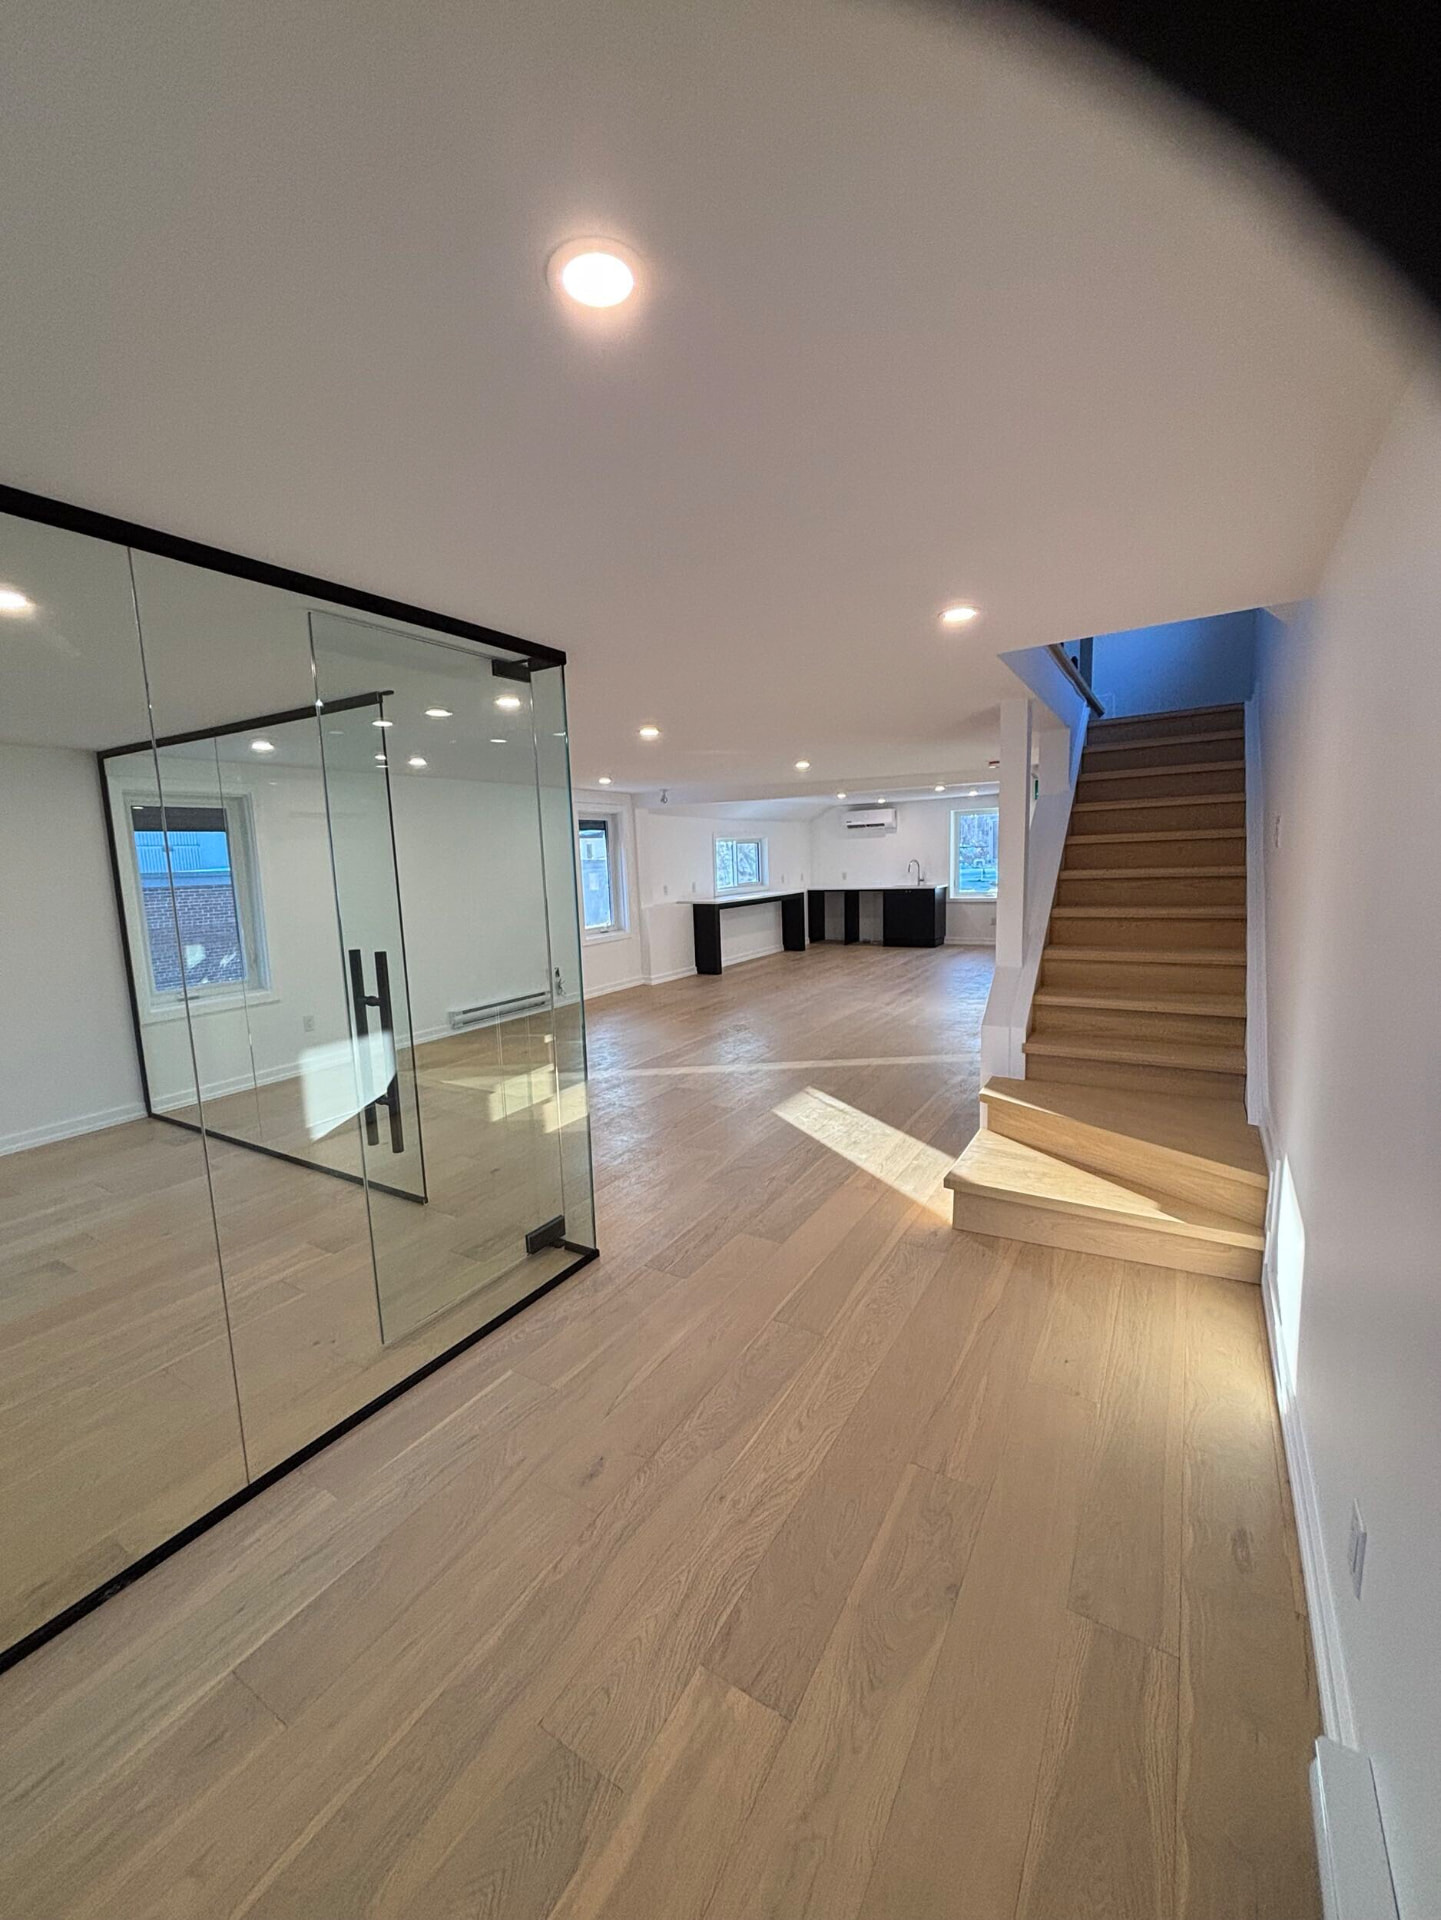
An upper floor above a main-street storefront taken back to brick and joists, then rebuilt open — glass studio, black kitchenette, oak stair and a new three-piece bath.
View the projectCase study
Walls out, ceiling up
A closed-in bungalow main floor opened into one vaulted space — a twelve-foot island, a panelled dining room and full-height built-in millwork in both living rooms.
View the project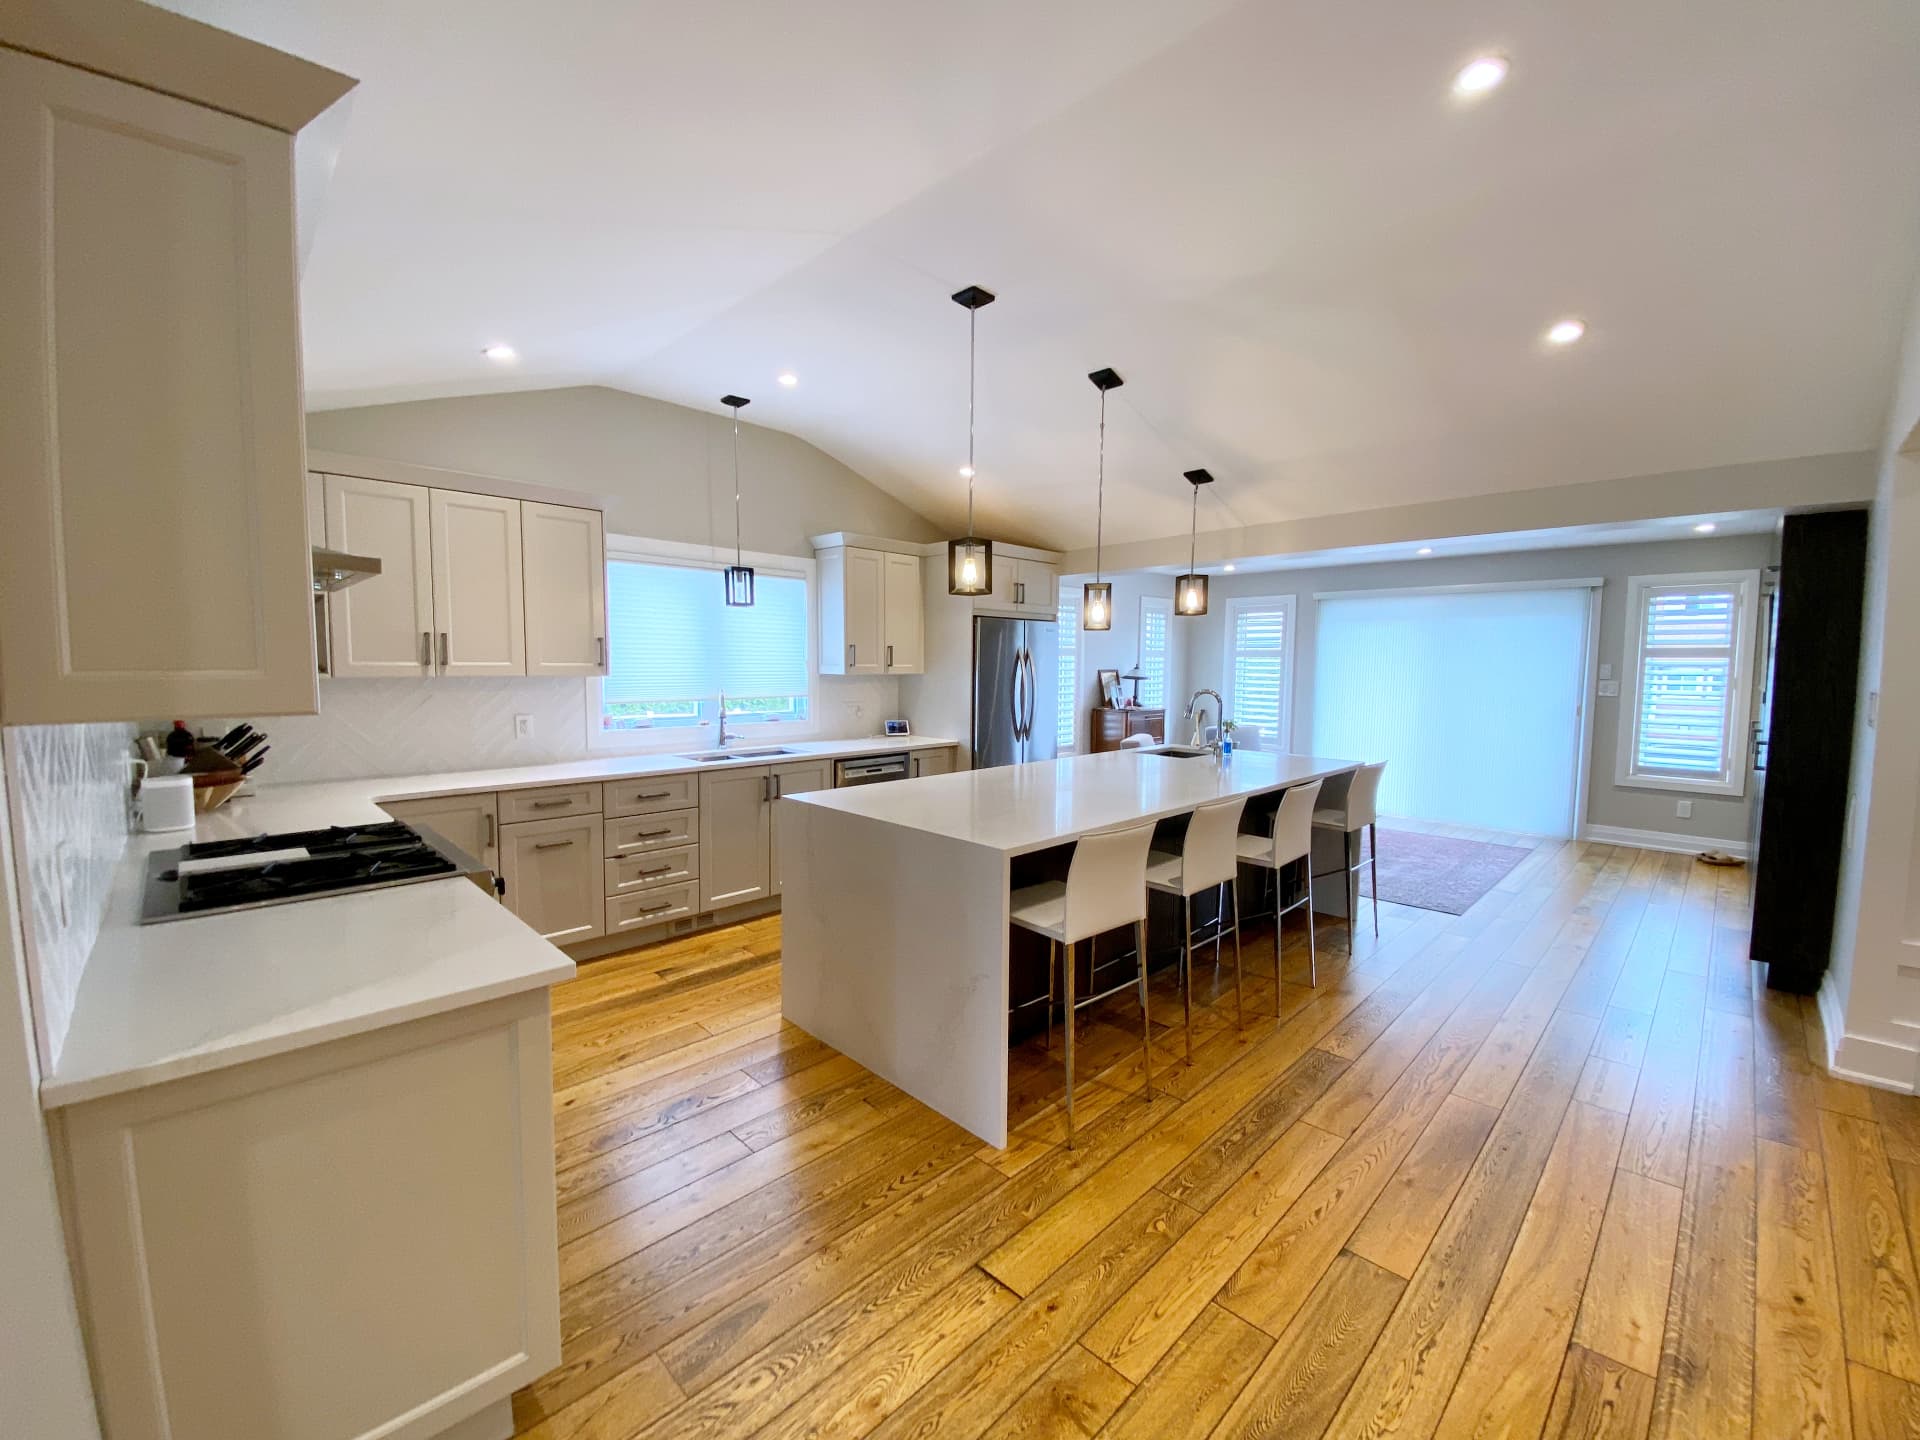
Case study
Accessible, and still beautiful
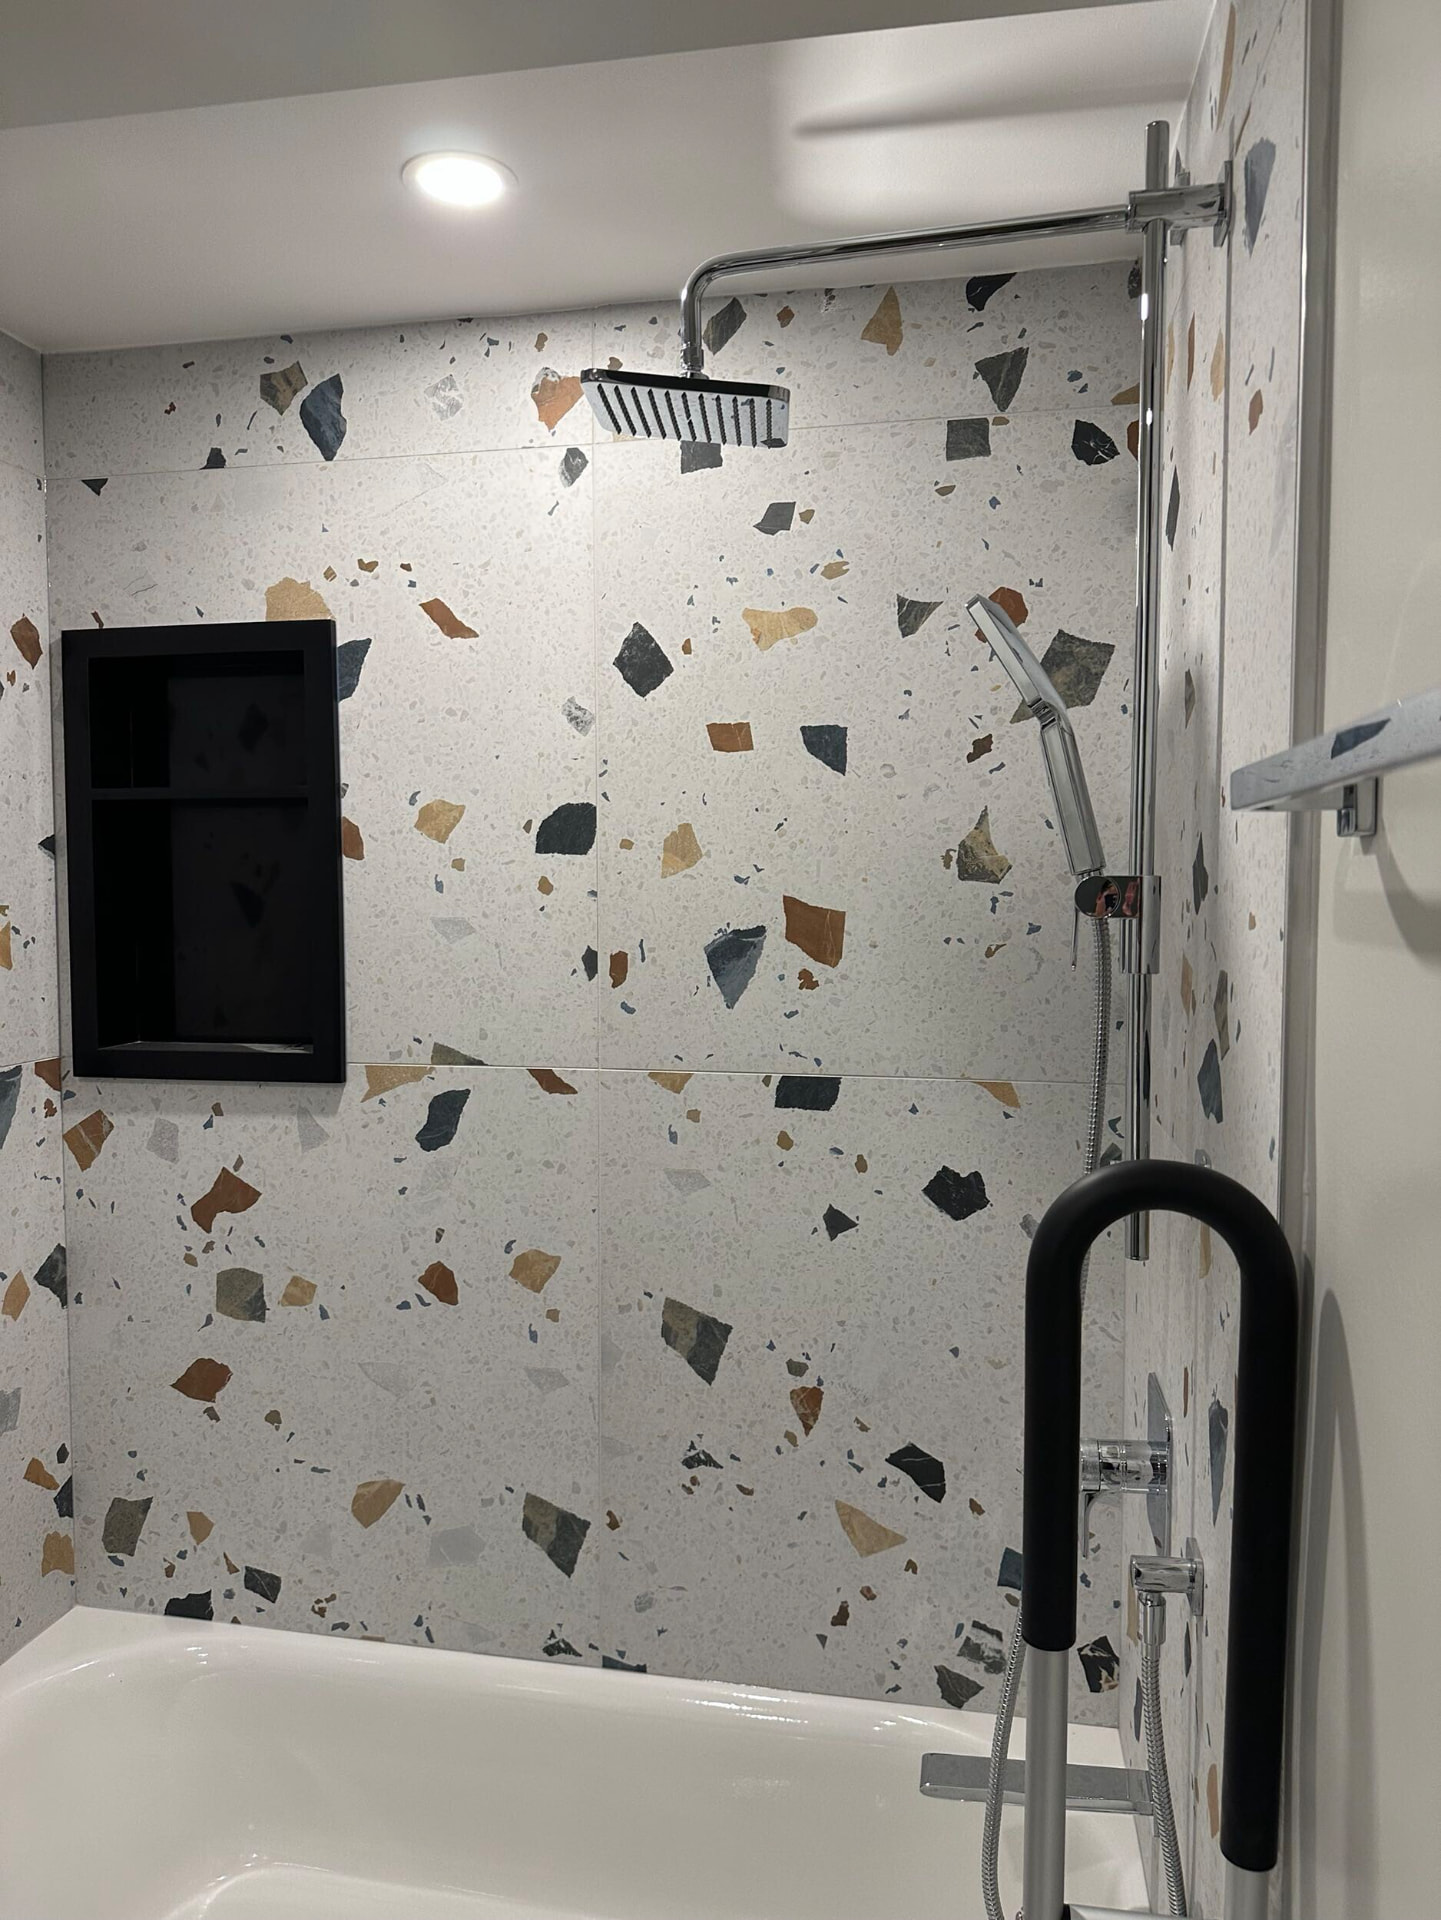
A washroom converted for aging in place — structural blocking, rated grab bars, low-threshold bathing and slip-rated floors, finished in large-format terrazzo.
View the projectYour project next
Let's build something worth photographing
Tell us about your renovation and schedule an initial consultation with our Ottawa team.
We typically respond within one business day.