
Home additions
Bump-out additions
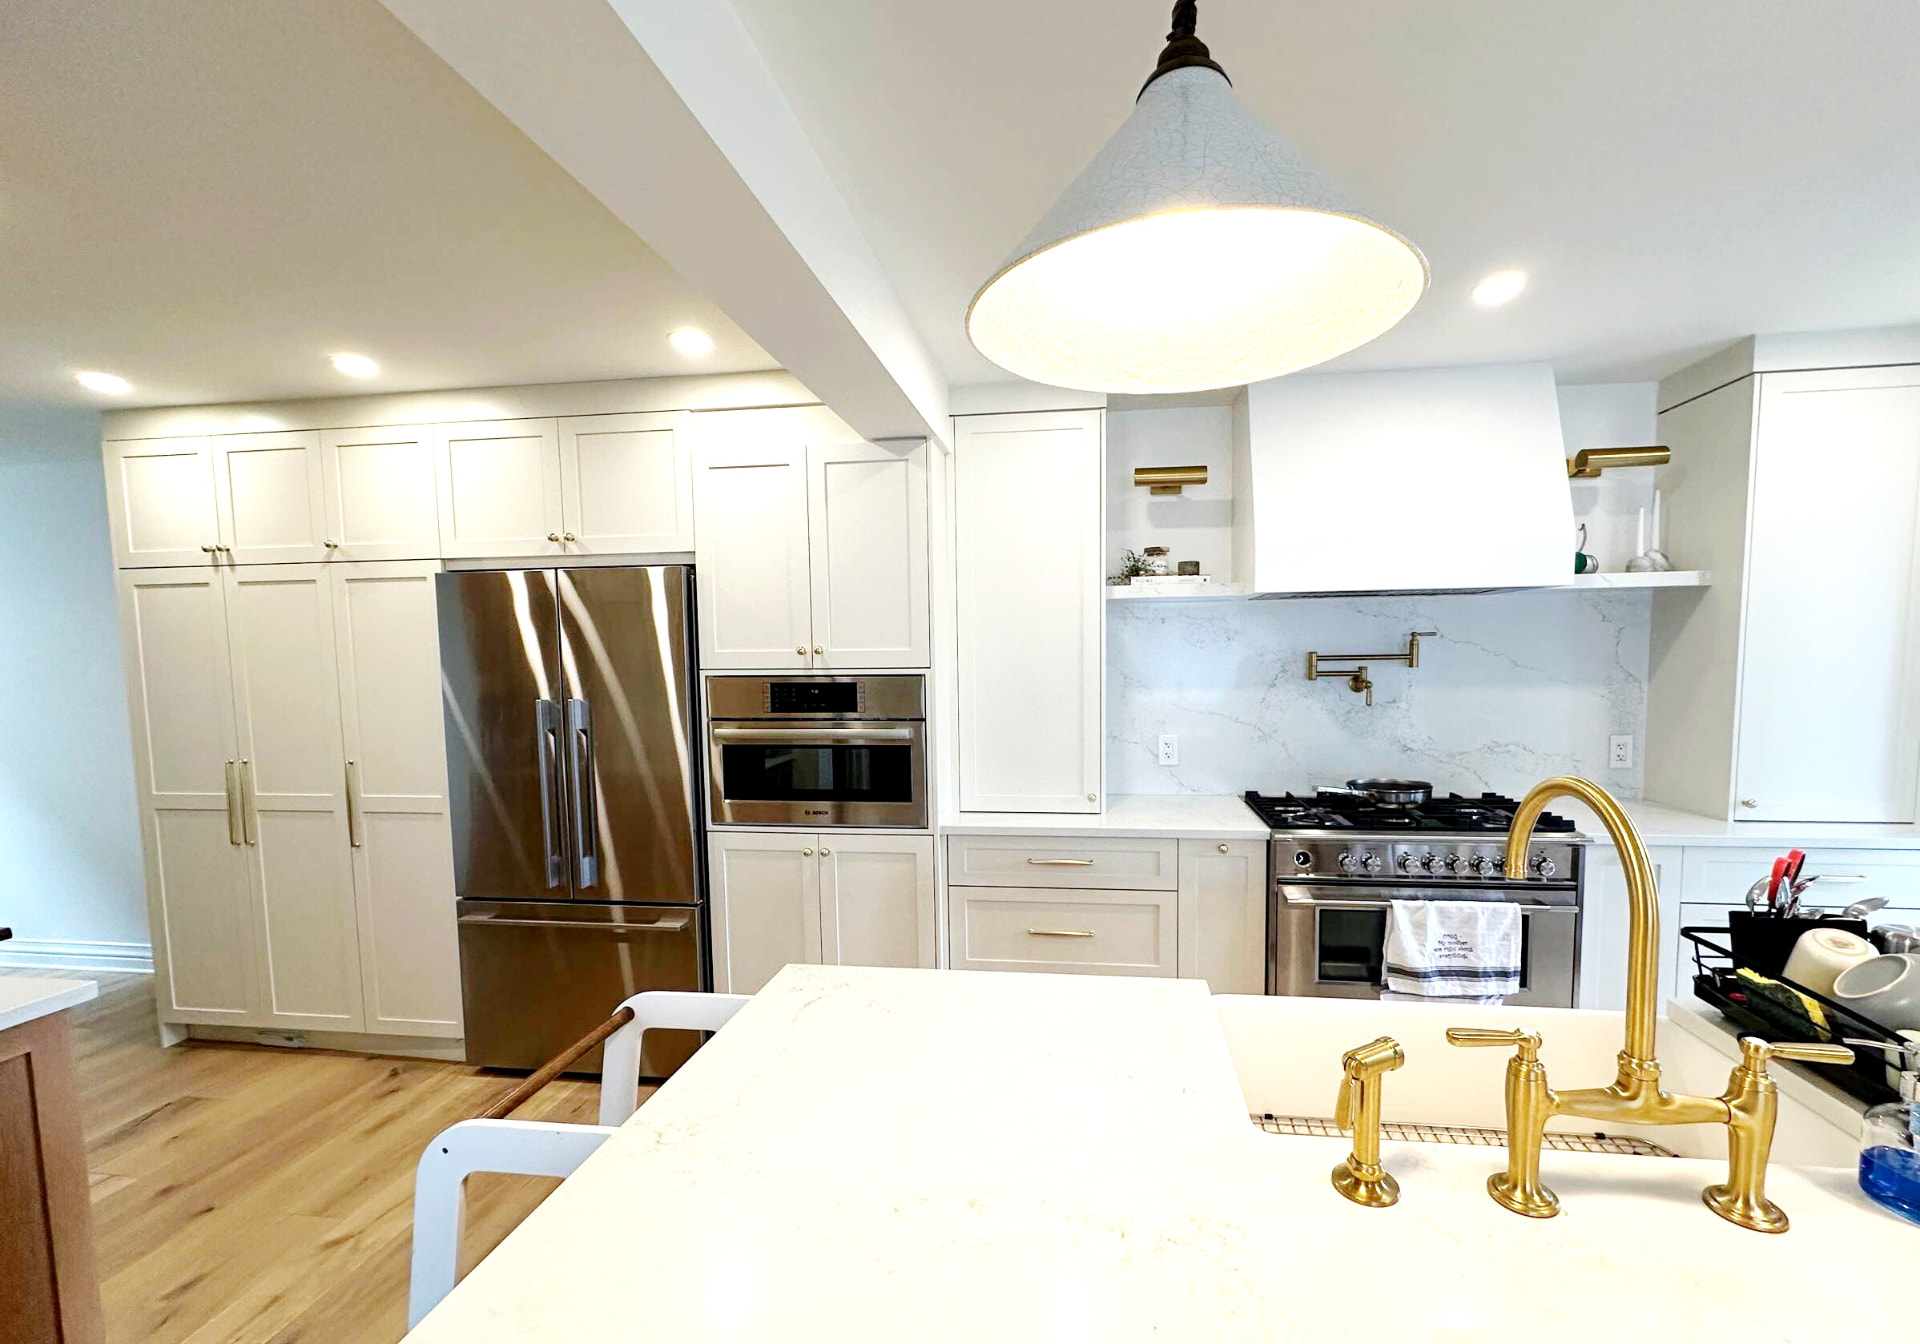
Two to six feet, in the right place, can fix a kitchen that has never worked. Bump-outs are the highest-value small addition we build.
The work
A bump-out extends one room rather than the whole house. It is usually the difference between a galley kitchen and a kitchen with an island, or between a bathroom you squeeze through and one with a real shower.
Because the footprint is small, some bump-outs can be cantilevered off the existing floor framing rather than requiring a new foundation — which removes the largest single cost from the project.
The design work matters more than the square footage. We plan the roofline, the window alignment and the interior layout together so the addition looks intentional from outside and solves the actual problem inside.
- Typical duration
- 6 – 12 weeks
- Typical depth
- 2 – 6 feet
- Permits
- Building permit; zoning review for setbacks
- Best for
- Kitchens, dining rooms, bathrooms, entries
How we build it
What's included, and why it matters
01
Cantilever or foundation
Where depth and structure allow, a cantilever avoids excavation entirely; deeper bump-outs get frost-depth footings.
02
Roofline integration
The new roof is tied into the existing one so the addition reads as part of the original design.
03
Targeted at one problem
Kitchen island clearance, a dining table that fits, a mudroom by the back door, or a bathroom that finally holds a shower.
04
Fast and contained
Smaller scope means shorter schedule and far less disruption than a full addition.
Answers
Bump-out additions, answered
Start your project
Thinking about bump-out additions?
We'll visit the property, tell you honestly what's possible, and give you a scope and a number you can plan around.
We typically respond within one business day.