
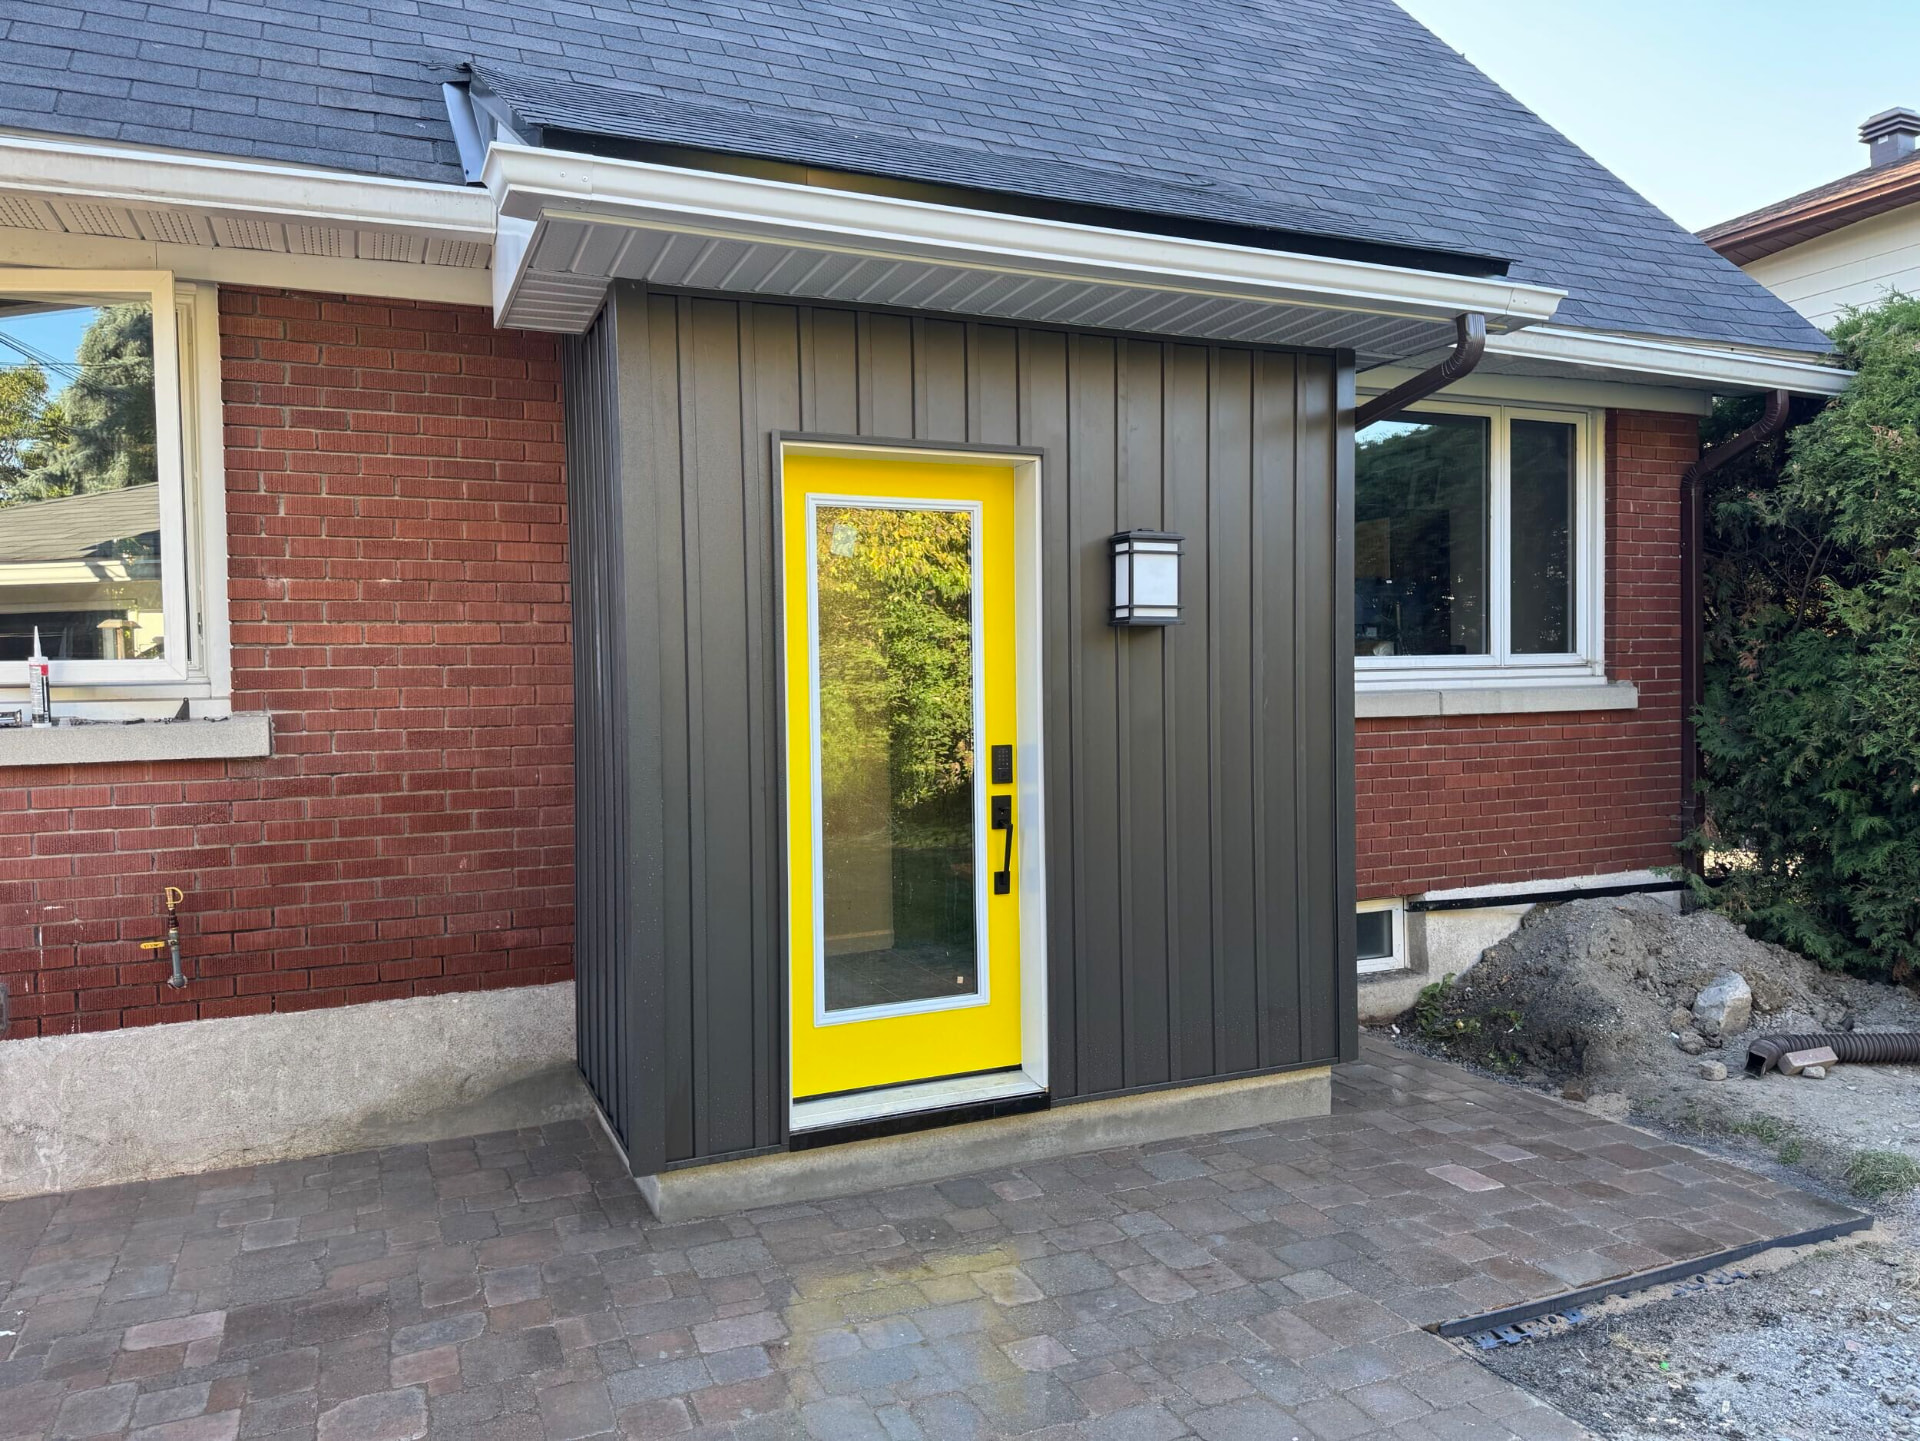
Home additions
Garage additions
An attached or detached garage that matches the house, keeps the cars out of the snow, and finally gives you somewhere to put everything else.
The work
A garage is a foundation, a frame, a roof and a door — but in Ottawa it is also frost depth, grading, drainage and a permit. Skipping any of those is what causes a garage slab to crack or a door to bind after two winters.
Attached garages carry extra requirements: a fire-rated separation from the house, a self-closing door, and a sealed floor assembly to keep exhaust out of the living space. We build those details as a matter of course.
Most clients want more than parking. Overhead storage, a workshop bay, a car lift allowance, insulation and a heater are all worth deciding at the framing stage rather than retrofitting later.
- Typical duration
- 8 – 14 weeks
- Permits
- Building permit; zoning review for setbacks and lot coverage
- Options
- Attached or detached, single or double, workshop or storage loft
- Season
- Foundations best poured before deep frost
How we build it
What's included, and why it matters
01
Frost-depth foundations
Footings poured below the local frost line, with a properly prepared and reinforced slab that won't heave.
02
Matched exterior
Siding, brick, trim, soffit and roofing selected to match the existing house so the garage doesn't read as an afterthought.
03
Insulated and heat-ready
Wall and ceiling insulation, an insulated door and wiring for a heater, so the space works in February.
04
Grading and drainage
Apron, slope and drainage designed so meltwater runs away from the slab and the house.
Answers
Garage additions, answered
Start your project
Thinking about garage additions?
We'll visit the property, tell you honestly what's possible, and give you a scope and a number you can plan around.
We typically respond within one business day.