
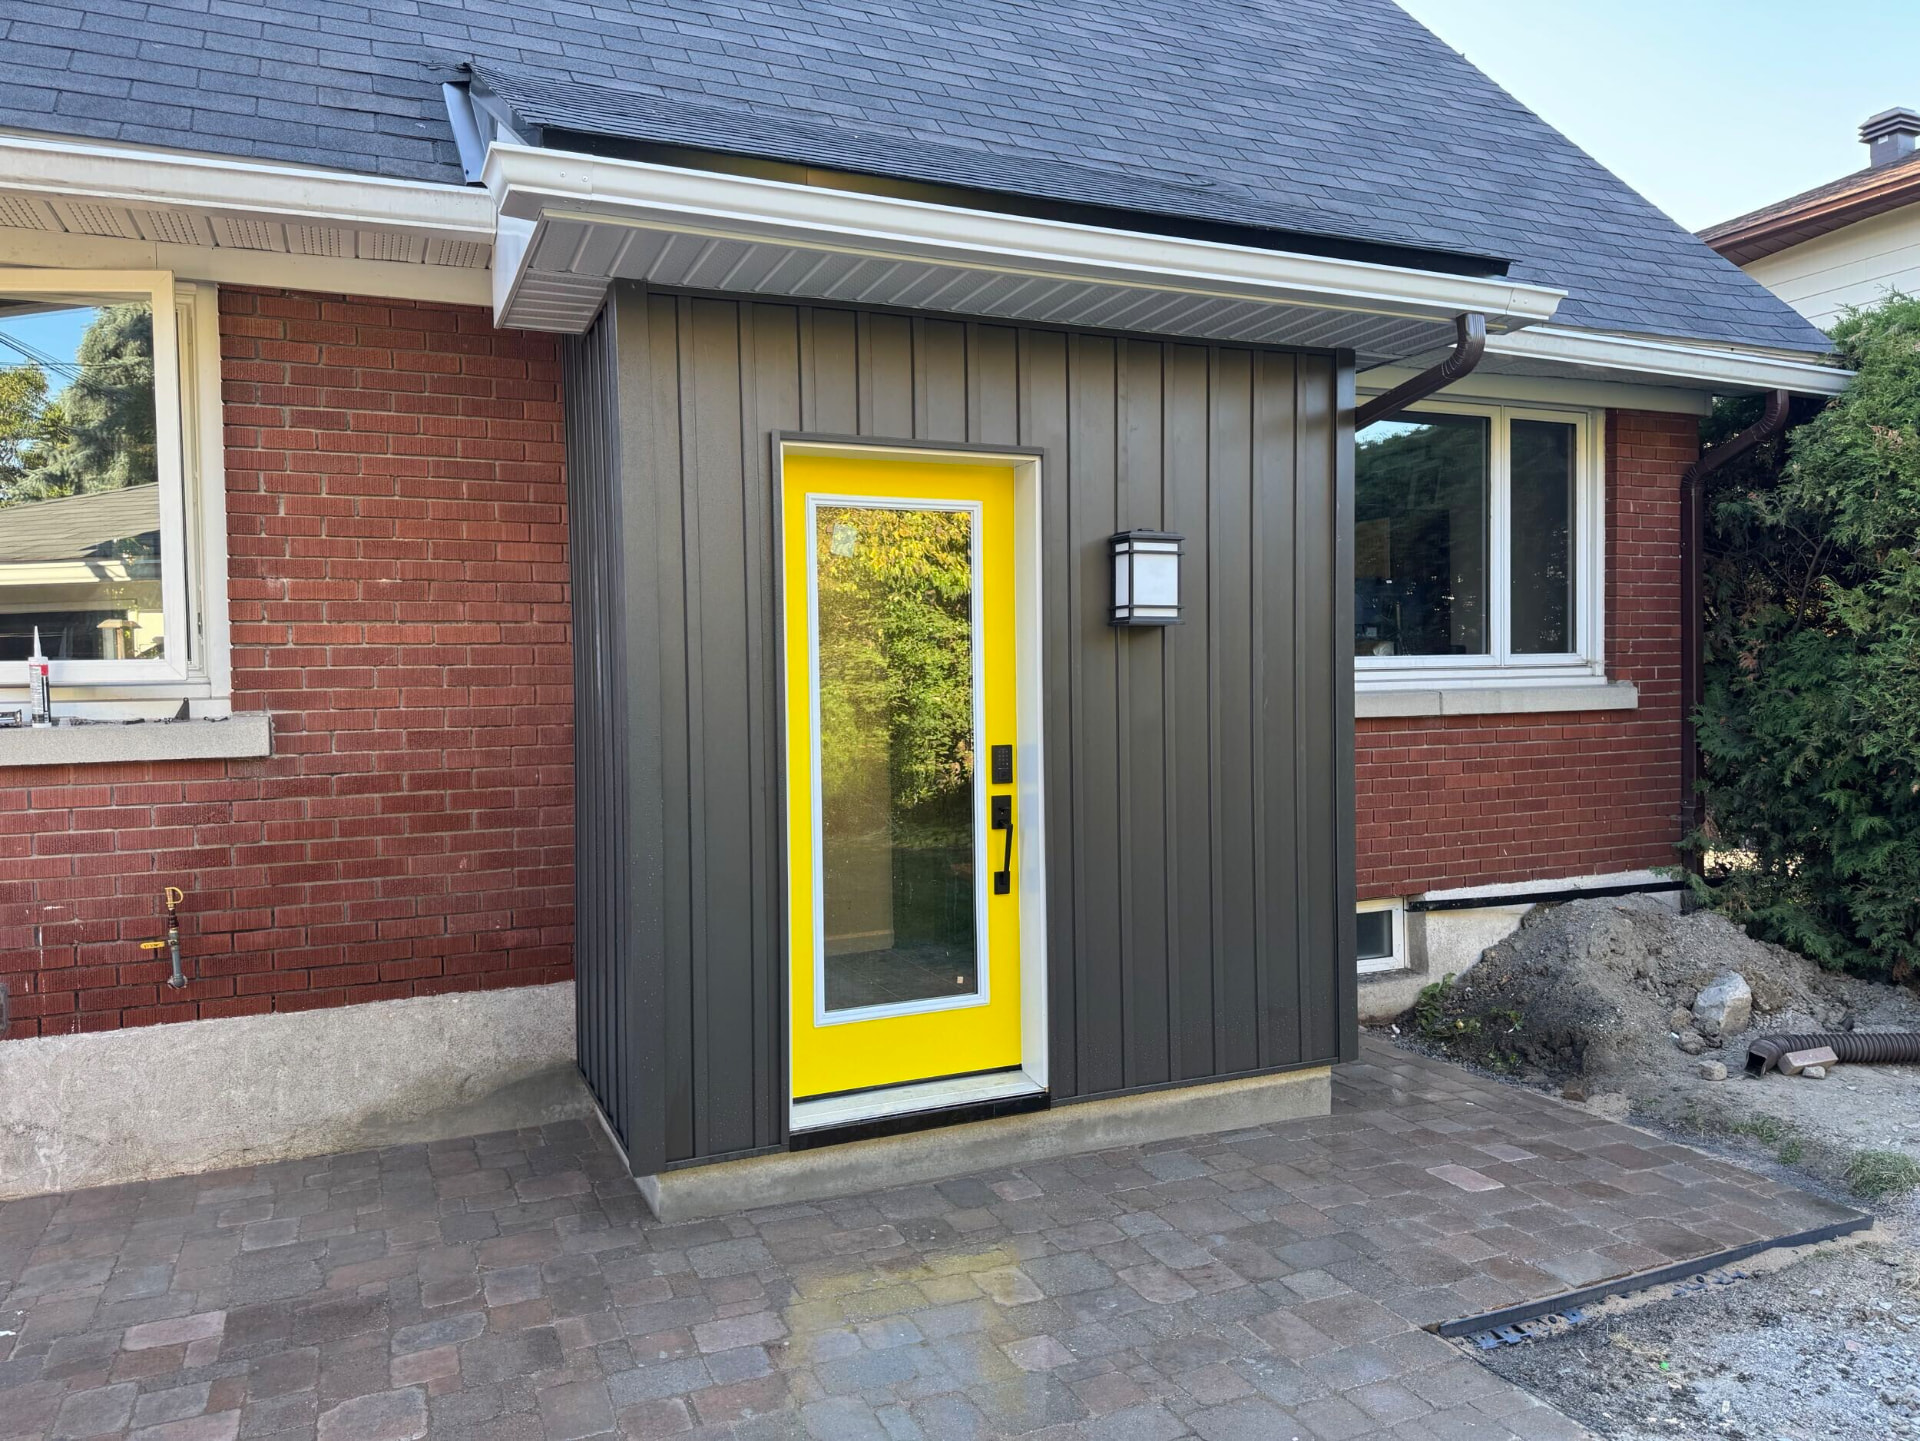
Home additions
Porch enclosures
An existing porch is a roof and a floor you already own. Enclosing it is the shortest route to another room.
The work
Enclosing a porch can mean three different projects: screening it for summer, glazing it as a three-season room, or insulating it fully as heated living space. The cost gap between the three is significant, and it starts with the foundation.
Most porches sit on piers or a shallow slab that was never intended to carry a heated room. We check the footing depth first, because that determines whether a four-season conversion is realistic or whether a three-season room is the sensible answer.
The other consideration is the front elevation. On older Ottawa streets a porch is part of the house's face, and enclosing it badly is very visible. We design the glazing pattern to keep the proportions right.
- Typical duration
- 4 – 10 weeks
- Permits
- Building permit for enclosure; heritage review in some areas
- Options
- Screened, three-season, four-season
- Key factor
- Existing footing depth
How we build it
What's included, and why it matters
01
Foundation assessment
Existing piers or slab evaluated for depth and capacity before deciding between three- and four-season.
02
Three options priced clearly
Screened, glazed three-season, or insulated four-season — with the real cost and use difference laid out.
03
Roof and structure review
The existing porch roof checked for load and condition, and reframed where enclosure changes what it carries.
04
Elevation-sensitive design
Window proportions, trim and railing details chosen to keep the street face of the house intact.
Answers
Porch enclosures, answered
Start your project
Thinking about porch enclosures?
We'll visit the property, tell you honestly what's possible, and give you a scope and a number you can plan around.
We typically respond within one business day.