
Home additions
Mudroom additions
Ottawa has five months of boots, salt and wet coats. A real mudroom is not a luxury here — it is the room that protects the rest of the house.
The work
A mudroom can be an addition off the side or rear entry, or a conversion of an existing corridor, closet or garage-entry space. Either way, the design brief is identical: somewhere to sit, somewhere to hang, somewhere to dry and a floor that survives salt.
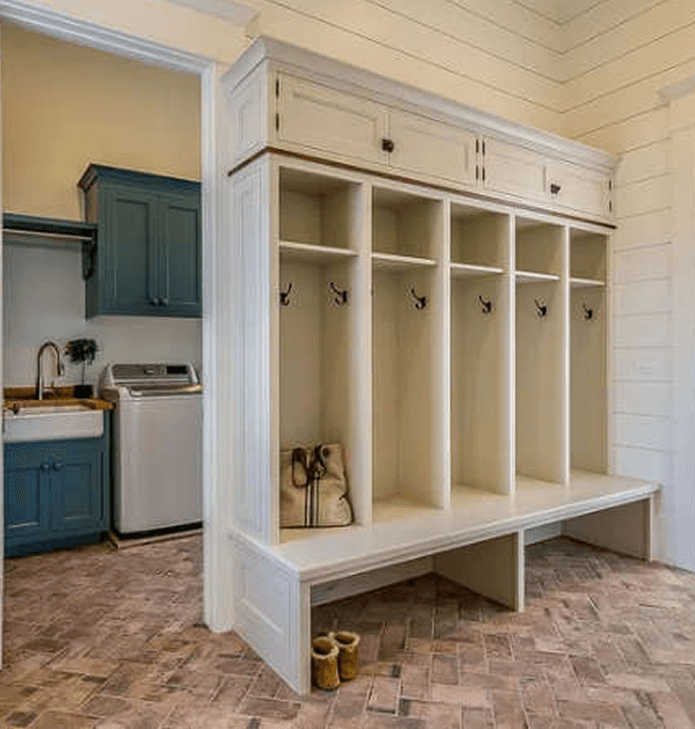
We size lockers to real coats, not to a drawing, and we build them with open bases so water drains and the floor can be cleaned. Bench height, hook height and cubby depth are set to who is actually using them.
The floor matters most. Porcelain tile with a slip-rated finish, ideally with heat under it, is what turns a mudroom from a wet room into a room that dries itself.
- Typical duration
- 4 – 10 weeks
- Permits
- Required for additions; conversions vary by scope
- Options
- New addition, garage-entry conversion, interior reconfiguration
- Signature detail
- Heated slip-rated floor and open-base lockers
How we build it
What's included, and why it matters
01
Built-in lockers
Full-height millwork with hooks, upper storage, open bases and a bench, sized to the family using them.
02
Heated tile floor
Slip-rated porcelain over in-floor heat, so boots dry overnight and slush never pools.
03
Laundry integration
Where the plan allows, laundry moves into the mudroom with a folding counter and a drying rod.
04
Proper entry sequence
Door swing, threshold, drainage and lighting worked out so the entry functions in a snowstorm.
Answers
Mudroom additions, answered
Start your project
Thinking about mudroom additions?
We'll visit the property, tell you honestly what's possible, and give you a scope and a number you can plan around.
We typically respond within one business day.