
Inspiration
Kitchen inspiration
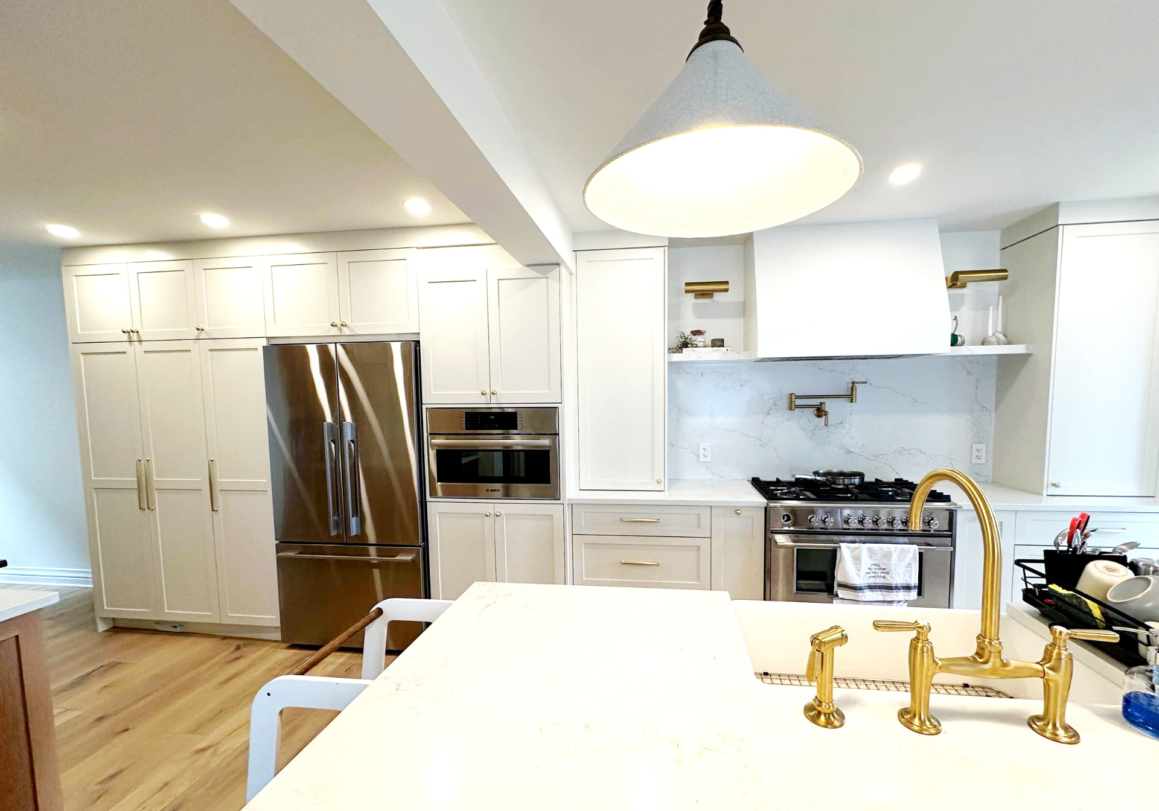
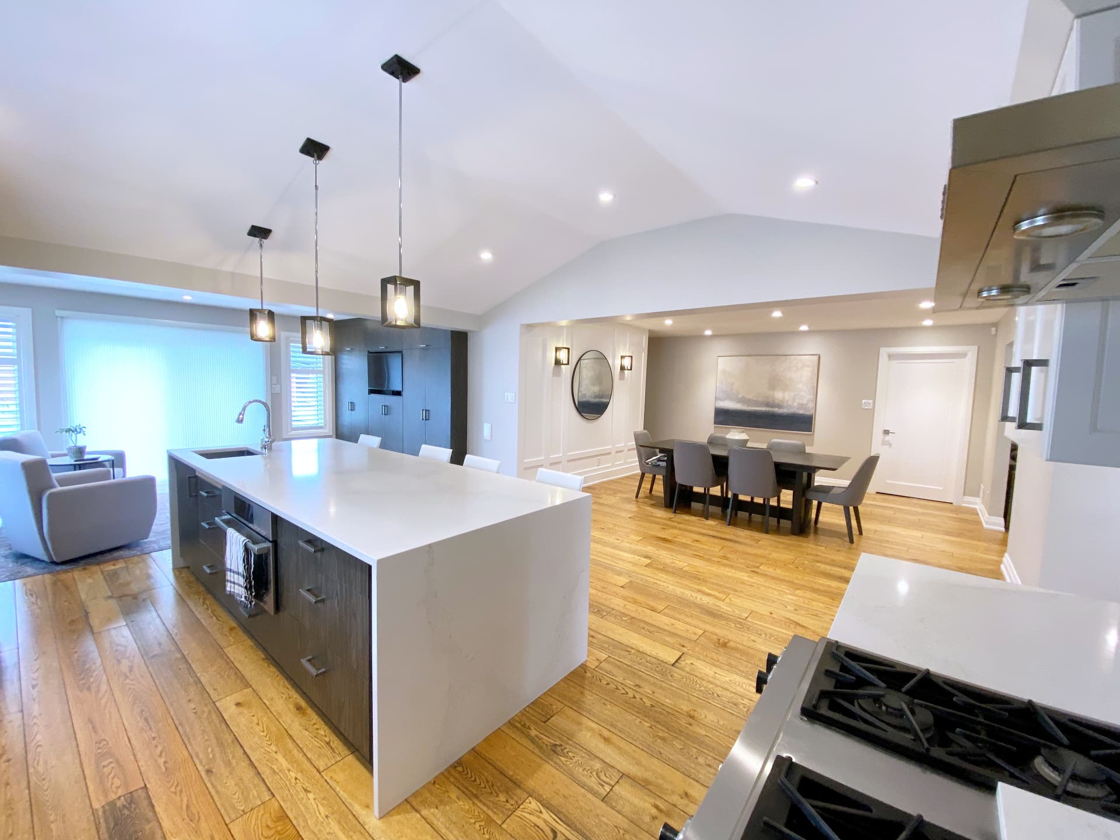
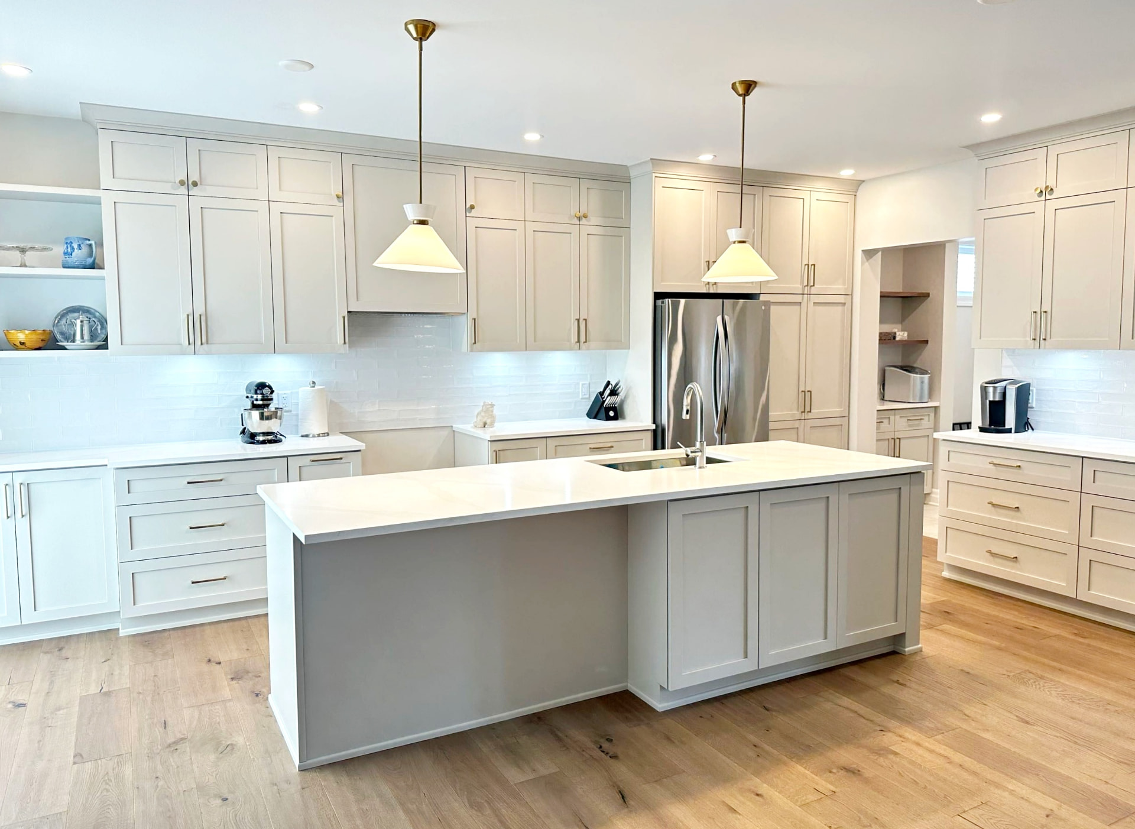
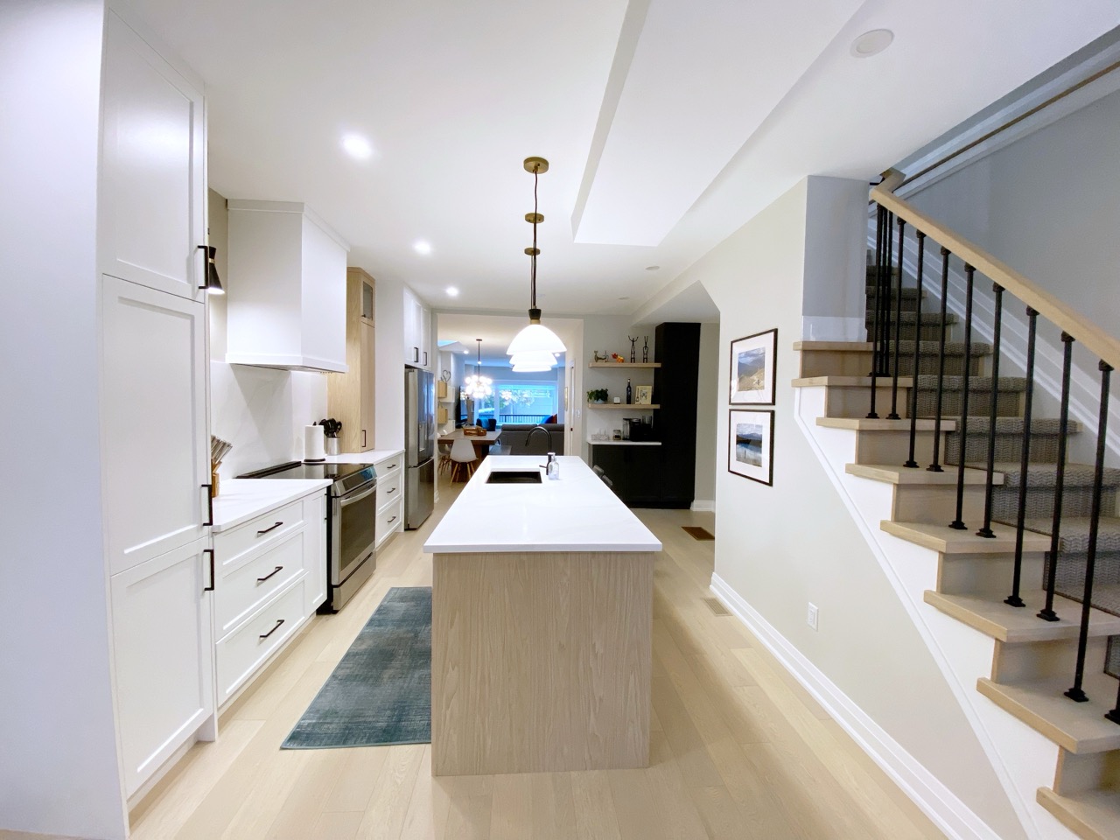
Islands you can sit at, storage that reaches the ceiling, and lighting planned before the cabinets are ordered. Kitchens we have built in Ottawa homes.
Every good kitchen starts with the same three decisions: where the sink goes, where the fridge goes, and how far apart they are. Finishes come later, and they matter far less than people expect.
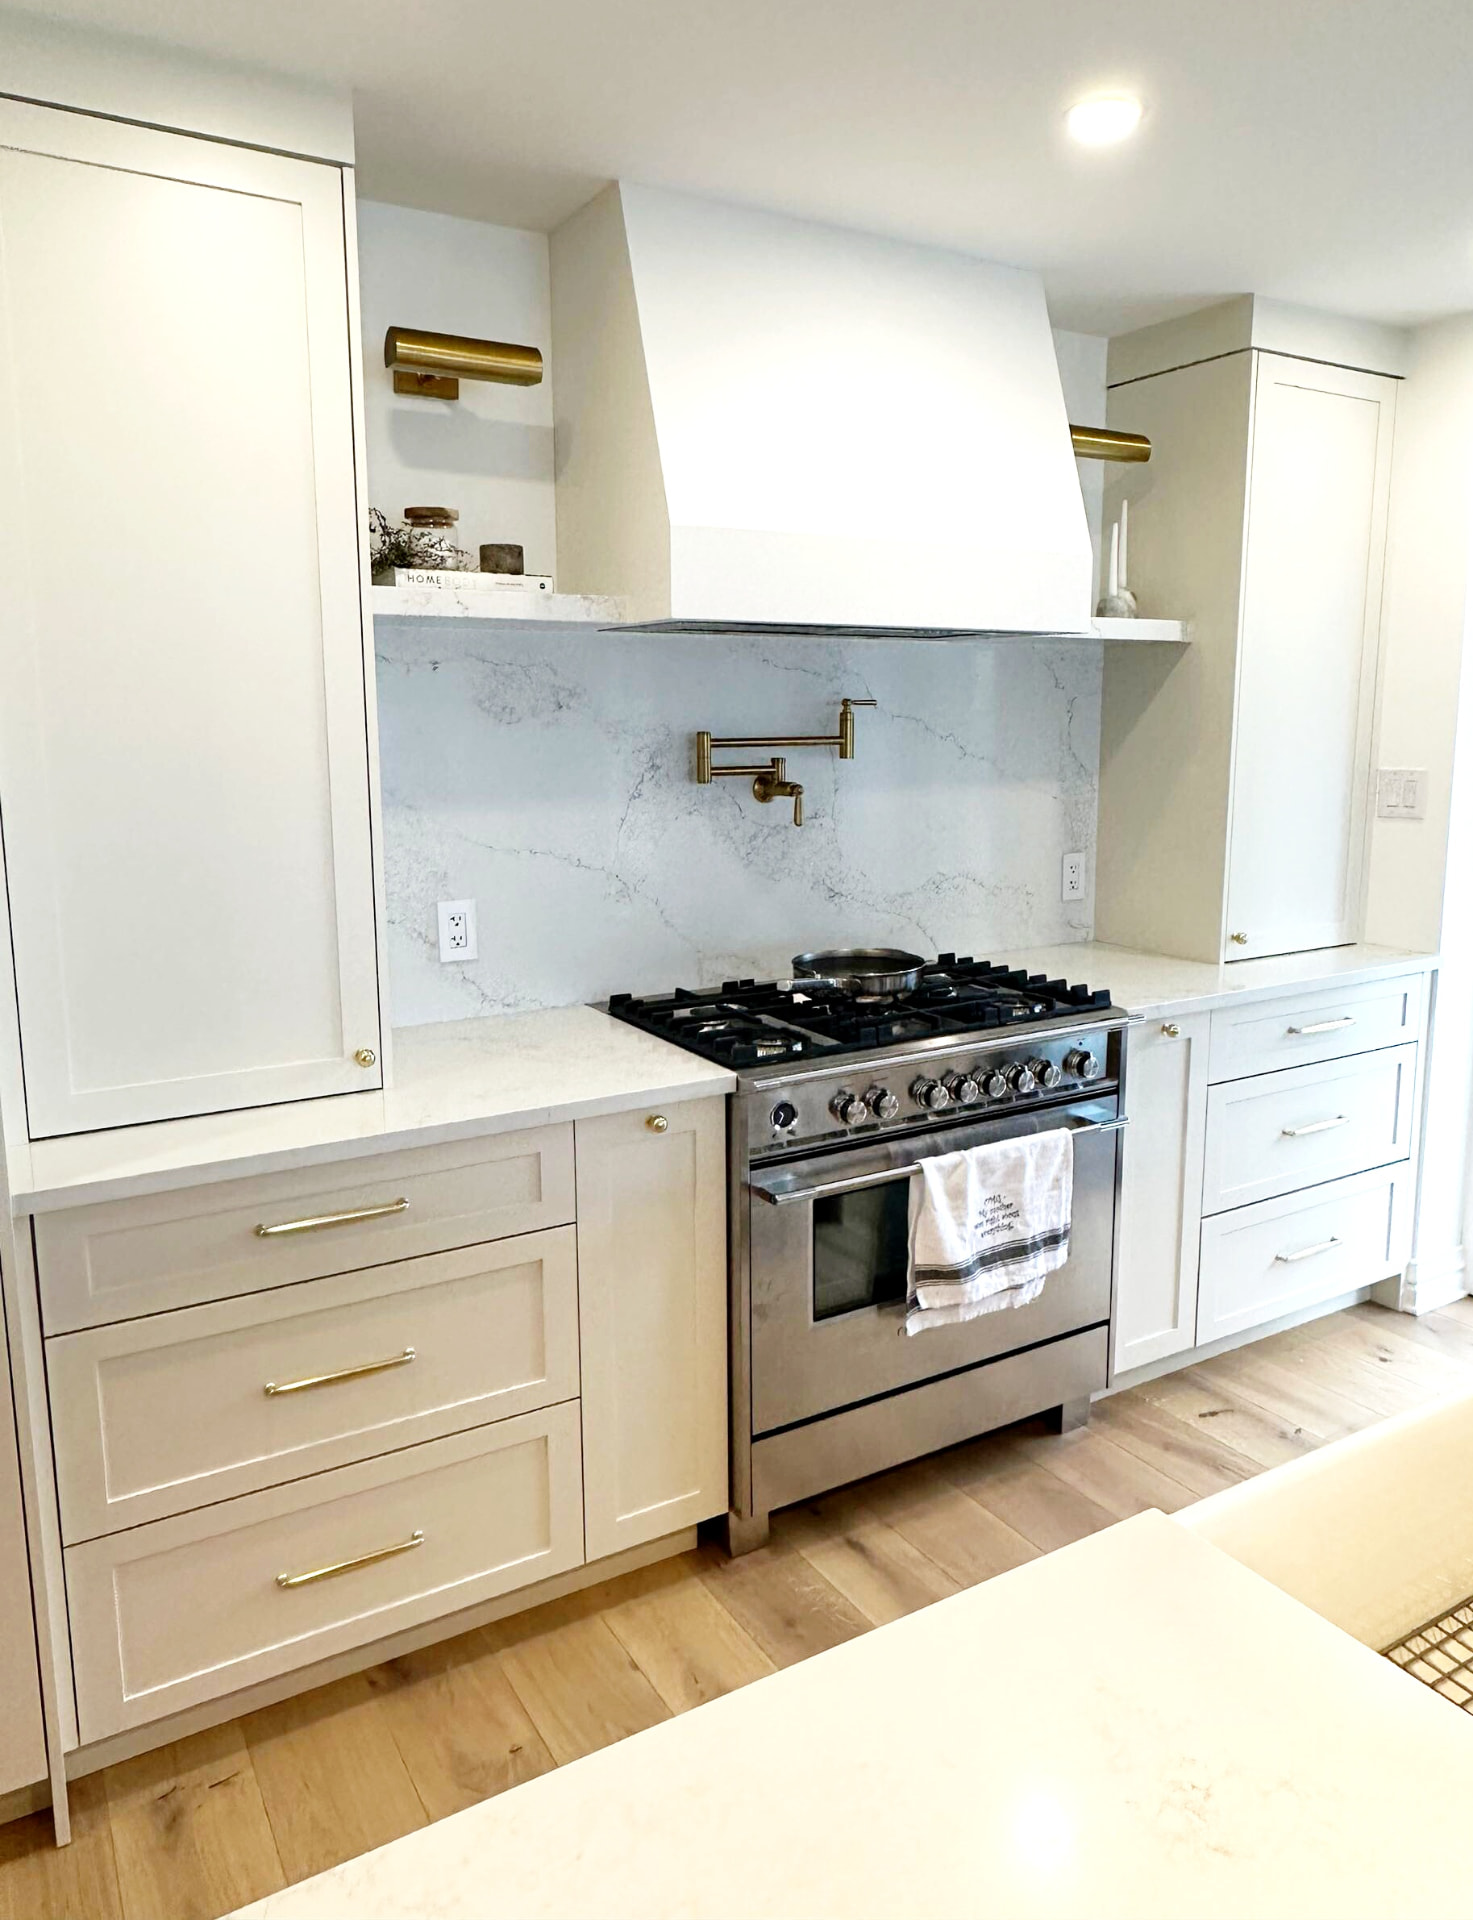
The projects below span budgets and styles, but they share a few habits — millwork to the ceiling, a lighting plan drawn before cabinetry, counters chosen for how the household actually cooks, and hardware selected as jewellery rather than filler.
Ideas worth stealing
What we'd do in your kitchen
01
Take the cabinetry to the ceiling
The bulkhead above upper cabinets is dead space that collects dust. Full-height millwork adds storage and makes the room read taller.
02
Design the island around seating
An island is only useful if there is real knee clearance and a walkway behind the stools. Twelve inches of overhang and forty-two inches of aisle is the difference.
03
Plan lighting in three layers
Ambient, task and accent. Under-cabinet lighting does more for how a kitchen feels at night than the pendant everyone shops for first.
04
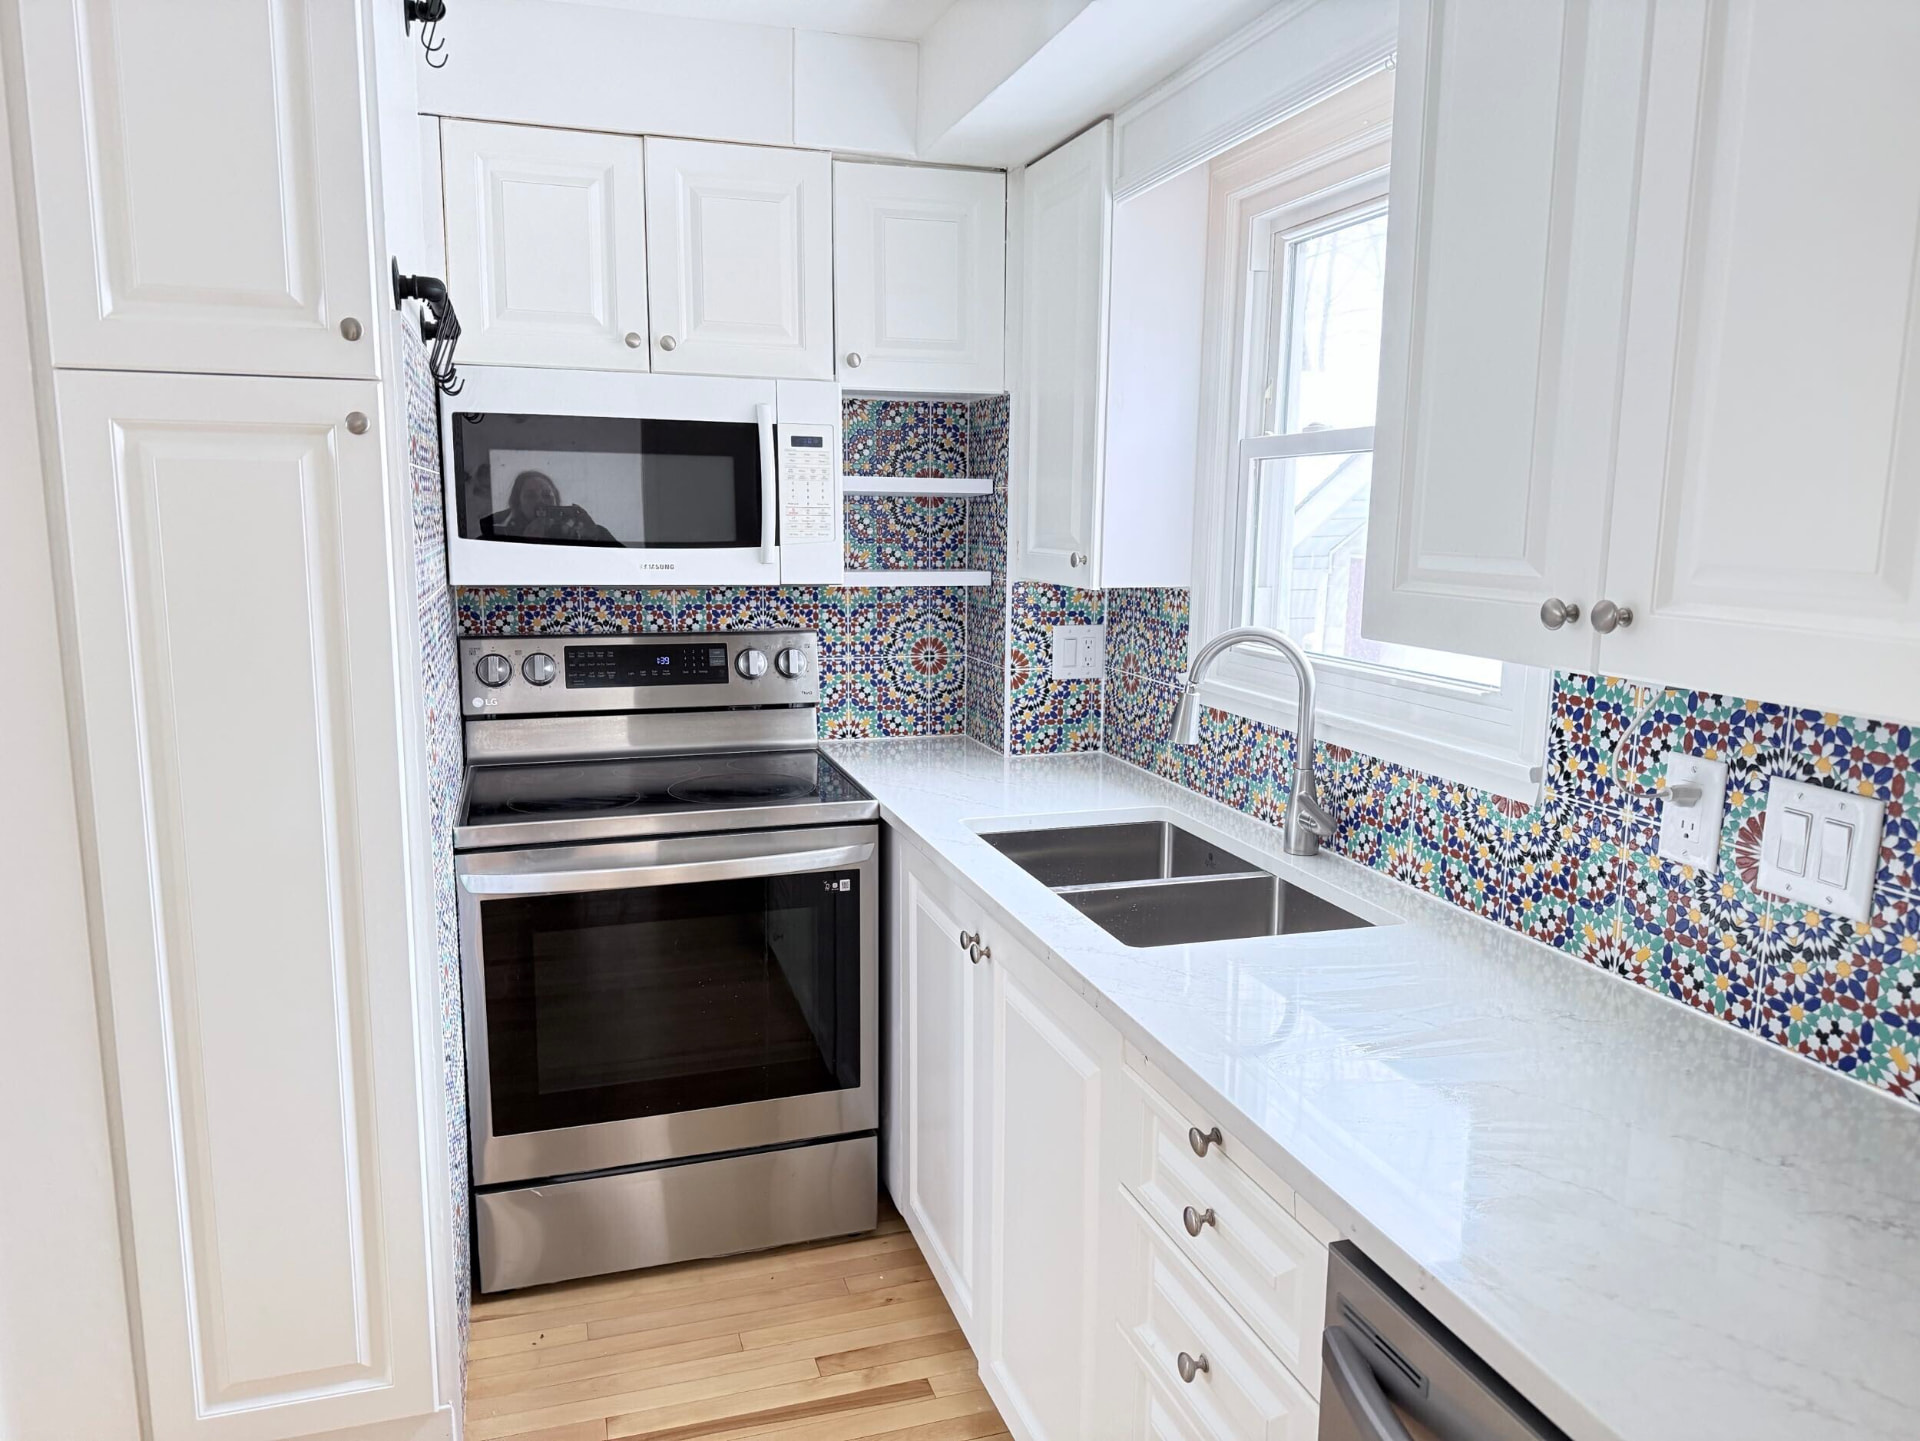
Let the backsplash be the moment
A patterned or hand-glazed tile behind the range gives a plain kitchen a personality without committing the whole room to a trend.
05
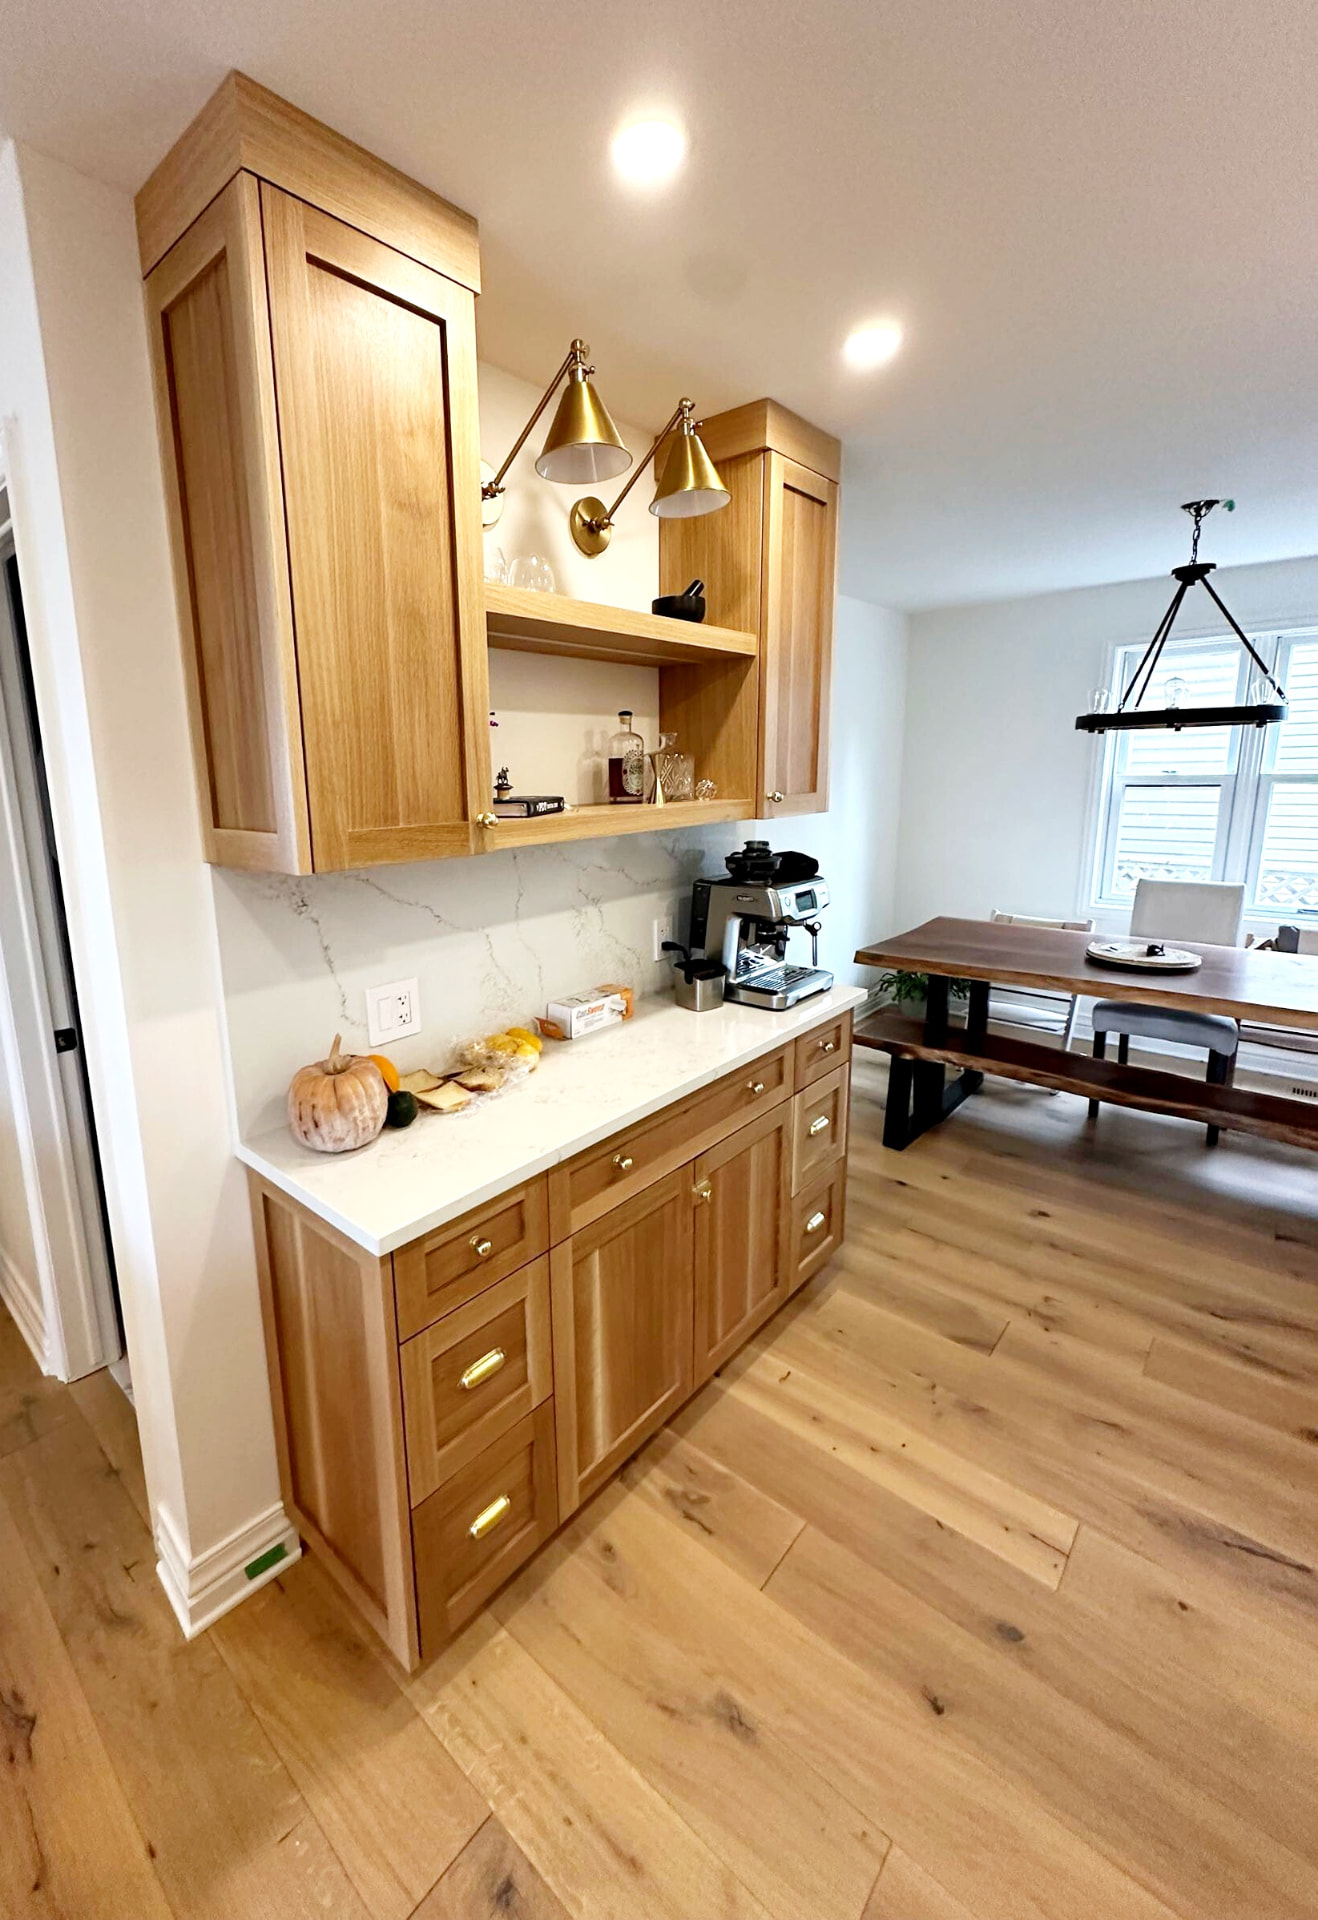
Build a coffee or drinks bar
Pulling the morning routine out of the main run keeps the working triangle clear and gives a wall of white oak somewhere to live.
More inspiration
Start your project
Ready to create a home that lasts?
Tell us about your renovation and schedule an initial consultation with our Ottawa team.
We typically respond within one business day.