
Home additions
Kitchen extensions
A kitchen extension adds a room to the back or side of the house so the kitchen can finally hold an island, a table and everyone who shows up while you cook.
The work
Most kitchens are not too small by much. Eight to twelve feet at the rear of the house is usually the difference between a galley you shuffle through and a kitchen with an island, a dining table and a wall of glass to the yard.
Because the extension takes the exterior wall out, the structure and the envelope are the real work: a beam across the opening, a frost-depth foundation, insulation and air sealing that meet current code, and a roof tied cleanly into the existing one.
The payoff is disproportionate. An extension of that size touches the kitchen, the dining room and the connection to the back yard all at once, which is why it is the most requested addition we build.
- Typical duration
- 14 – 22 weeks
- Permits
- Building permit, engineered drawings, plumbing and electrical
- Typical size
- 8 – 14 ft rear or side bump-out
- See also
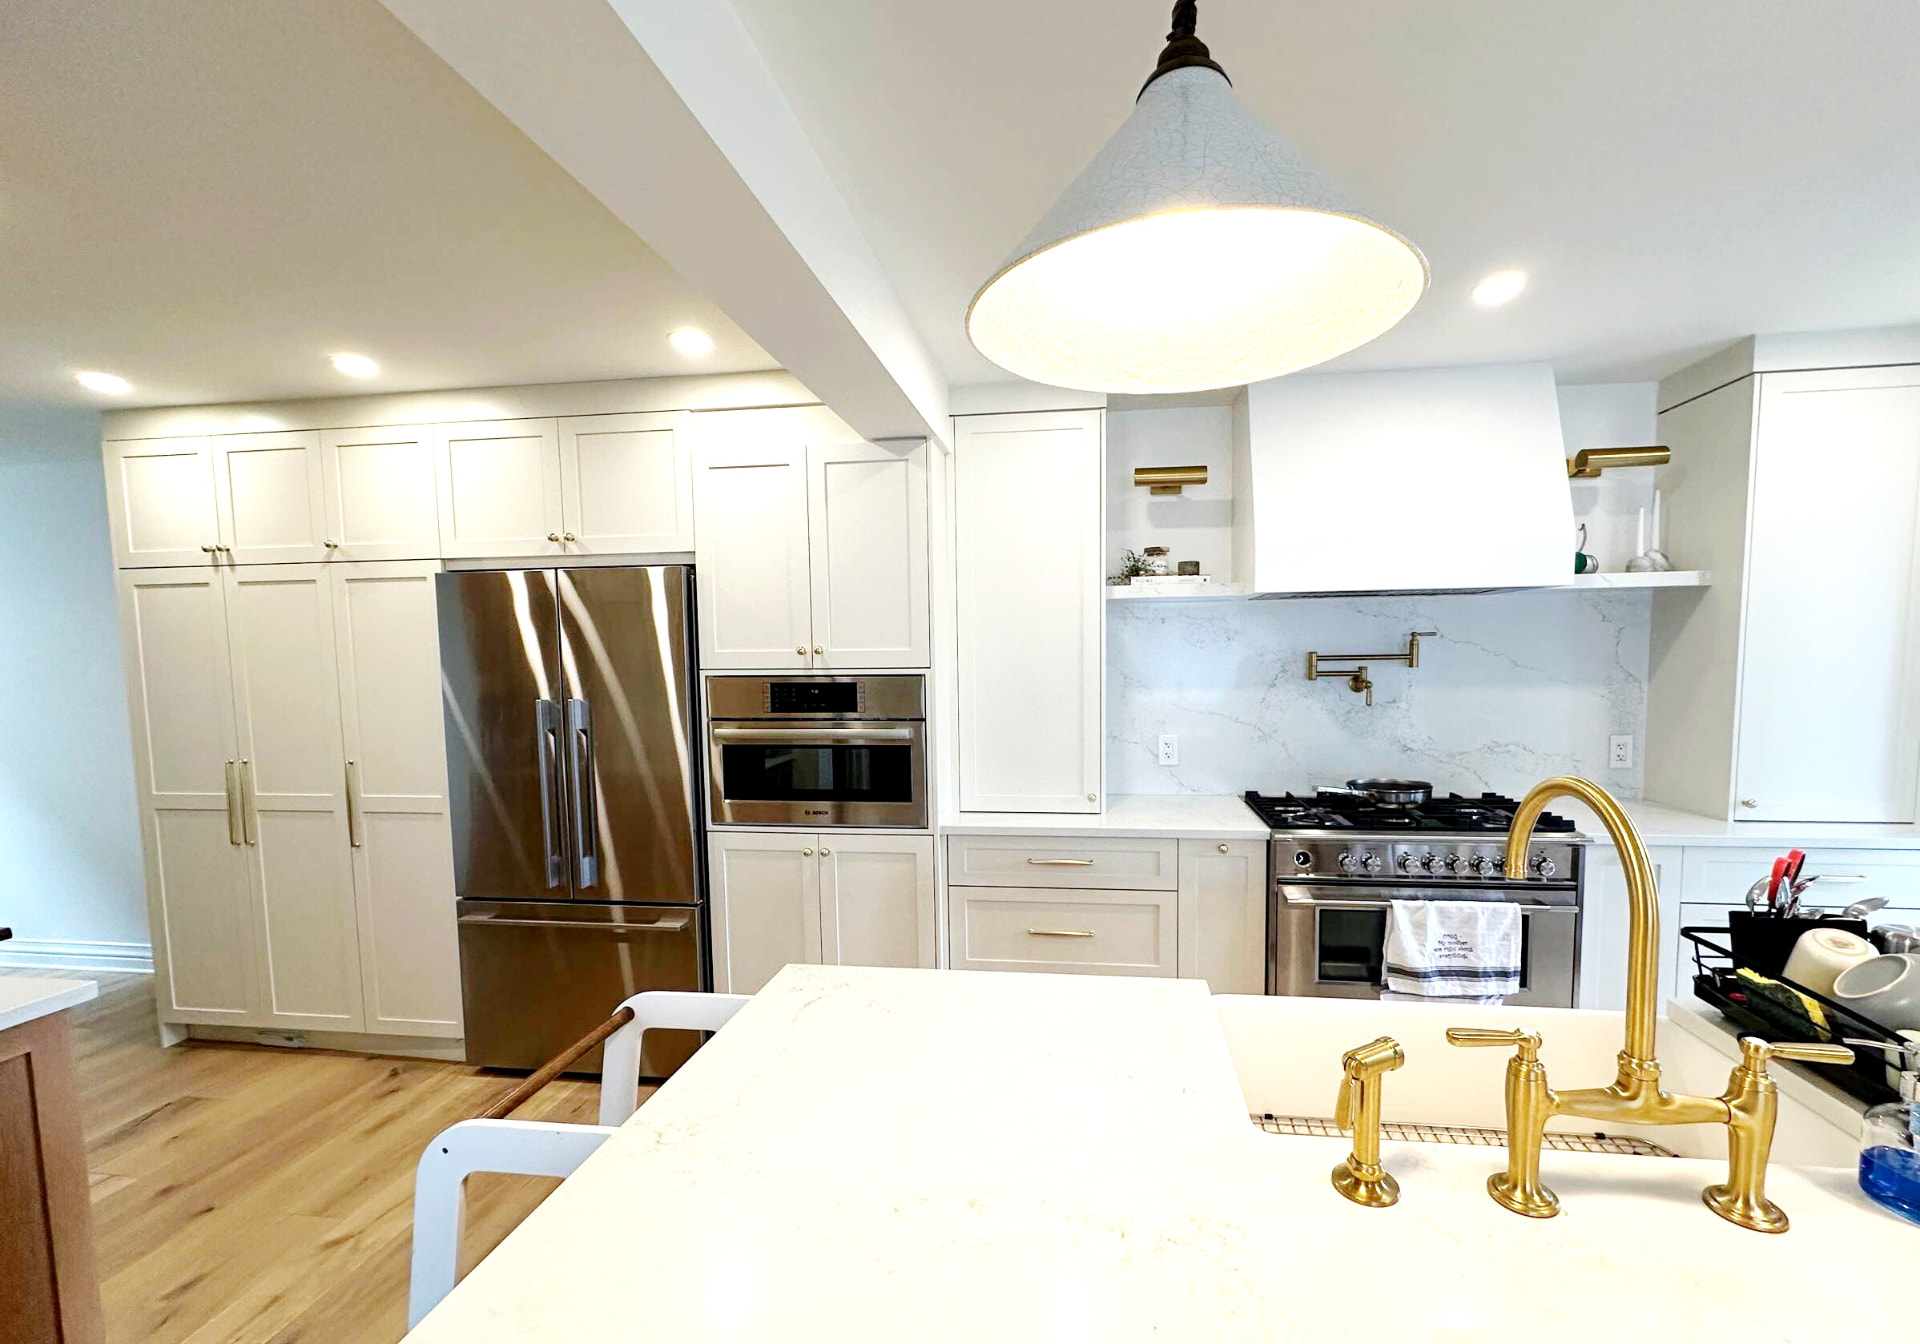
- White oak and brass kitchen project
How we build it
What's included, and why it matters
01
Room for an island
The layout is planned around clearances first — an island only works when the aisles around it do.
02
Daylight and glazing
Large rear windows, sliding doors or a skylight so the deepened plan does not turn the middle of the house dark.
03
Structure and envelope
Engineered beam at the removed wall, frost-depth foundation, and insulation detailing that meets current code.
04
Services replanned
Ventilation, gas, electrical and plumbing routed for the new plan rather than stretched from the old one.
Answers
Kitchen extensions, answered
Start your project
Thinking about kitchen extensions?
We'll visit the property, tell you honestly what's possible, and give you a scope and a number you can plan around.
We typically respond within one business day.