
Home additions
Bathroom additions
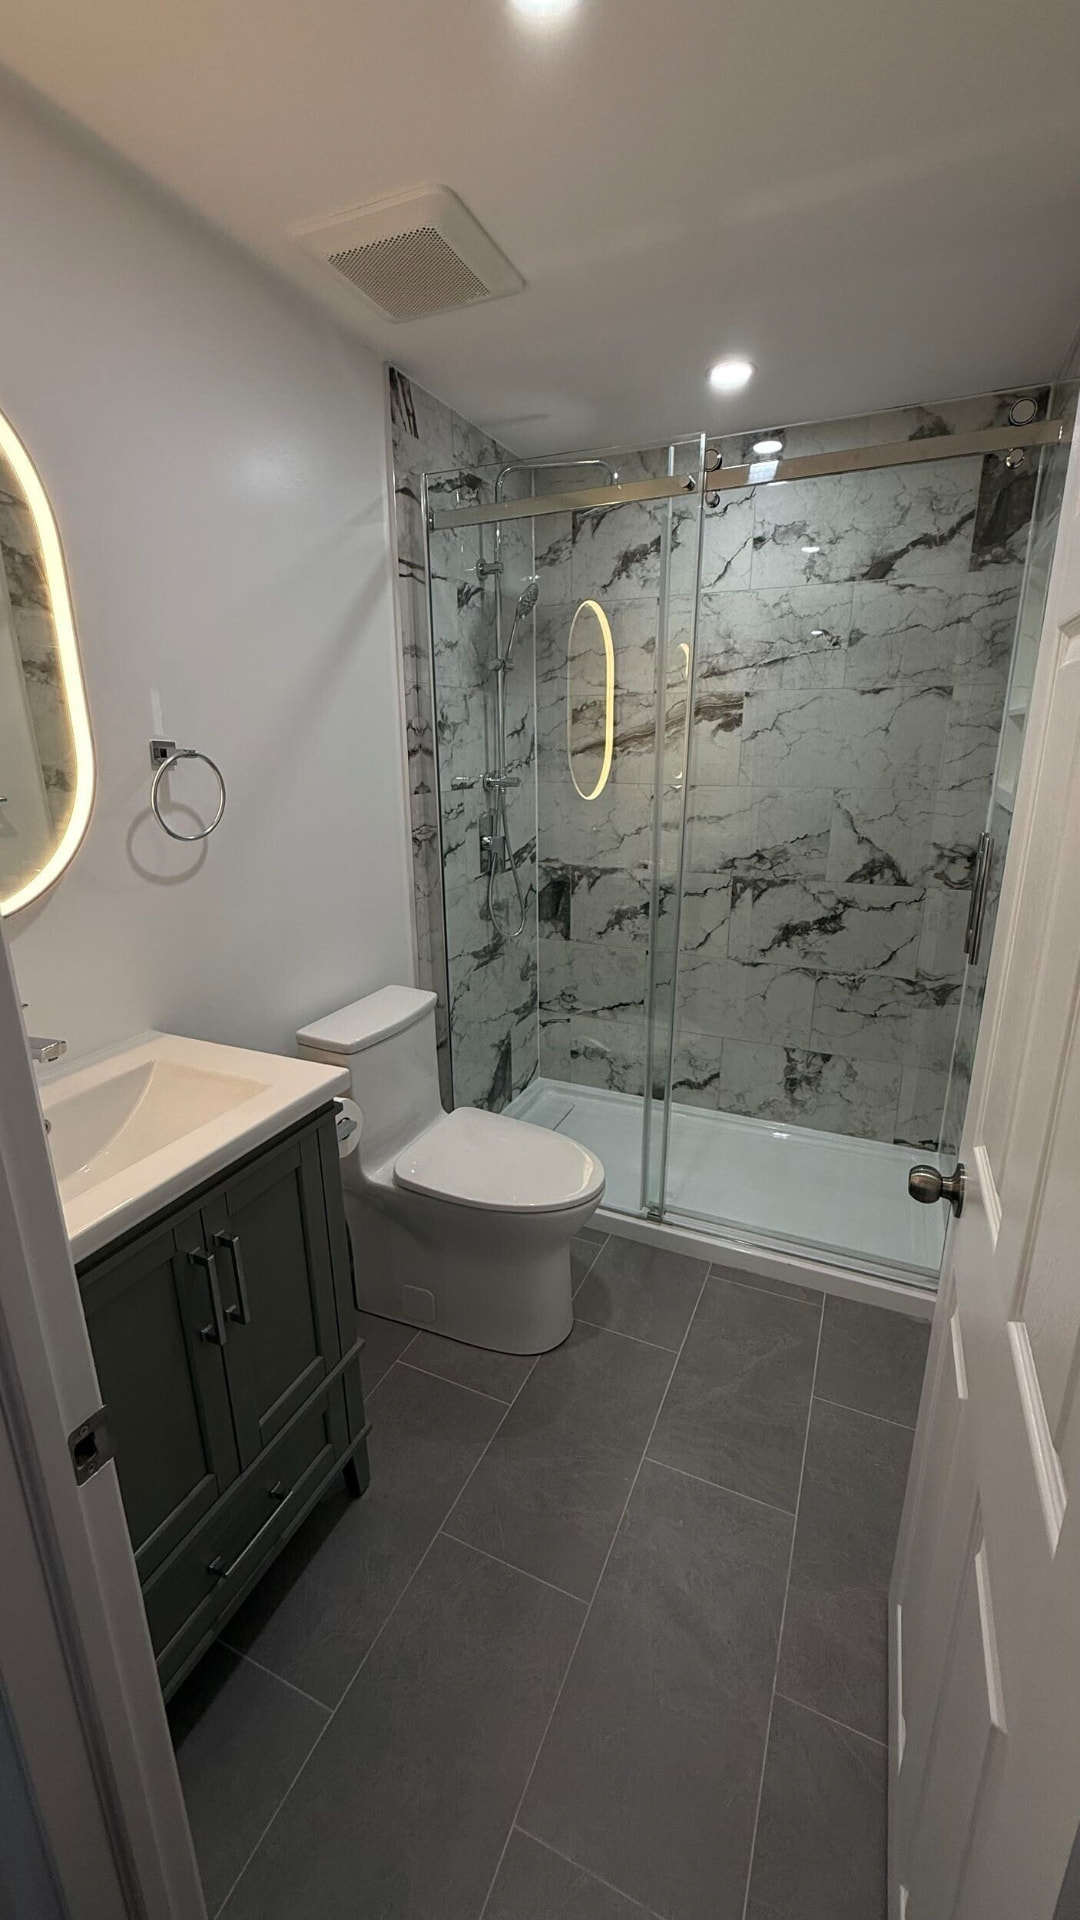
A bathroom addition puts a new bathroom where there was never one — carved out of an existing room, borrowed from a hallway, or built into a small extension.
The work
Most Ottawa homes built before 1980 are short a bathroom. Adding one is usually a matter of finding the space rather than building it: an oversized bedroom, a deep closet, an under-stair area or the corner of a family room.
The technical question is drainage. A new bathroom needs a drain that falls to the stack and a vent that satisfies code, and both are far easier on some walls than others. We locate the stack early, because it decides the plan more than the fixtures do.
Where no interior space exists, a small bump-out extension can carry a full bath and often a laundry beside it — a modest addition with an unusually high return on daily life.
- Typical duration
- 5 – 12 weeks
- Permits
- Building and plumbing permits; electrical for new circuits
- Best suited to
- Homes with one bathroom or no main-floor powder room
- See also
- Lower level bath and powder room project
How we build it
What's included, and why it matters
01
Ensuites carved from bedrooms
Taking a few feet from an oversized bedroom to create a proper ensuite and closet without shrinking the room in use.
02
Powder rooms on the main floor
Under-stair or hallway powder rooms planned around the existing stack so drainage stays simple.
03
Bump-out bathrooms
Purpose-built extensions where interior space runs out, insulated and heated properly for Ottawa winters.
04
Waterproofing that lasts
Bonded membranes, sloped bases and pre-slope under every shower — the layers you never see are the ones that matter.
Answers
Bathroom additions, answered
Start your project
Thinking about bathroom additions?
We'll visit the property, tell you honestly what's possible, and give you a scope and a number you can plan around.
We typically respond within one business day.