Magnolia Construction logo
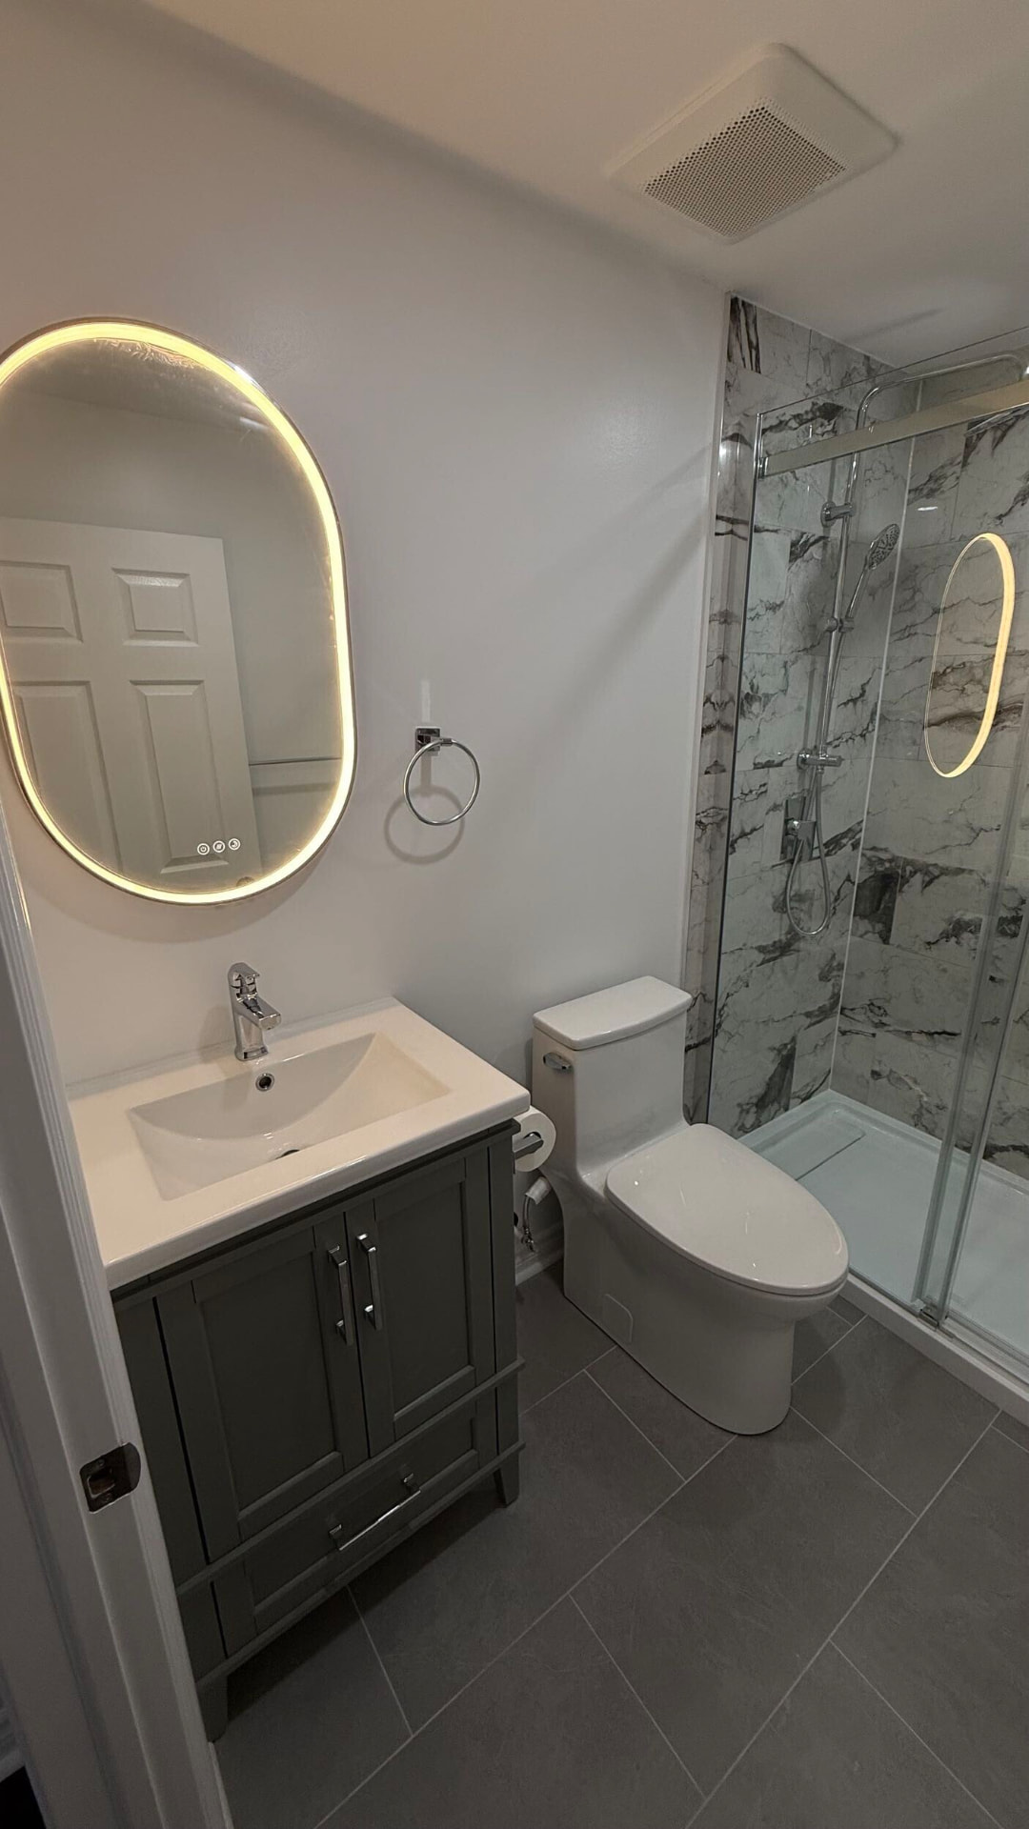
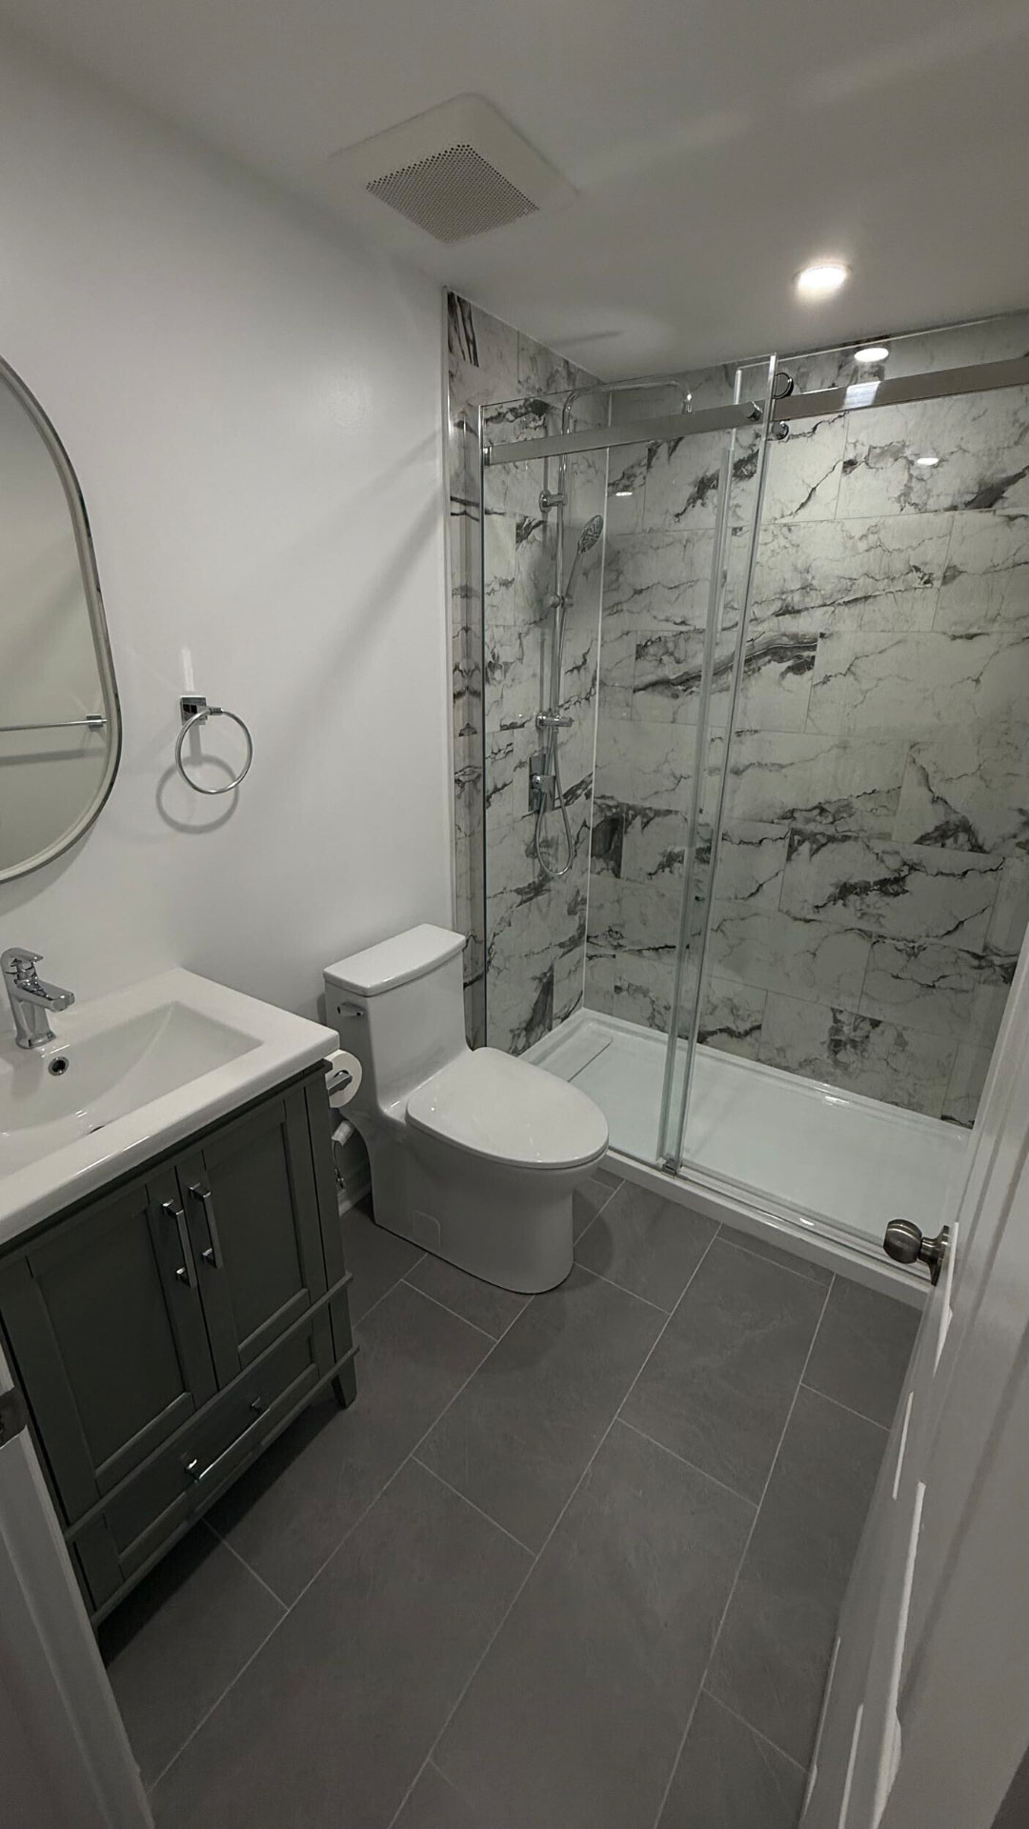
Lower-level bathroom showing the new layout with vanity, toilet and glass shower

Project 04 — Bathrooms

A lower-level bath built like a main floor one

A dark, dated basement three-piece rebuilt as a bright marble-veined shower room — plus a matching powder room down the hall. Same footprint, twice the house.

Location

Ottawa, Ontario

Category

Lower-level bathroom

Scope

Full gut, waterproofing, tile, glass, two vanities

Year

2025

Duration

Approximately 5 weeks

The brief

Basements deserve real bathrooms

The lower level had a cramped fibreglass shower stall, a builder-grade vanity and a single bulb overhead. Guests used it once and never again. The family wanted a basement that could actually host people — an in-law, a teenager, a weekend visitor.

What the clients asked for

Bright, easy to clean, and finished to the same standard as upstairs: a large glass shower with a low curb, a lit mirror that works without a window, and a small powder room down the hall in the same palette.

The idea

Bright, dry and built to last

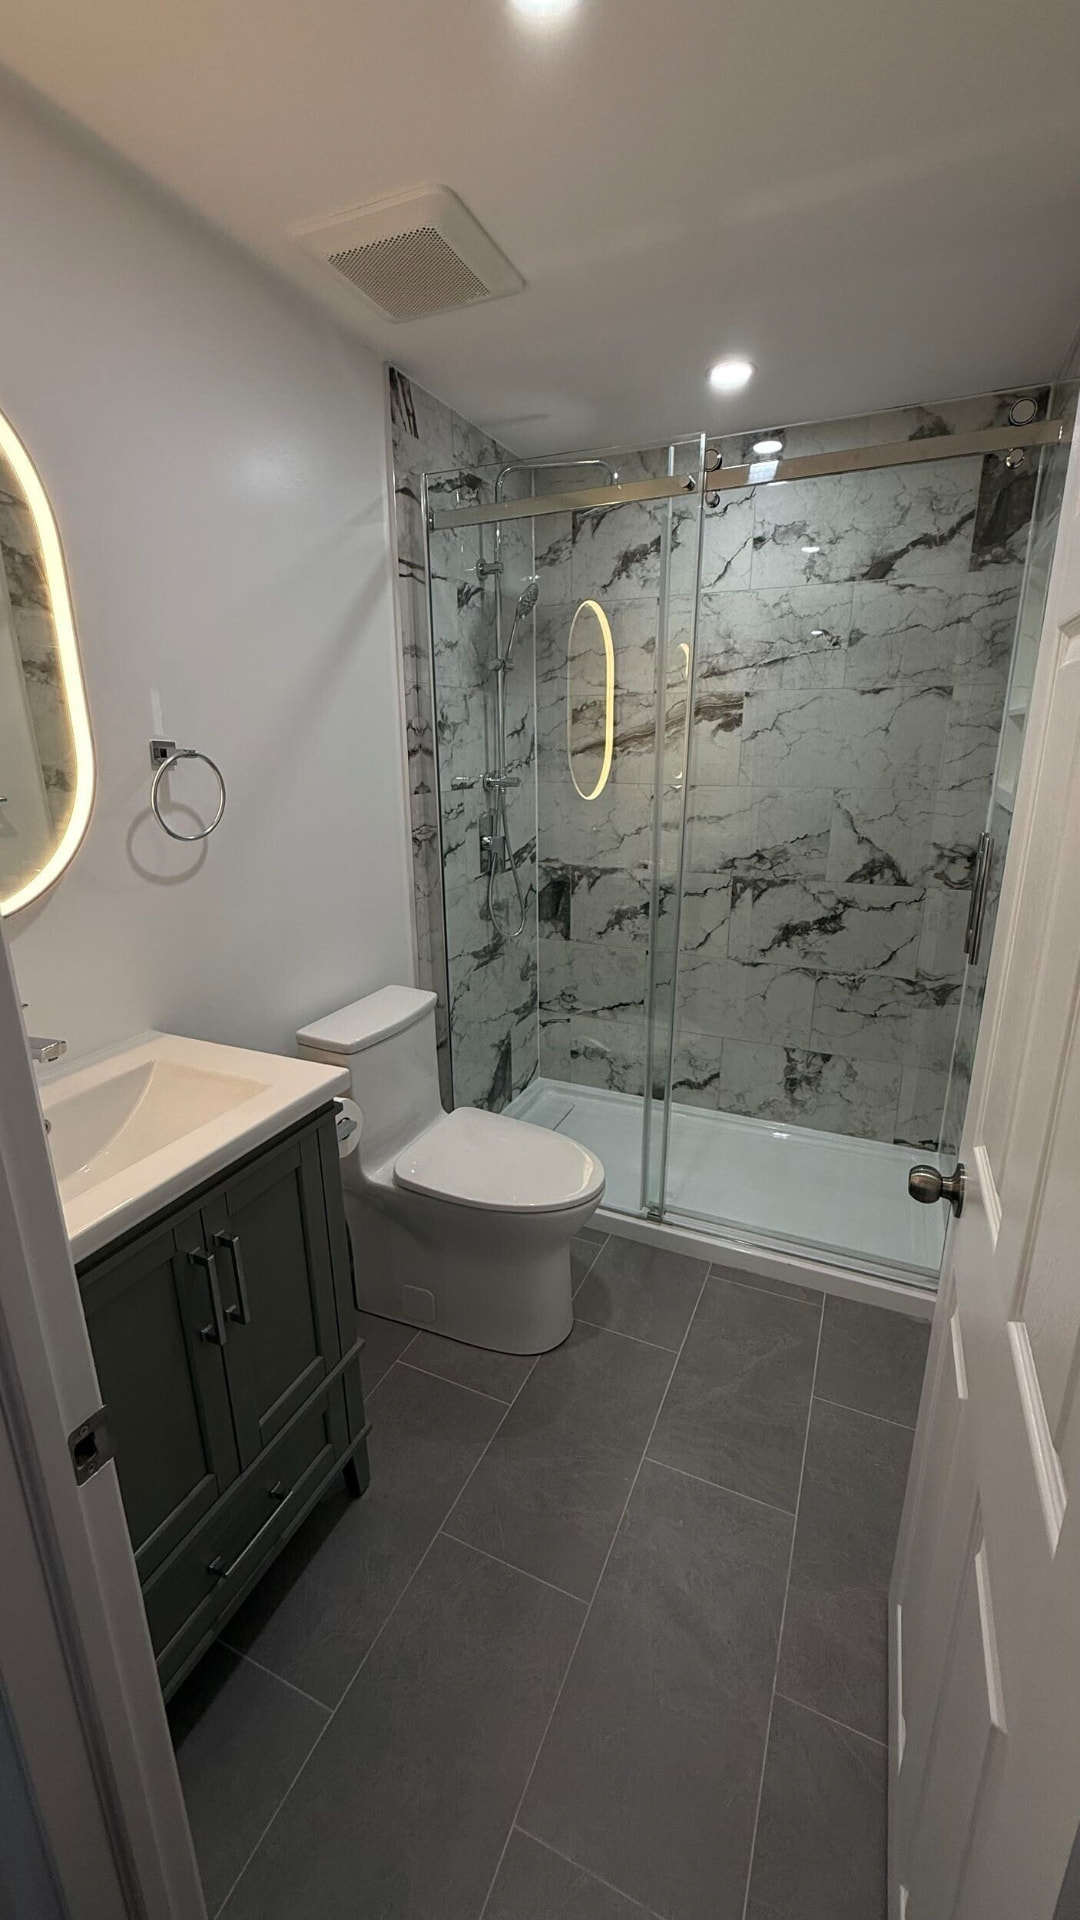
Finished lower-level bathroom with grey plank floor tile, dark green vanity and marble-look glass shower
The finished room — same walls, entirely different bathroom
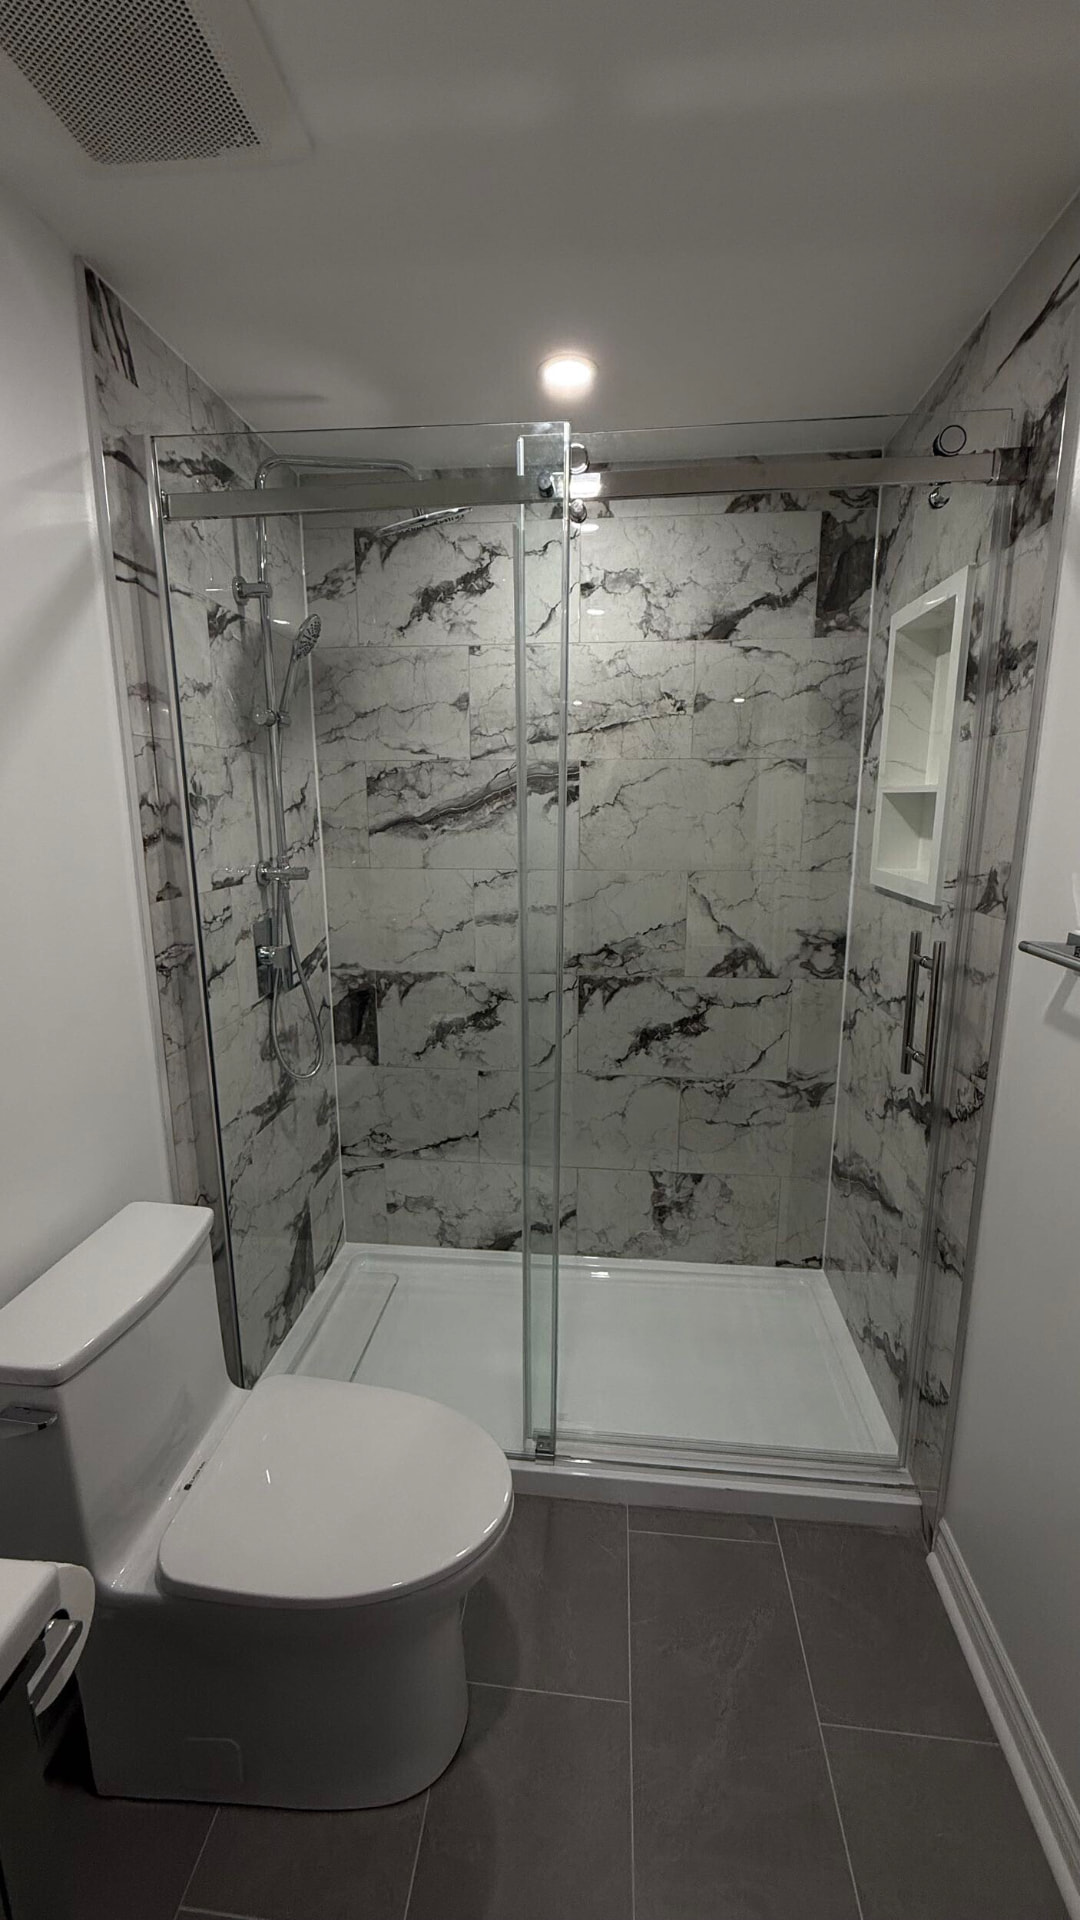
Marble-veined porcelain shower with sliding chrome and glass doors and a low white base
Where a fibreglass stall used to be: a full 60-inch shower

The build

Five stages, one crew

Below grade, waterproofing and ventilation decide whether a bathroom lasts. Both were solved before a single tile went up, and the same project manager ran every stage from demolition to final trim.

Lower-level bathroom showing the new layout with vanity, toilet and glass shower
01

Gut, drainage and rough-in

Everything came out to the block and the slab. The old stall drain was reworked, supply lines re-run for a wider shower and relocated vanity, and a new inline fan ducted properly to the exterior — the single most overlooked item in a basement bathroom.
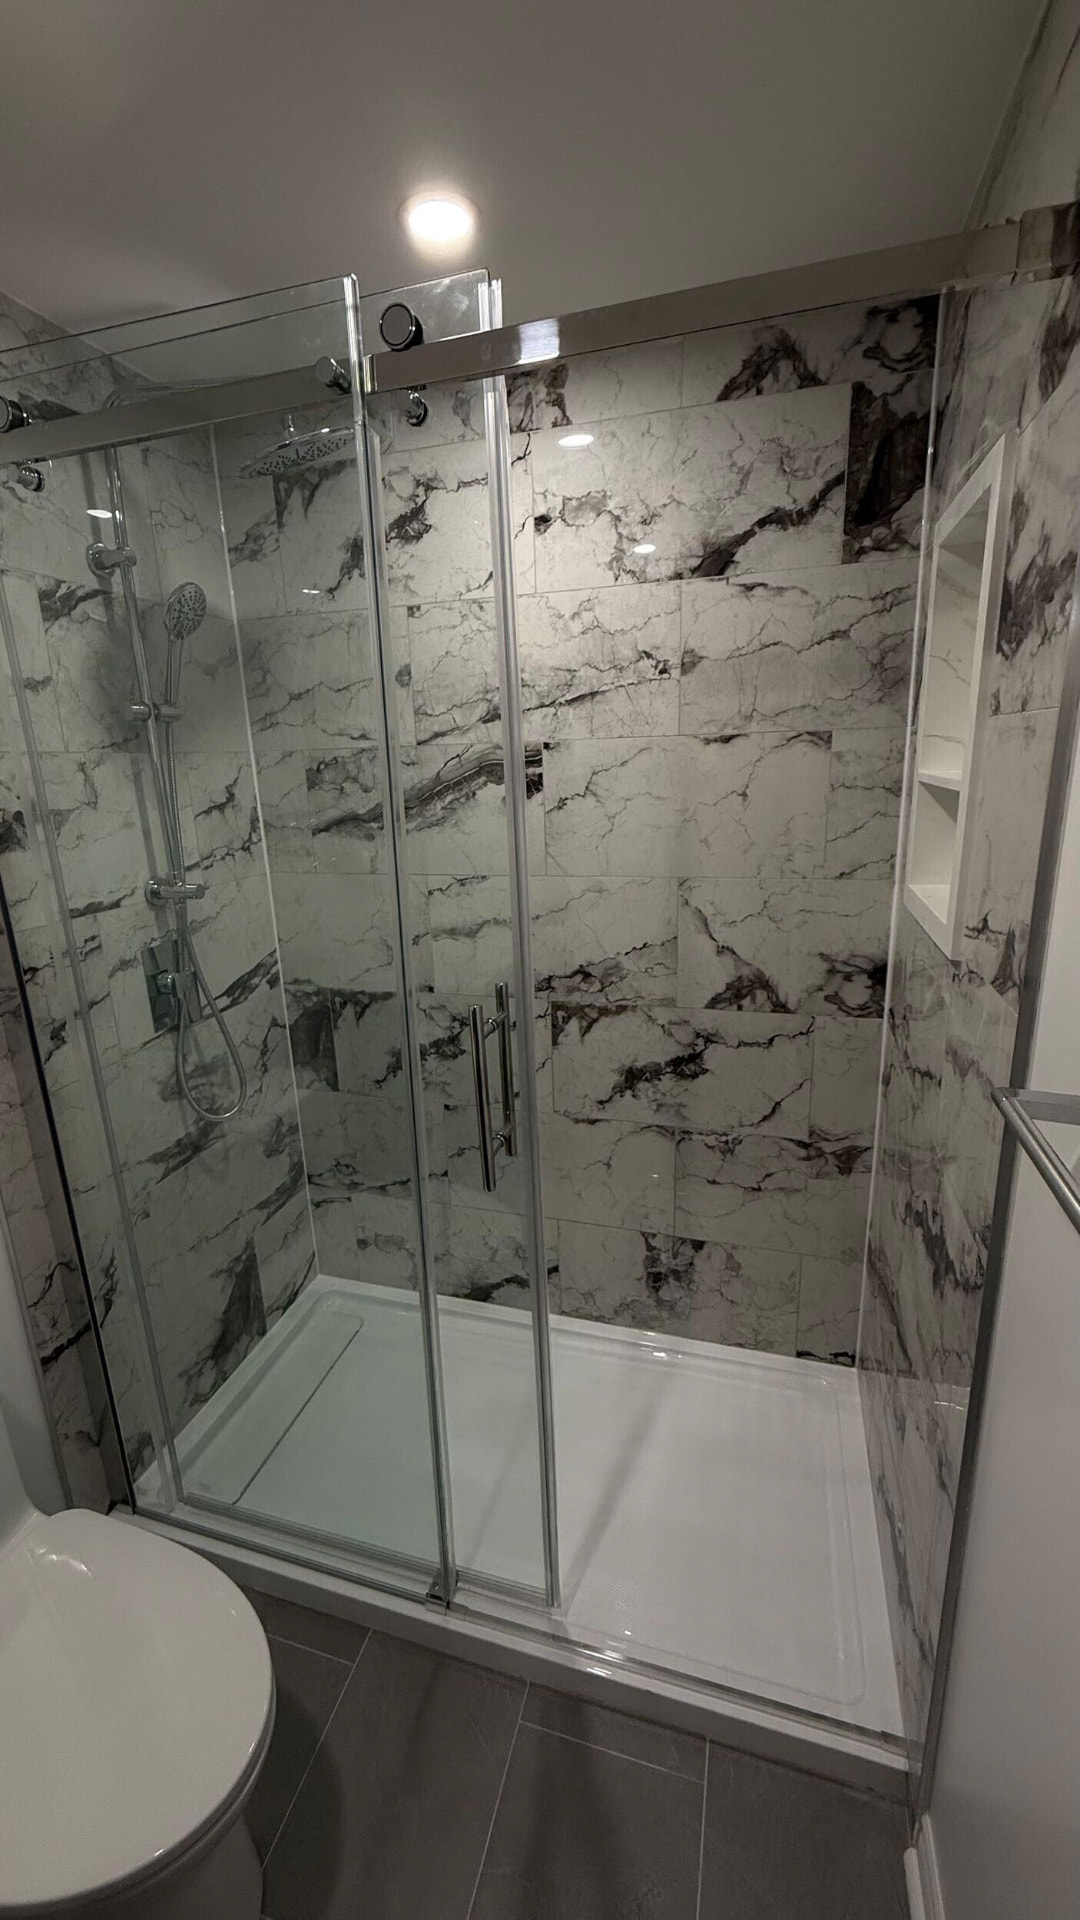
Marble-veined porcelain shower walls behind chrome-framed sliding glass doors
02

Waterproofing and the tile field

A membrane over the shower walls and pan before a single tile went up. Large-format marble-veined porcelain runs to the ceiling with the veining sequenced sheet to sheet, so the pattern reads as stone rather than repeat. Grey plank porcelain underfoot handles boots and wet feet.

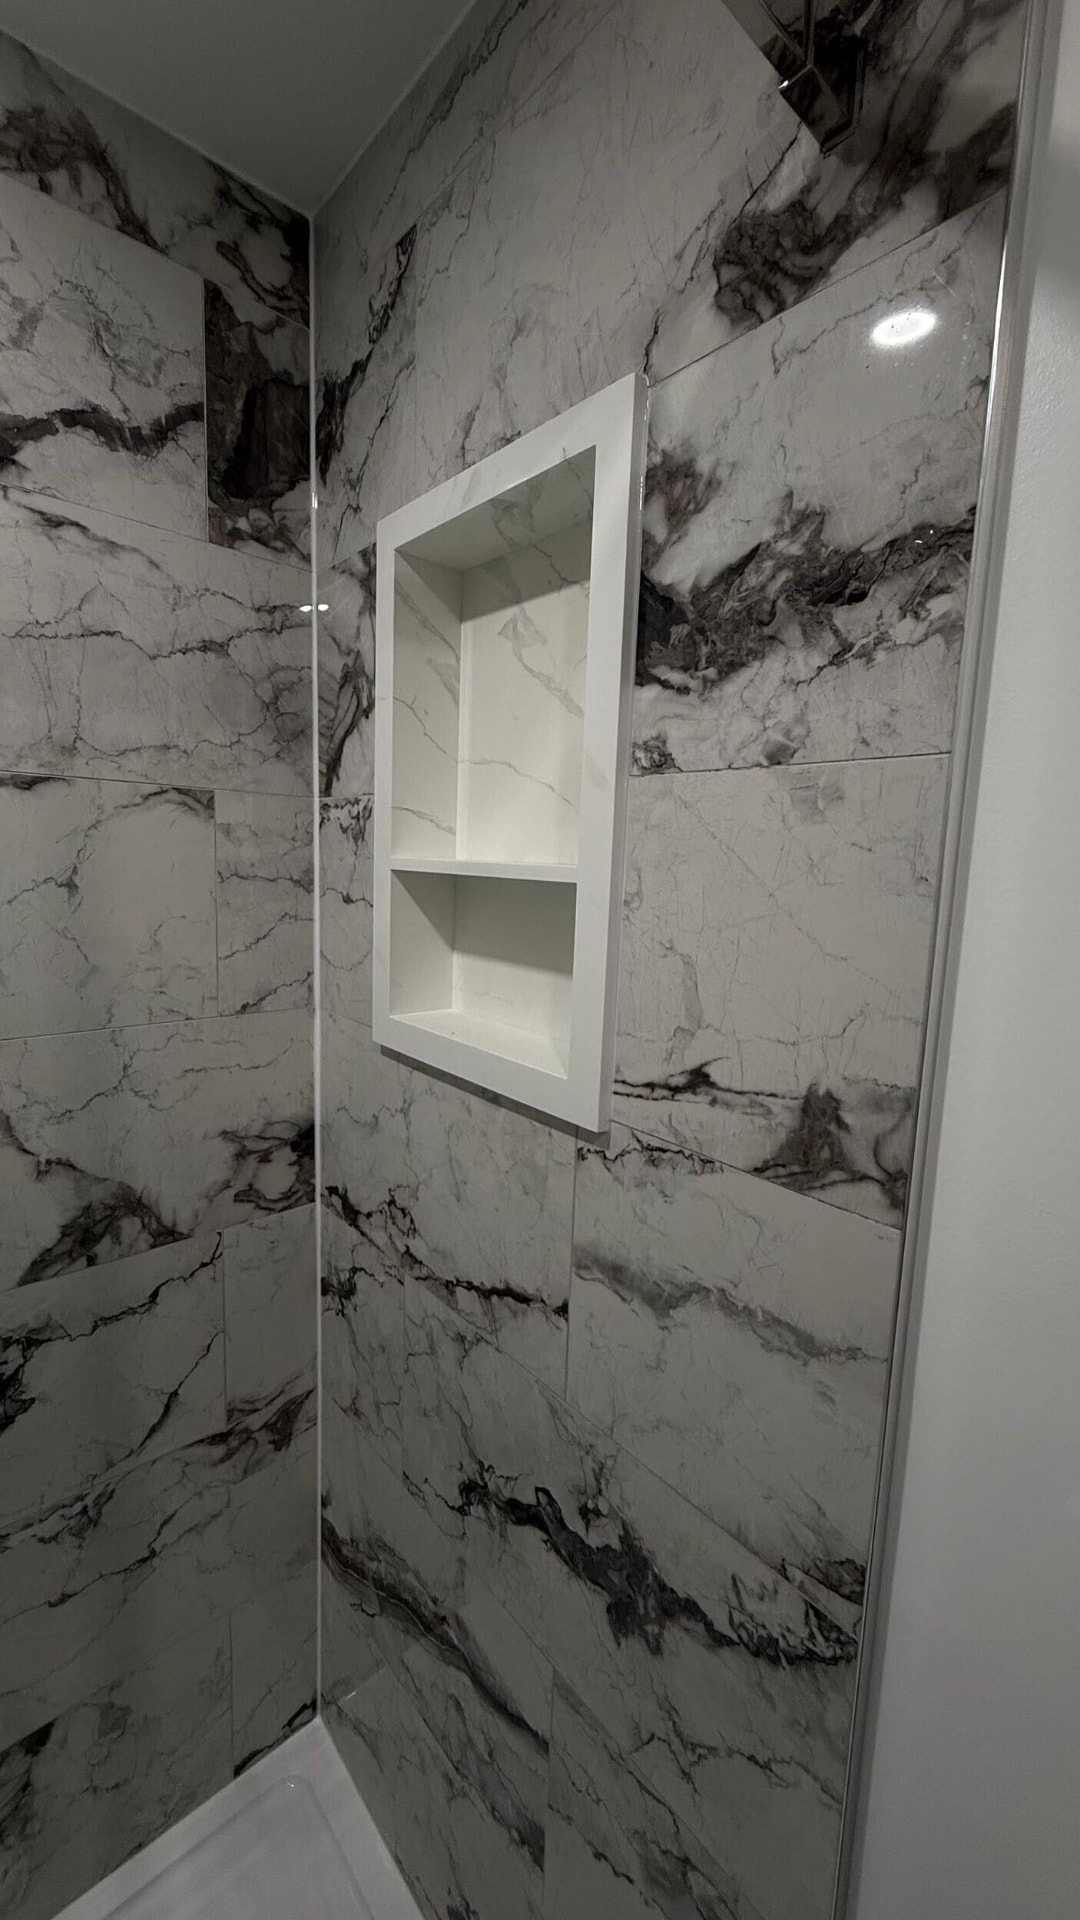
Two-tier recessed shower niche trimmed in mitred marble-look porcelain tile
03

The niche and the fittings

A two-tier recessed niche was framed into the stud bay and trimmed in mitred tile — no bulky metal edging. Inside the shower, a chrome slide bar, hand shower and overhead rain head share one thermostatic valve so the temperature never moves when a tap runs upstairs.

Deep green shaker vanity with white ceramic top and a backlit oval LED mirror
04

Vanity, mirror and light

A deep green shaker vanity with a one-piece ceramic top, brushed chrome pulls and a backlit oval mirror. In a room with no window, the mirror is the light source that matters — warm, even, and dimmable, so it never feels like a utility room.

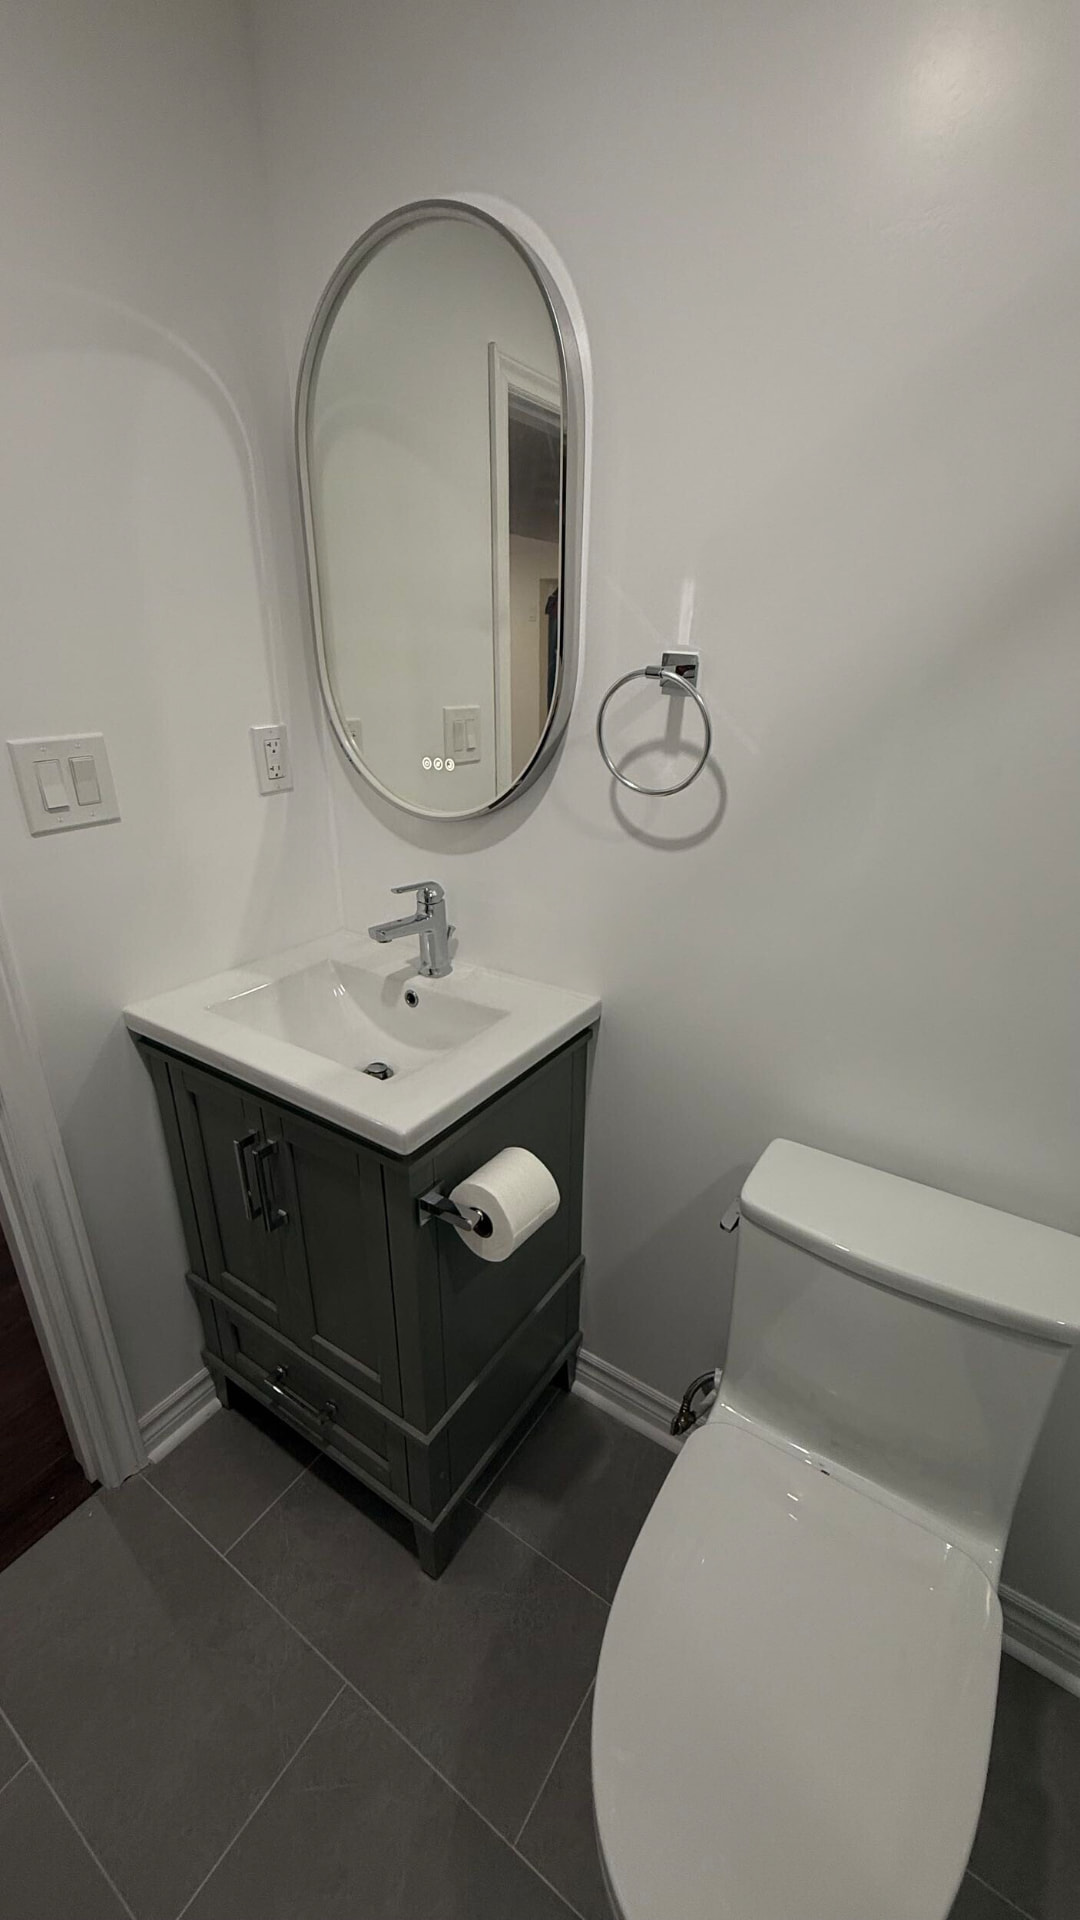
Small powder room with a dark green vanity, oval framed mirror and grey floor tile
05

The matching powder room

Down the hall, a second small room got the same treatment at a smaller scale: matching green vanity, the same floor tile carried through, an arched niche wall left clean, and a framed oval mirror. Two rooms, one palette, one trade crew, one mobilisation.

Details

The parts you use every day

Wide view of the lower-level bathroom from the doorway showing vanity, toilet and glass shower
From the door — a clear run of floor, nothing crowding the walk-in
Detail of the mitred tile niche and marble veining in the shower
Mitred tile edges instead of trim — the detail you only notice up close

Outcome

The result

The lower level now works as its own suite: a full bathroom that guests are happy to use, a powder room for everyone else, and finishes that match the main floor instead of announcing that you've gone downstairs.

See more of our work

A basement bathroom fails on ventilation and light long before it fails on tile. Get those right and the rest is just finish work.

Magnolia Construction, Ottawa

Start your bathroom

Ready for a bathroom you look forward to?

Tell us how you use the space and what's missing — we'll come back with scope, options and a firm quote.

We typically respond within one business day.

Recent Magnolia Construction renovation in Ottawa