Magnolia Construction logo
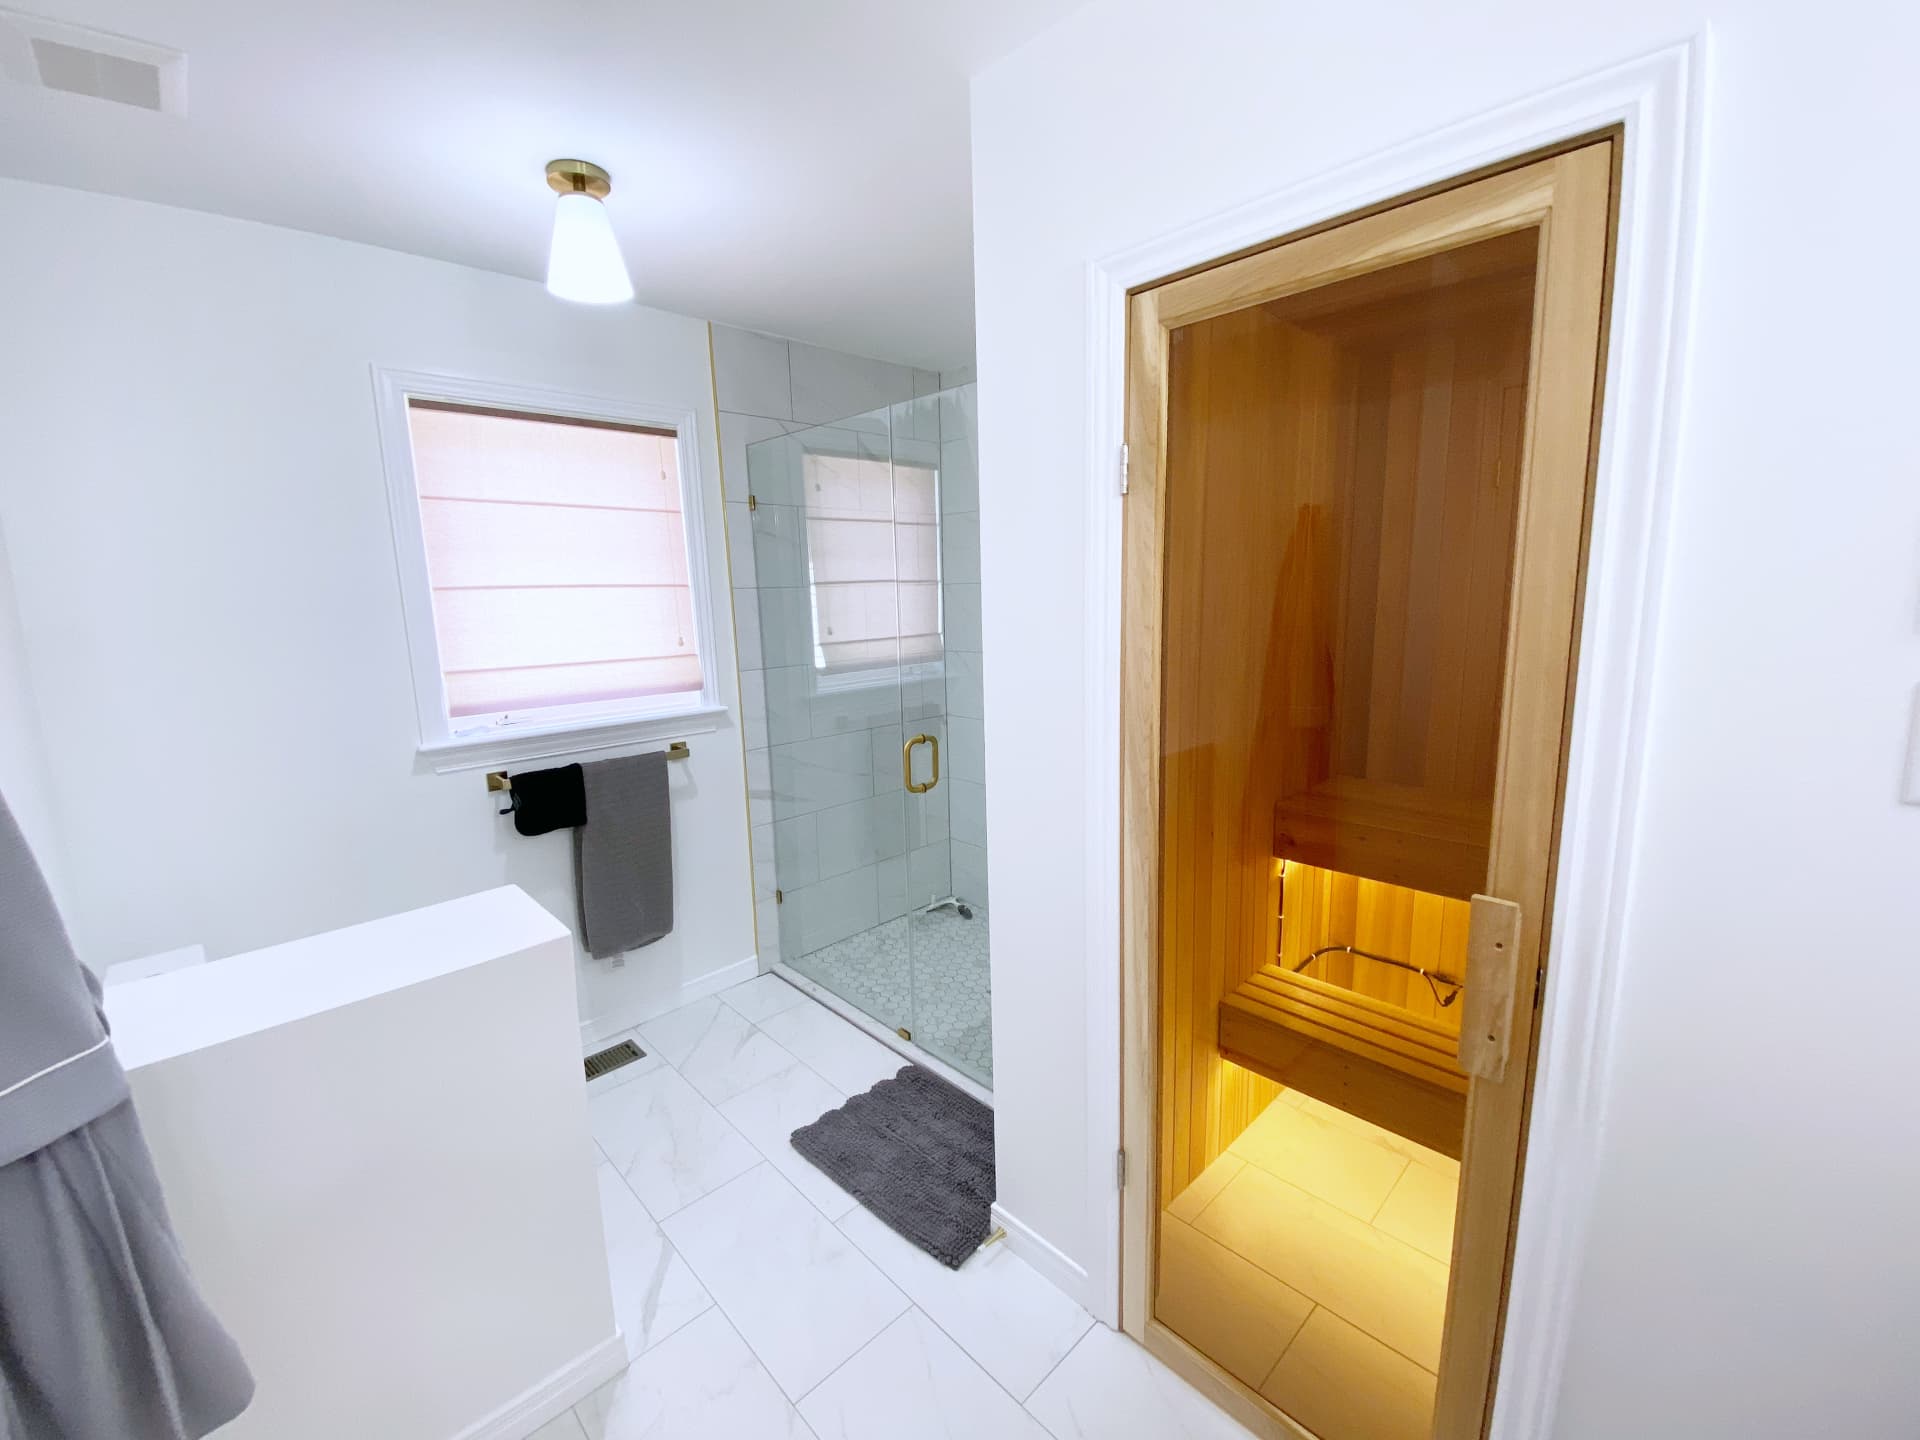
Renovated bathroom showing the glass shower, window and cedar sauna doorway

Project 03 — Bathrooms

A primary bath with a sauna behind the door

A tired Ottawa primary bathroom rebuilt as a calm marble-and-brass suite — a frameless glass shower, a navy double vanity, and a full cedar sauna built into the footprint next door.

Location

Ottawa, Ontario

Category

Primary bathroom renovation

Scope

Full gut, tiling, glass shower, vanity, cedar sauna

Year

2025

Duration

Approximately 7 weeks

The brief

A spa at home, not a spa membership

The existing bathroom was a dated three-piece with a builder tub, a single sink and no storage worth the name. Beside it sat an oversized closet that the family had never really used — dead square footage on the best side of the house.

What the clients asked for

A bright, light, hard-wearing bathroom with a proper walk-in shower and two sinks, and — the reason they called us — a real cedar sauna they could use on a February evening without leaving the house.

The idea

Find the space before you build it

Bathroom layout showing the frameless glass shower on one wall and the cedar sauna door opposite
The new plan — shower and sauna facing each other across the room
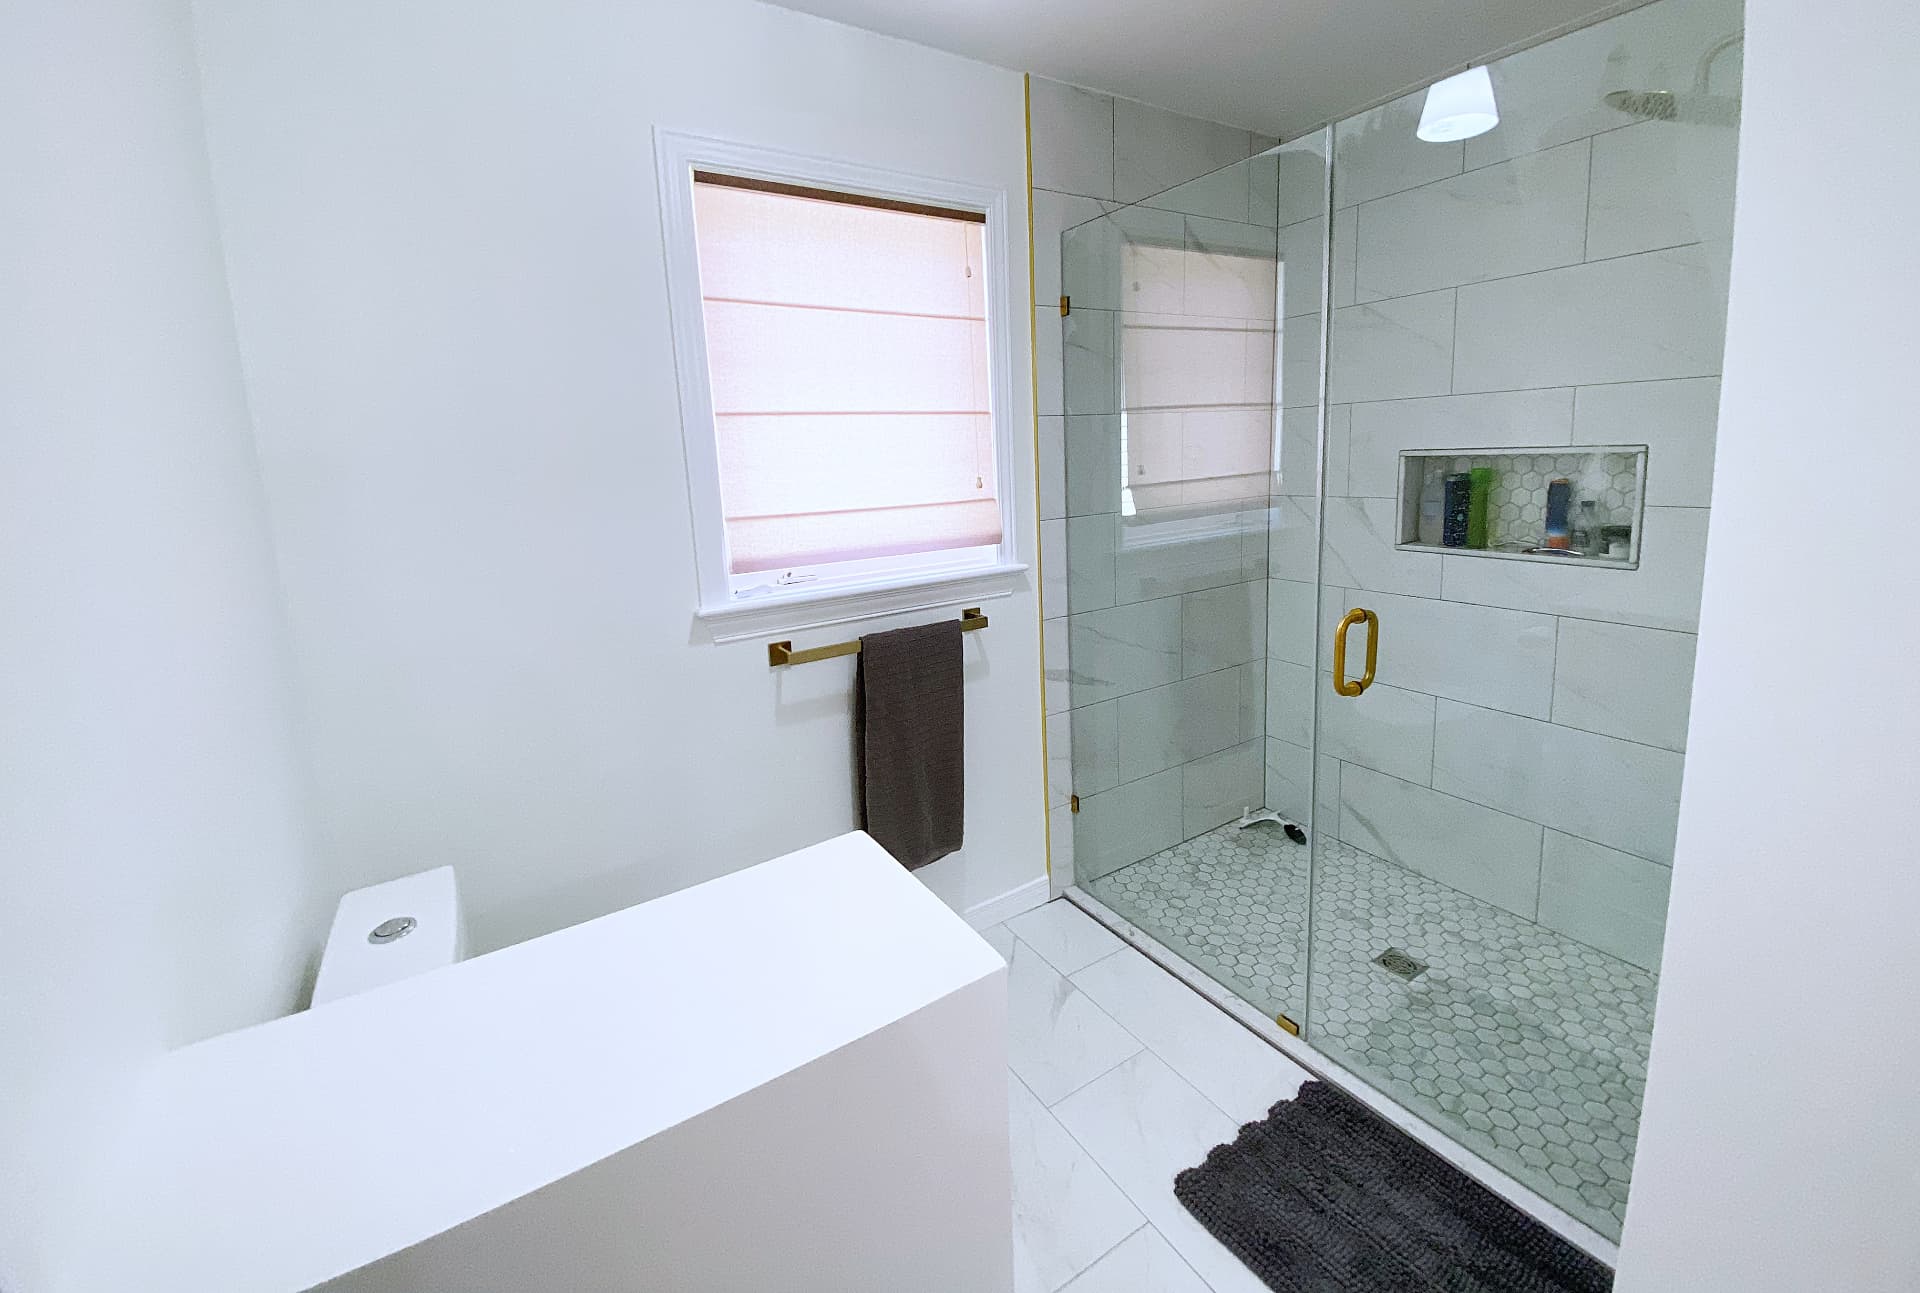
Frameless glass shower with marble-look wall tile, hexagon mosaic floor and a recessed niche
Marble-look walls, hex mosaic floor, one full-height niche

The build

Five stages, one crew

Bathrooms and saunas are unforgiving: waterproofing, ventilation and heat all have to be right before anything pretty goes on the wall. The same project manager ran every stage, start to finish.

Renovated bathroom showing the glass shower, window and cedar sauna doorway
01

Gut, layout and rough-in

The room was taken back to studs and the unused closet next door opened up. Plumbing was re-run for a two-sink vanity, the shower drain relocated, and a dedicated 240V circuit pulled for the sauna heater with its control mounted outside the hot room.
Walk-in shower with frameless glass door, brass handle and marble-look tile
02

Tile and the walk-in shower

Large-format marble-look porcelain runs floor to ceiling in the shower, with hexagon mosaic underfoot for grip and a single recessed niche set at shoulder height. A frameless glass enclosure with brass hardware keeps the sightline open all the way to the window.

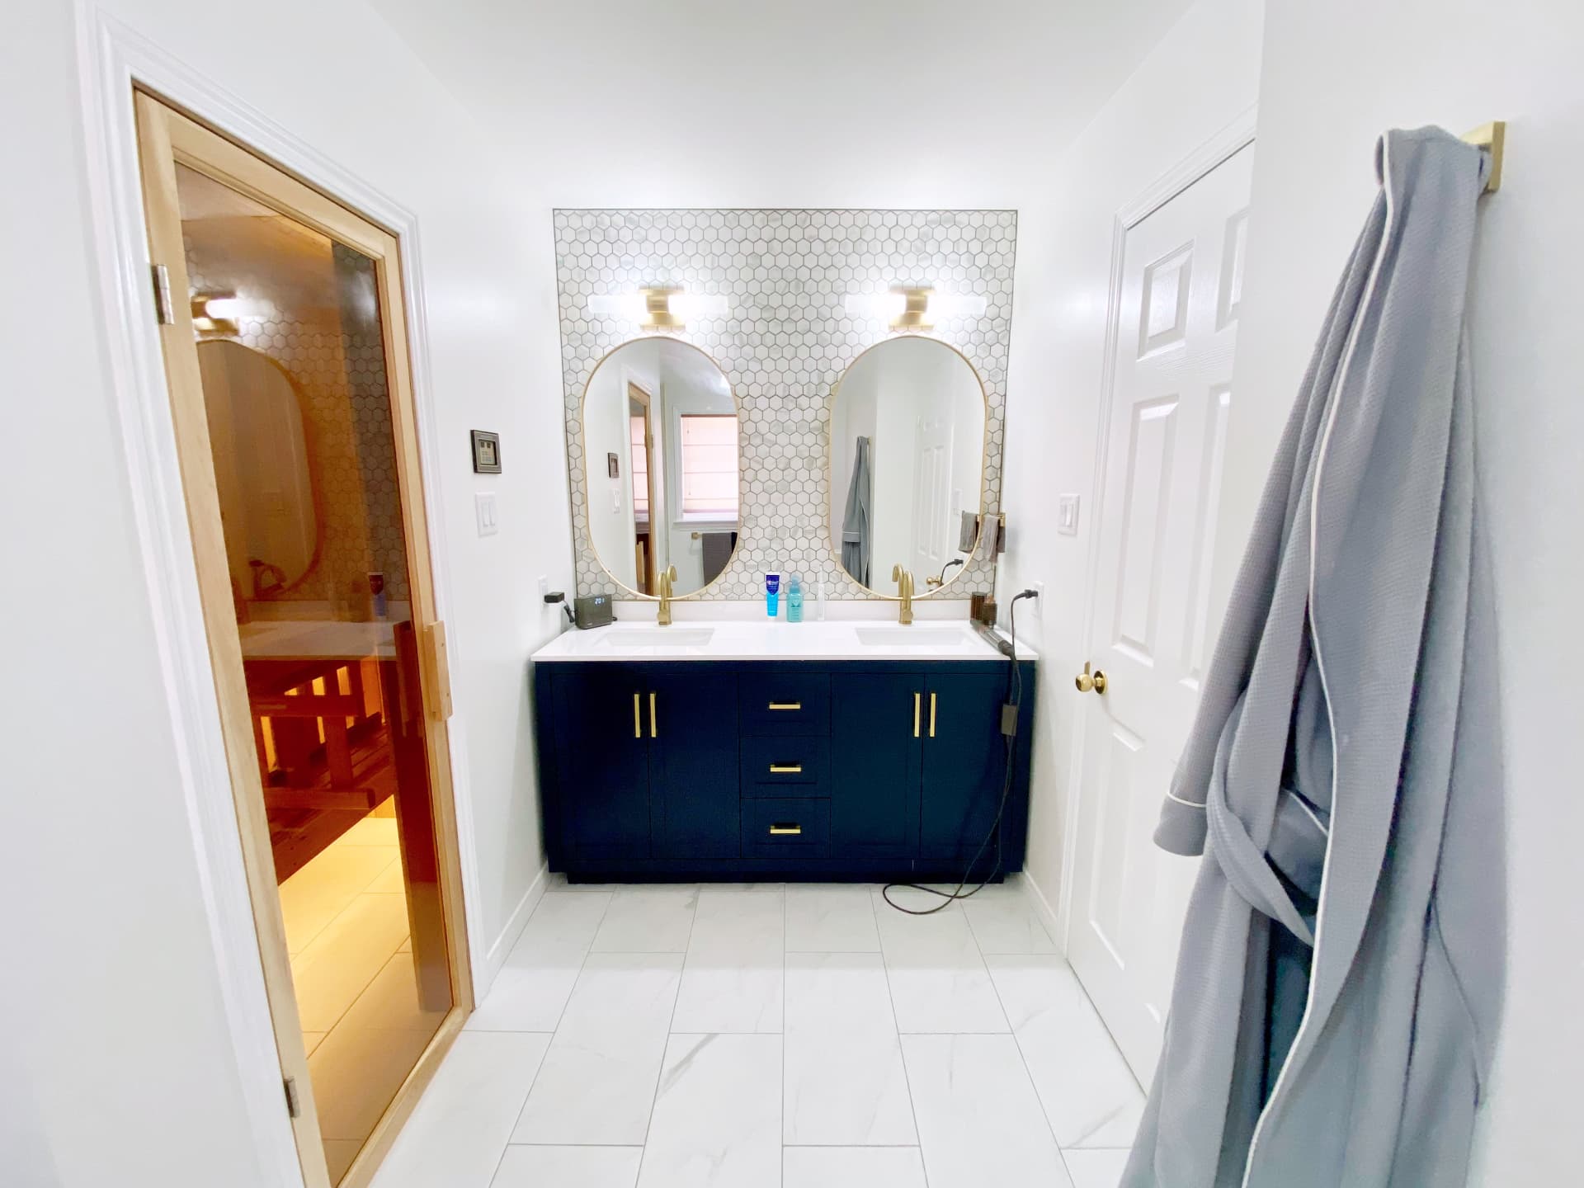
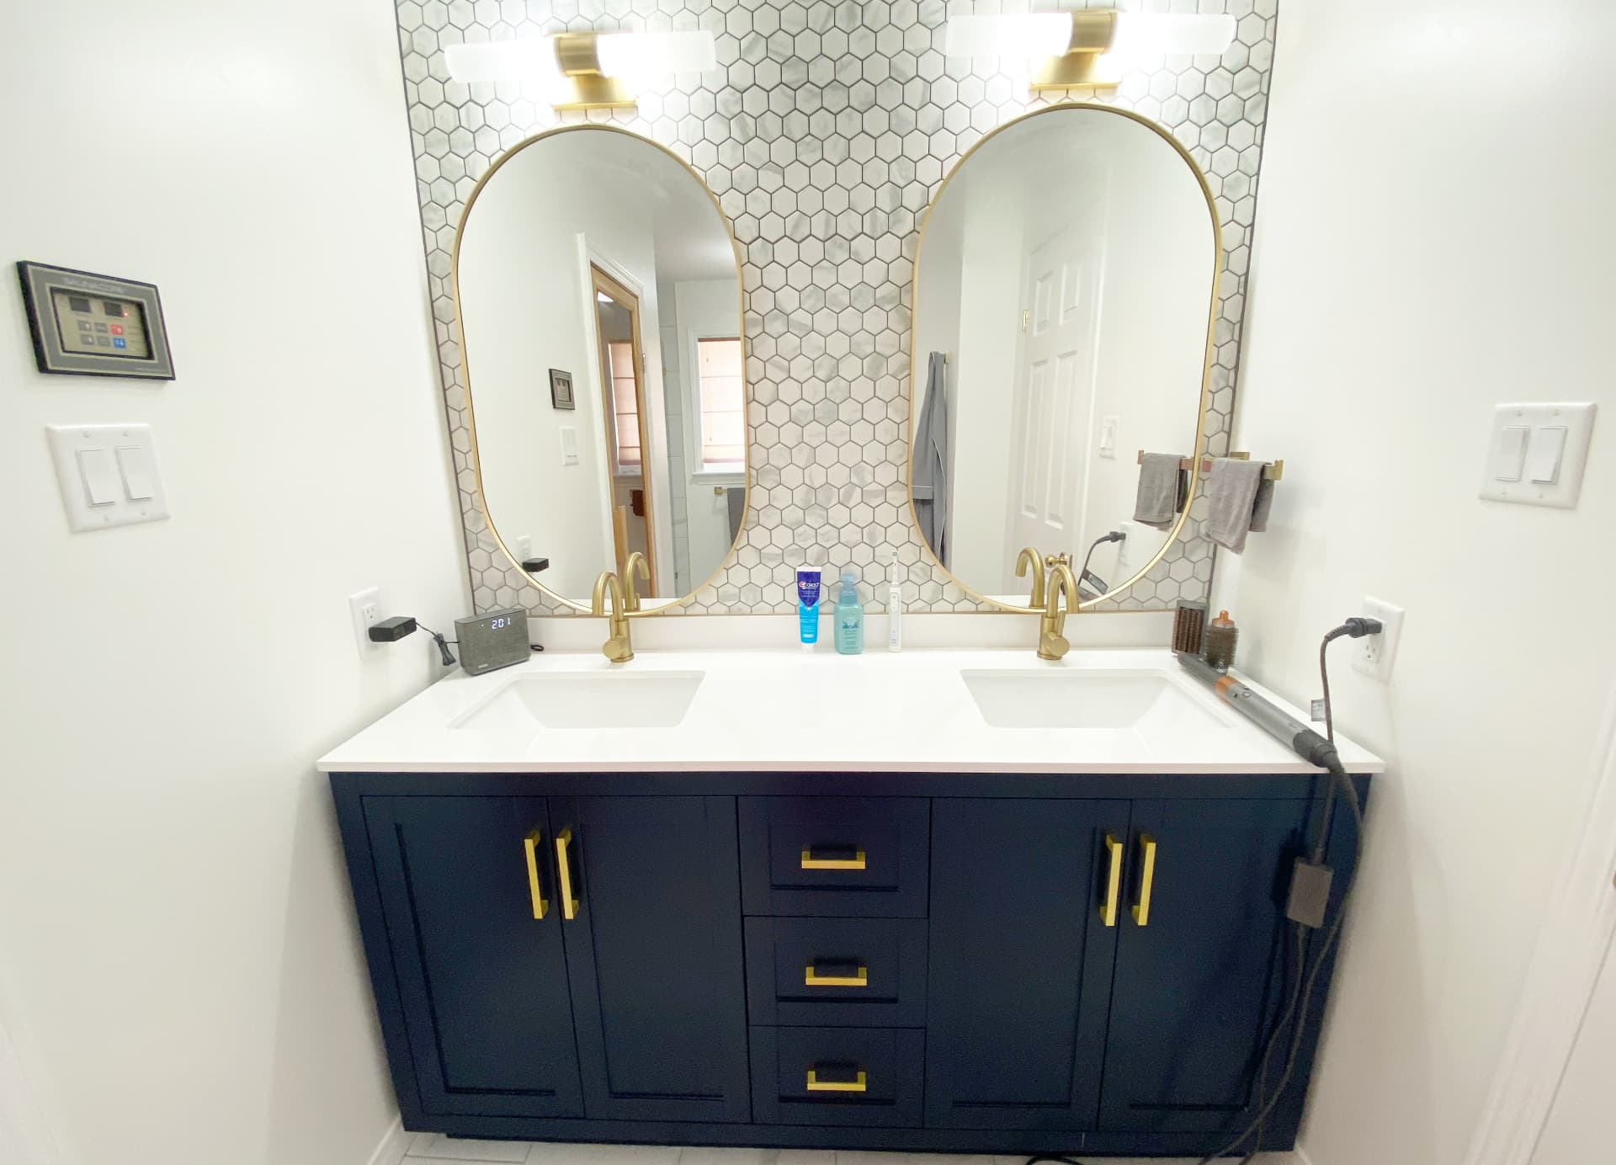
Navy double vanity with quartz counter, arched brass mirrors and hexagon mosaic tile wall
03

Vanity, mirrors and brass

A navy shaker double vanity with a quartz top and undermount basins, backed by a full panel of pearl hexagon mosaic. Two arched brass mirrors, brass sconces and brushed brass faucets, hooks and towel bars carry one metal through the whole room.

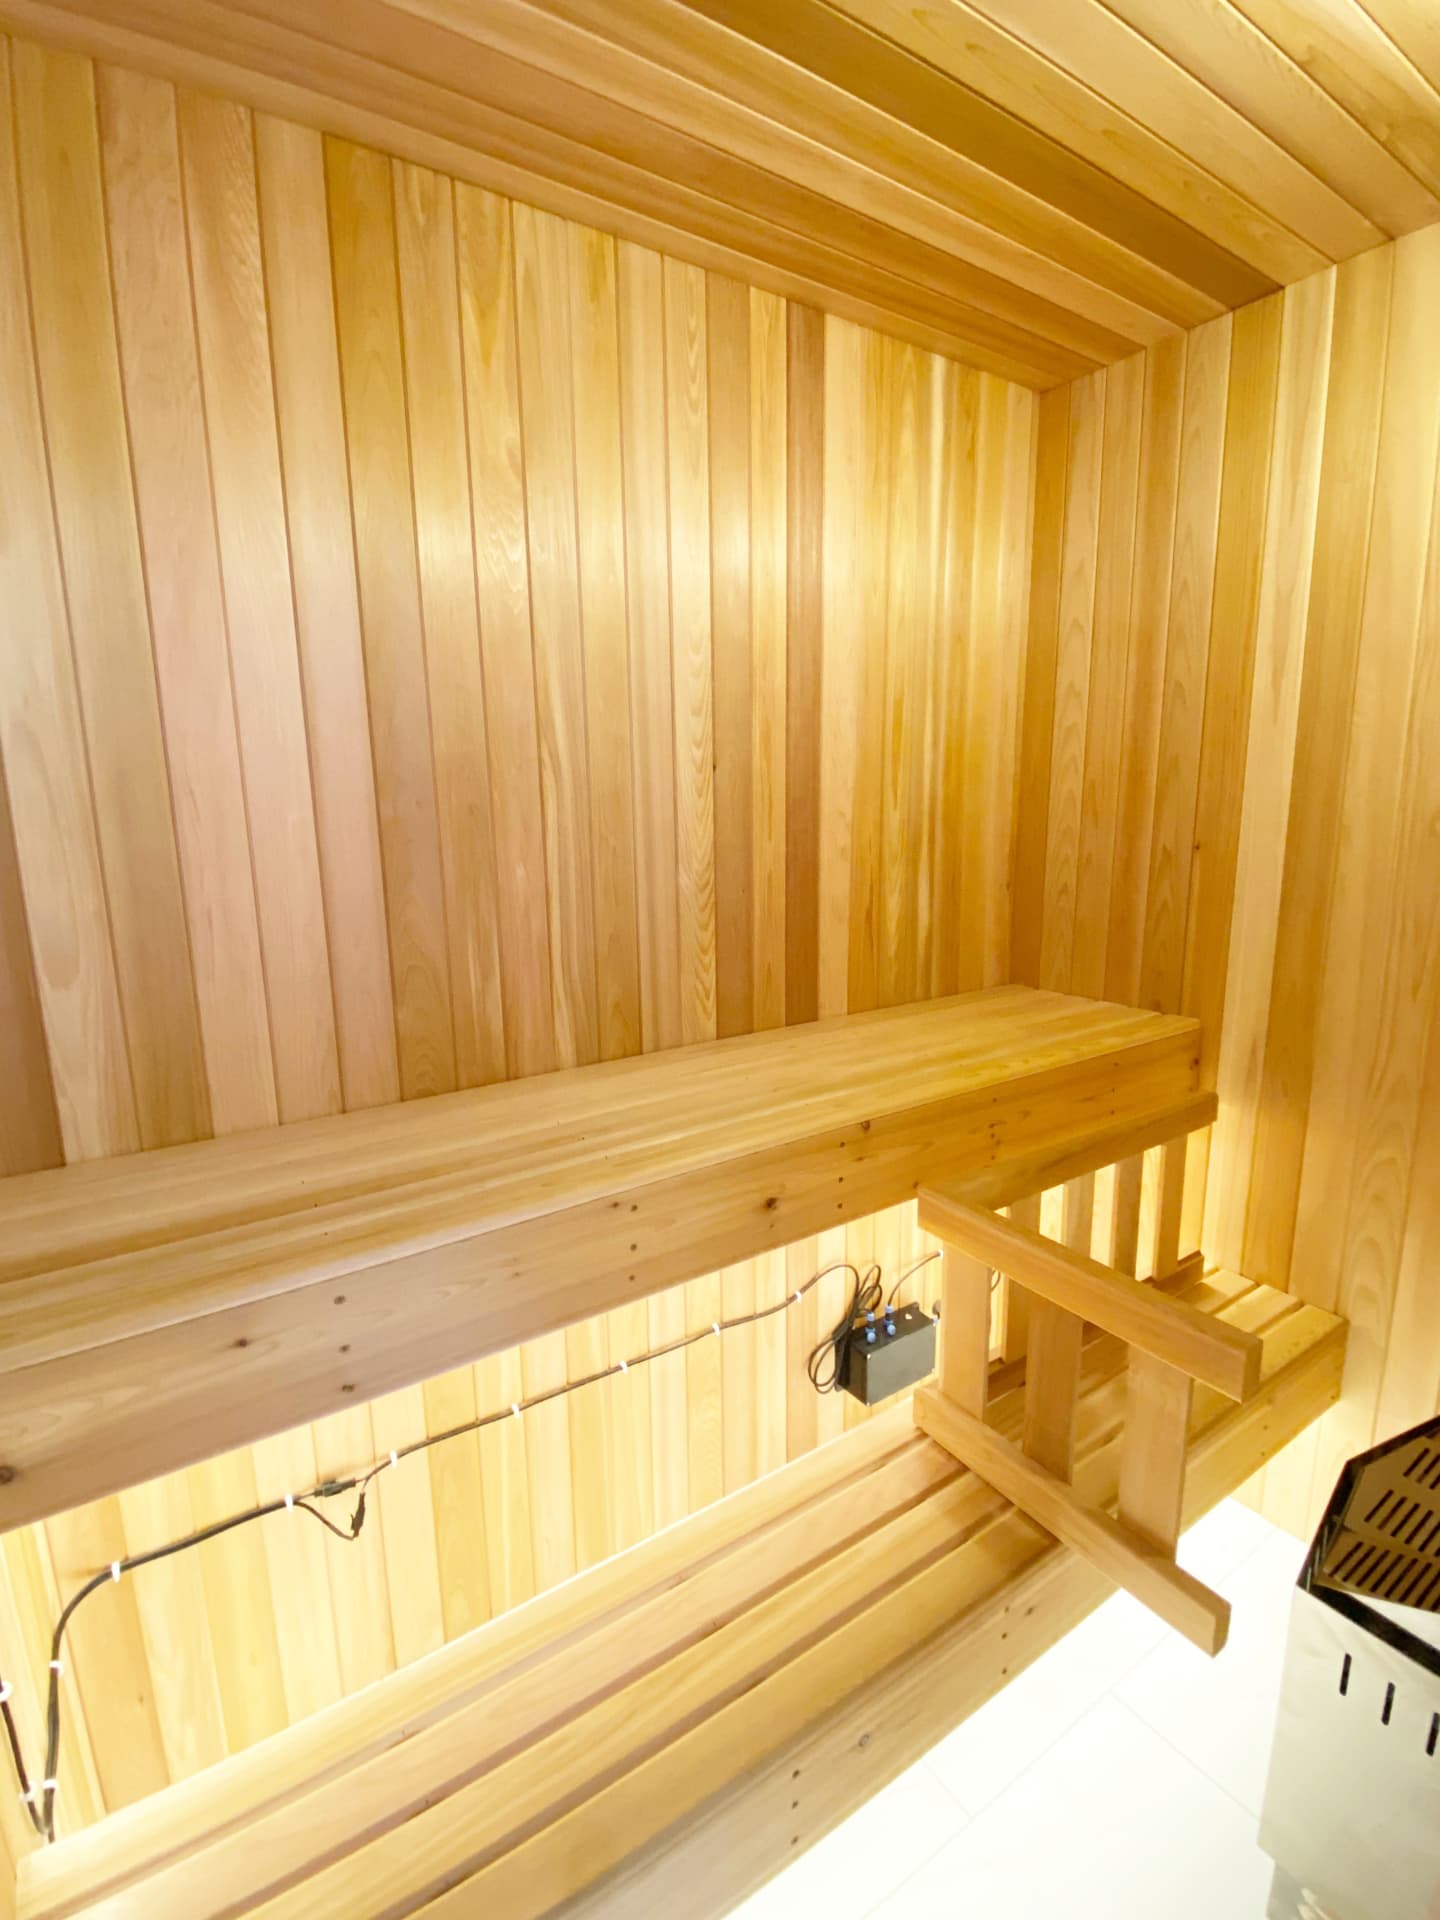
Interior of a western red cedar sauna with two-tier bench and warm under-bench lighting
04

Building the cedar sauna

The old closet became an insulated, foil-vapour-barriered hot room clad in clear western red cedar — vertical boards on the walls, a two-tier bench, a backrest, and warm strip lighting tucked under the lower bench. Cedar handles heat without splintering and stays cool to the touch.

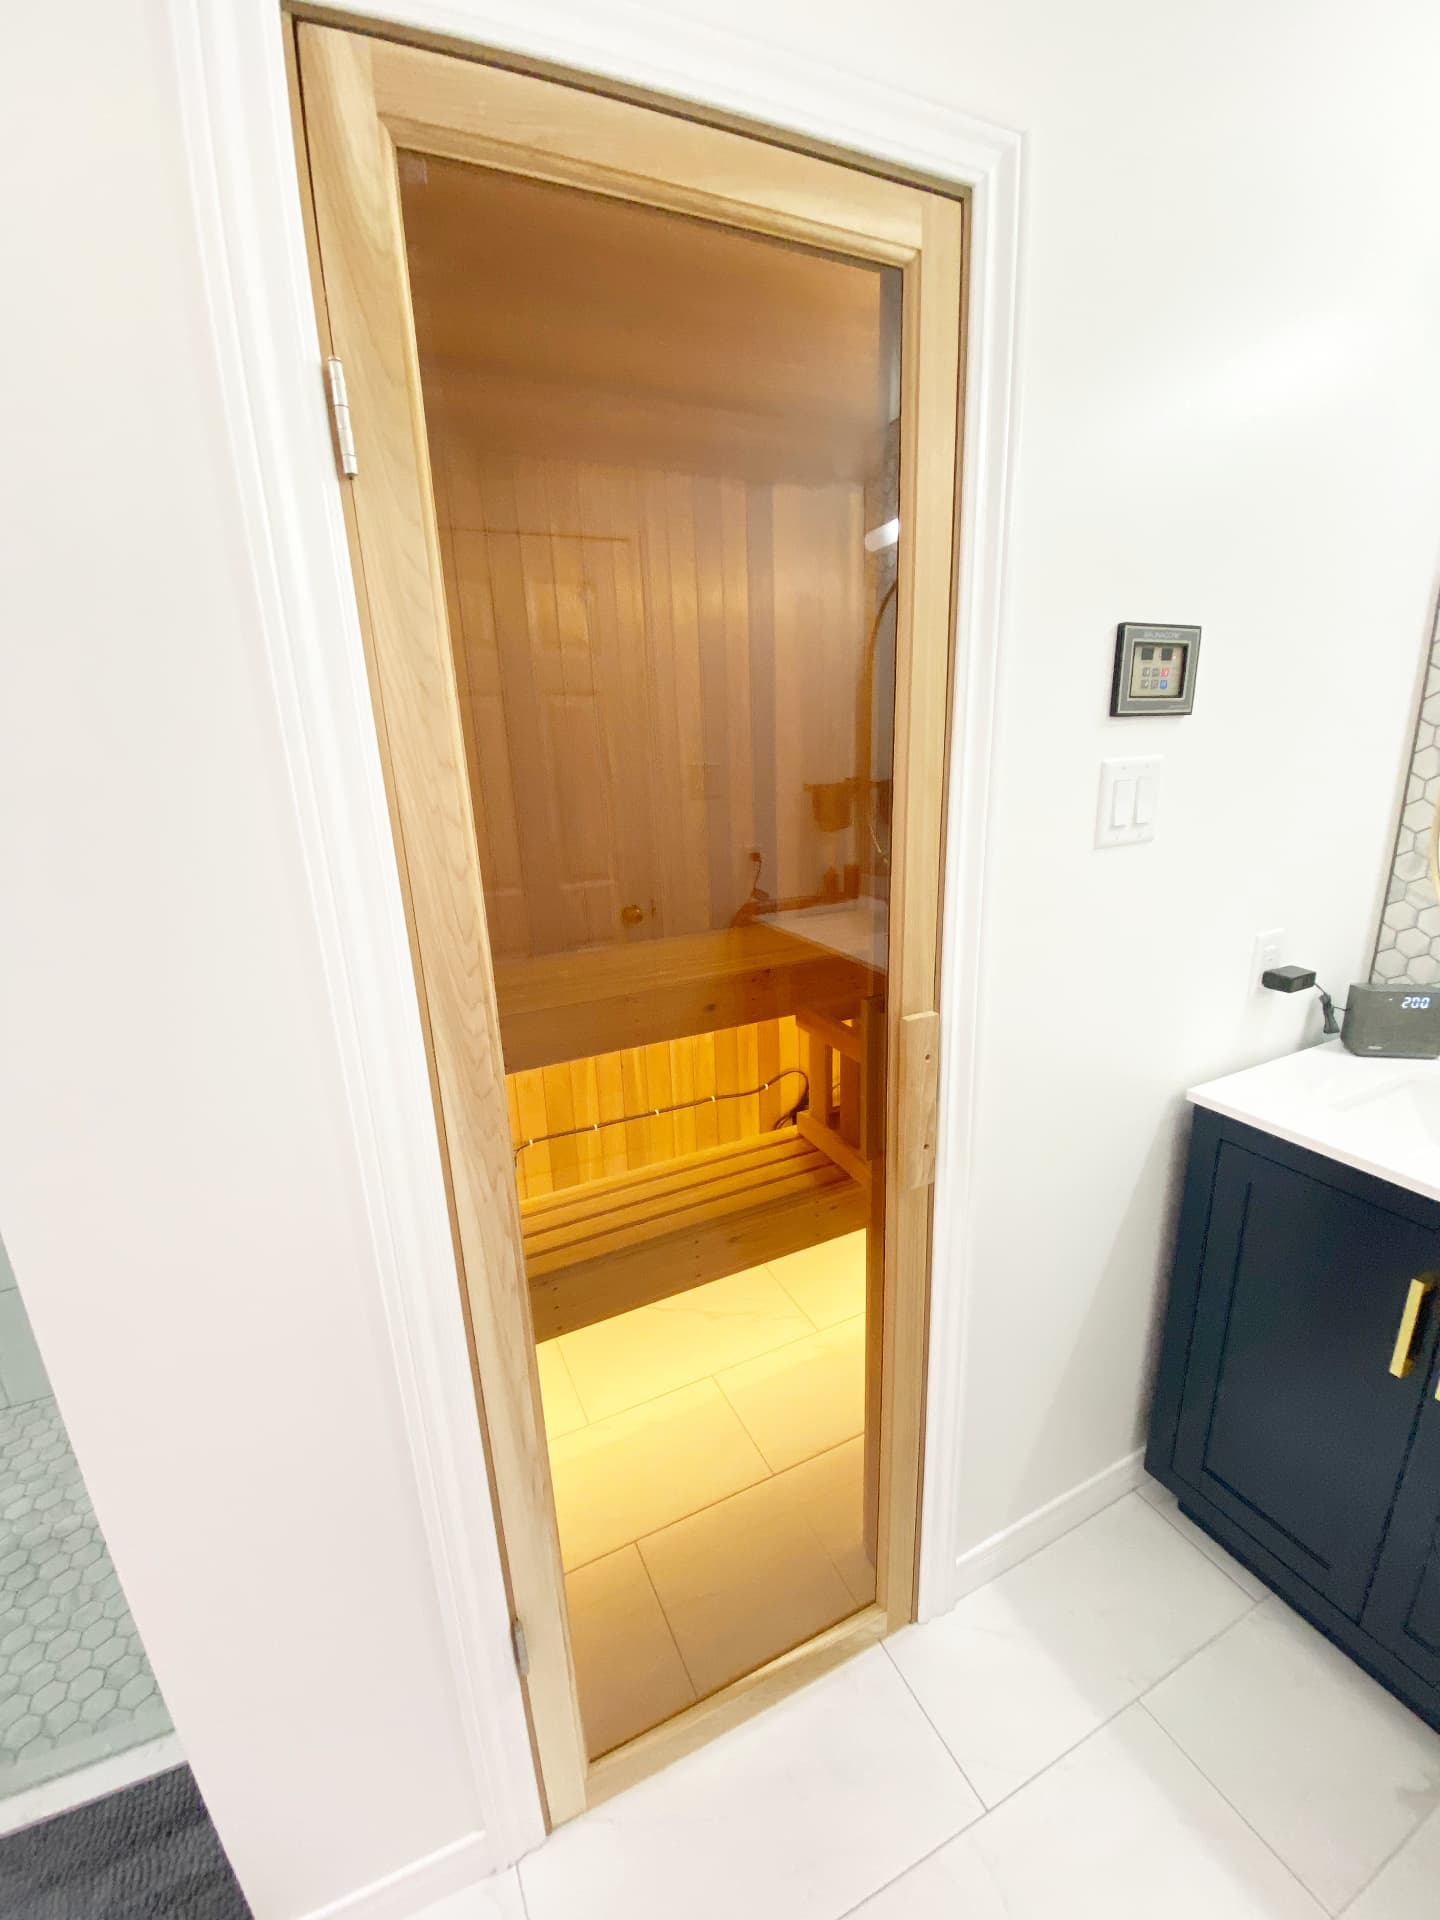
Cedar-framed bronze glass sauna door glowing beside a navy vanity in a white bathroom
05

Door, heater and finish

A bronze-glass cedar-framed door lets light and warmth read from the bathroom, with the heater, digital control and temperature readout set outside the hot room. Trim, paint and hardware were finished last so nothing got marked during the build.

Details

The parts you use every day

Wide view of the finished bathroom with marble floor tile, navy vanity and lit sauna doorway
Two rooms reading as one — bathroom and sauna, wall to wall
Close view of cedar sauna benches and panelling
Clear cedar, hidden fasteners, lighting under the bench

Outcome

The result

The family gained a second sink, a shower they can actually stand in, storage where there was none, and a sauna that takes about fifteen minutes to come up to temperature — all inside the original footprint, with no addition and no lost bedroom.

See more of our work

The best square footage in most houses is the space nobody uses. Find it, and you rarely need to build out.

Magnolia Construction, Ottawa

Start your bathroom

Ready for a bathroom you look forward to?

Tell us how you use the space and what's missing — we'll come back with scope, options and a firm quote.

We typically respond within one business day.

Recent Magnolia Construction renovation in Ottawa