
Magnolia Construction logo
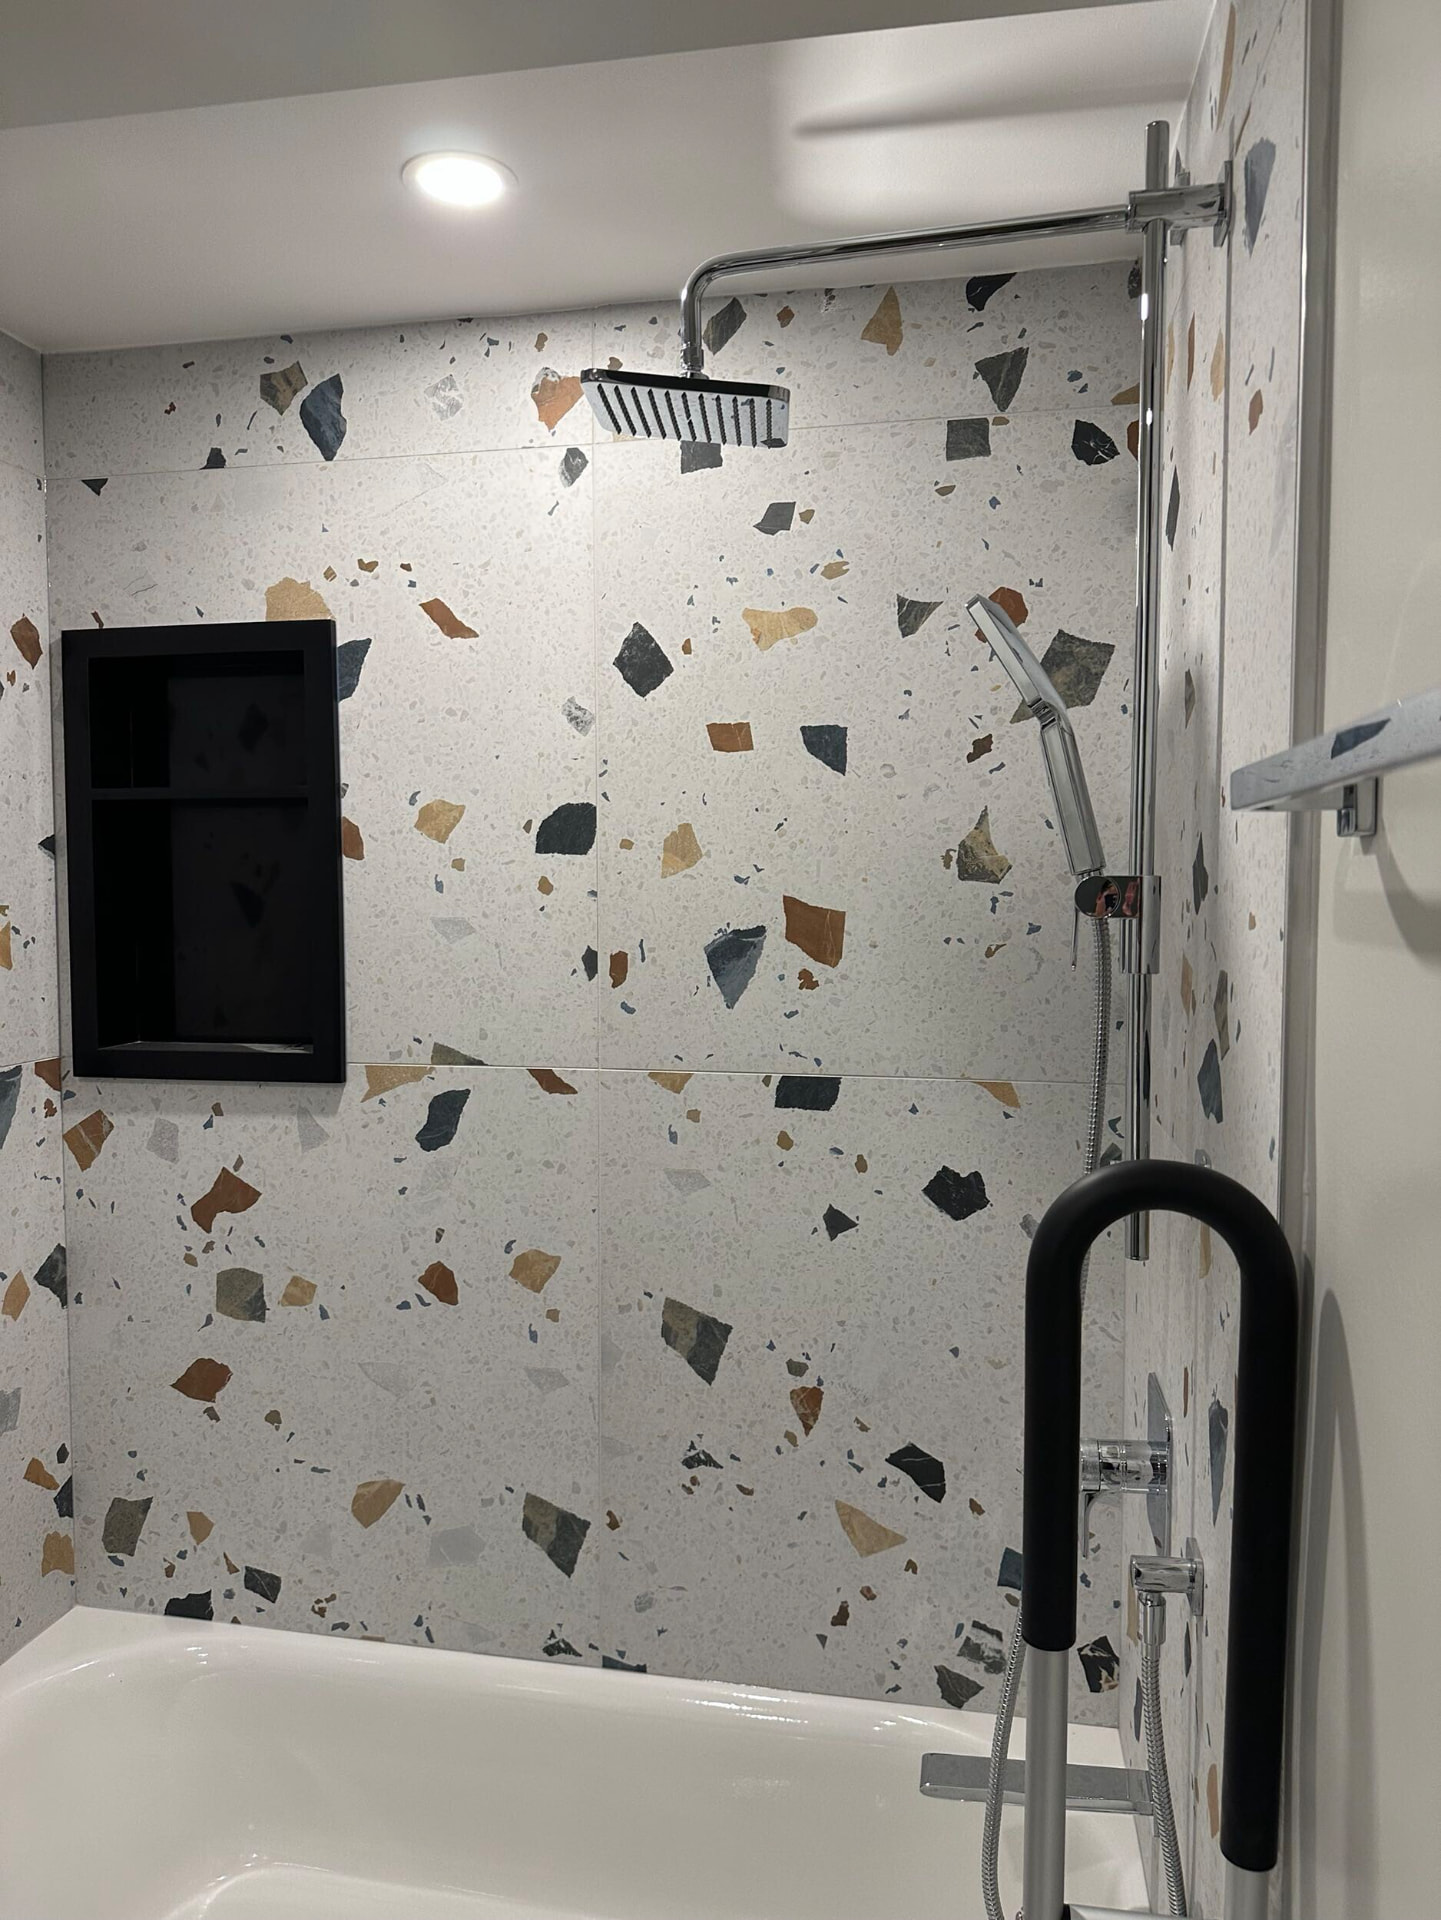
Terrazzo-tiled tub surround with a recessed black niche and a chrome rain shower

Project — Accessibility

An accessible washroom, without the institutional look

A dated family bathroom converted for aging in place: reinforced grab bars, a low-threshold tub with a hand shower on a slide bar, slip-rated flooring and lever hardware — wrapped in large-format terrazzo so it still reads as a design bathroom, not a clinic.

Location

Ottawa, Ontario

Category

Accessibility conversion

Scope

Blocking, plumbing, tile, fixtures, hardware, lighting

Year

2025

Duration

Approximately 3 weeks

The brief

Safe to use today, and in twenty years

The original washroom had a high tub wall, a fixed shower head, glossy floor tile and nothing in the walls to anchor support hardware. Every one of those is a fall risk, and none of them are fixed by screwing a bar into drywall.

What the clients asked for

A bathroom a parent could use independently — supported transfers, seated bathing, reachable controls — that still looked like it belonged in a renovated home rather than a care facility.

The build

Four stages, one crew

Accessibility is built into the wall cavity, not added to the finished surface. Every support point was blocked, every fixture height set against how the room is actually used, and the finishes chosen last.

Terrazzo-tiled tub surround with a recessed black niche and a chrome rain shower
01

Blocking and structure first

Walls were opened and continuous plywood blocking installed behind the tub deck, the transfer point and the toilet wall, so support hardware anchors into structure and is rated for real weight — not into tile and a hollow cavity.
Hand shower on a slide bar with a lever valve mounted at the outer edge of the tub
02

Fixtures chosen for reach

A low-wall tub with an integrated seat edge, a hand shower on a vertical slide bar, a rain head above, and a pressure-balanced lever valve mounted at the outside edge — reachable from standing or seated, and from outside the tub while running the water.

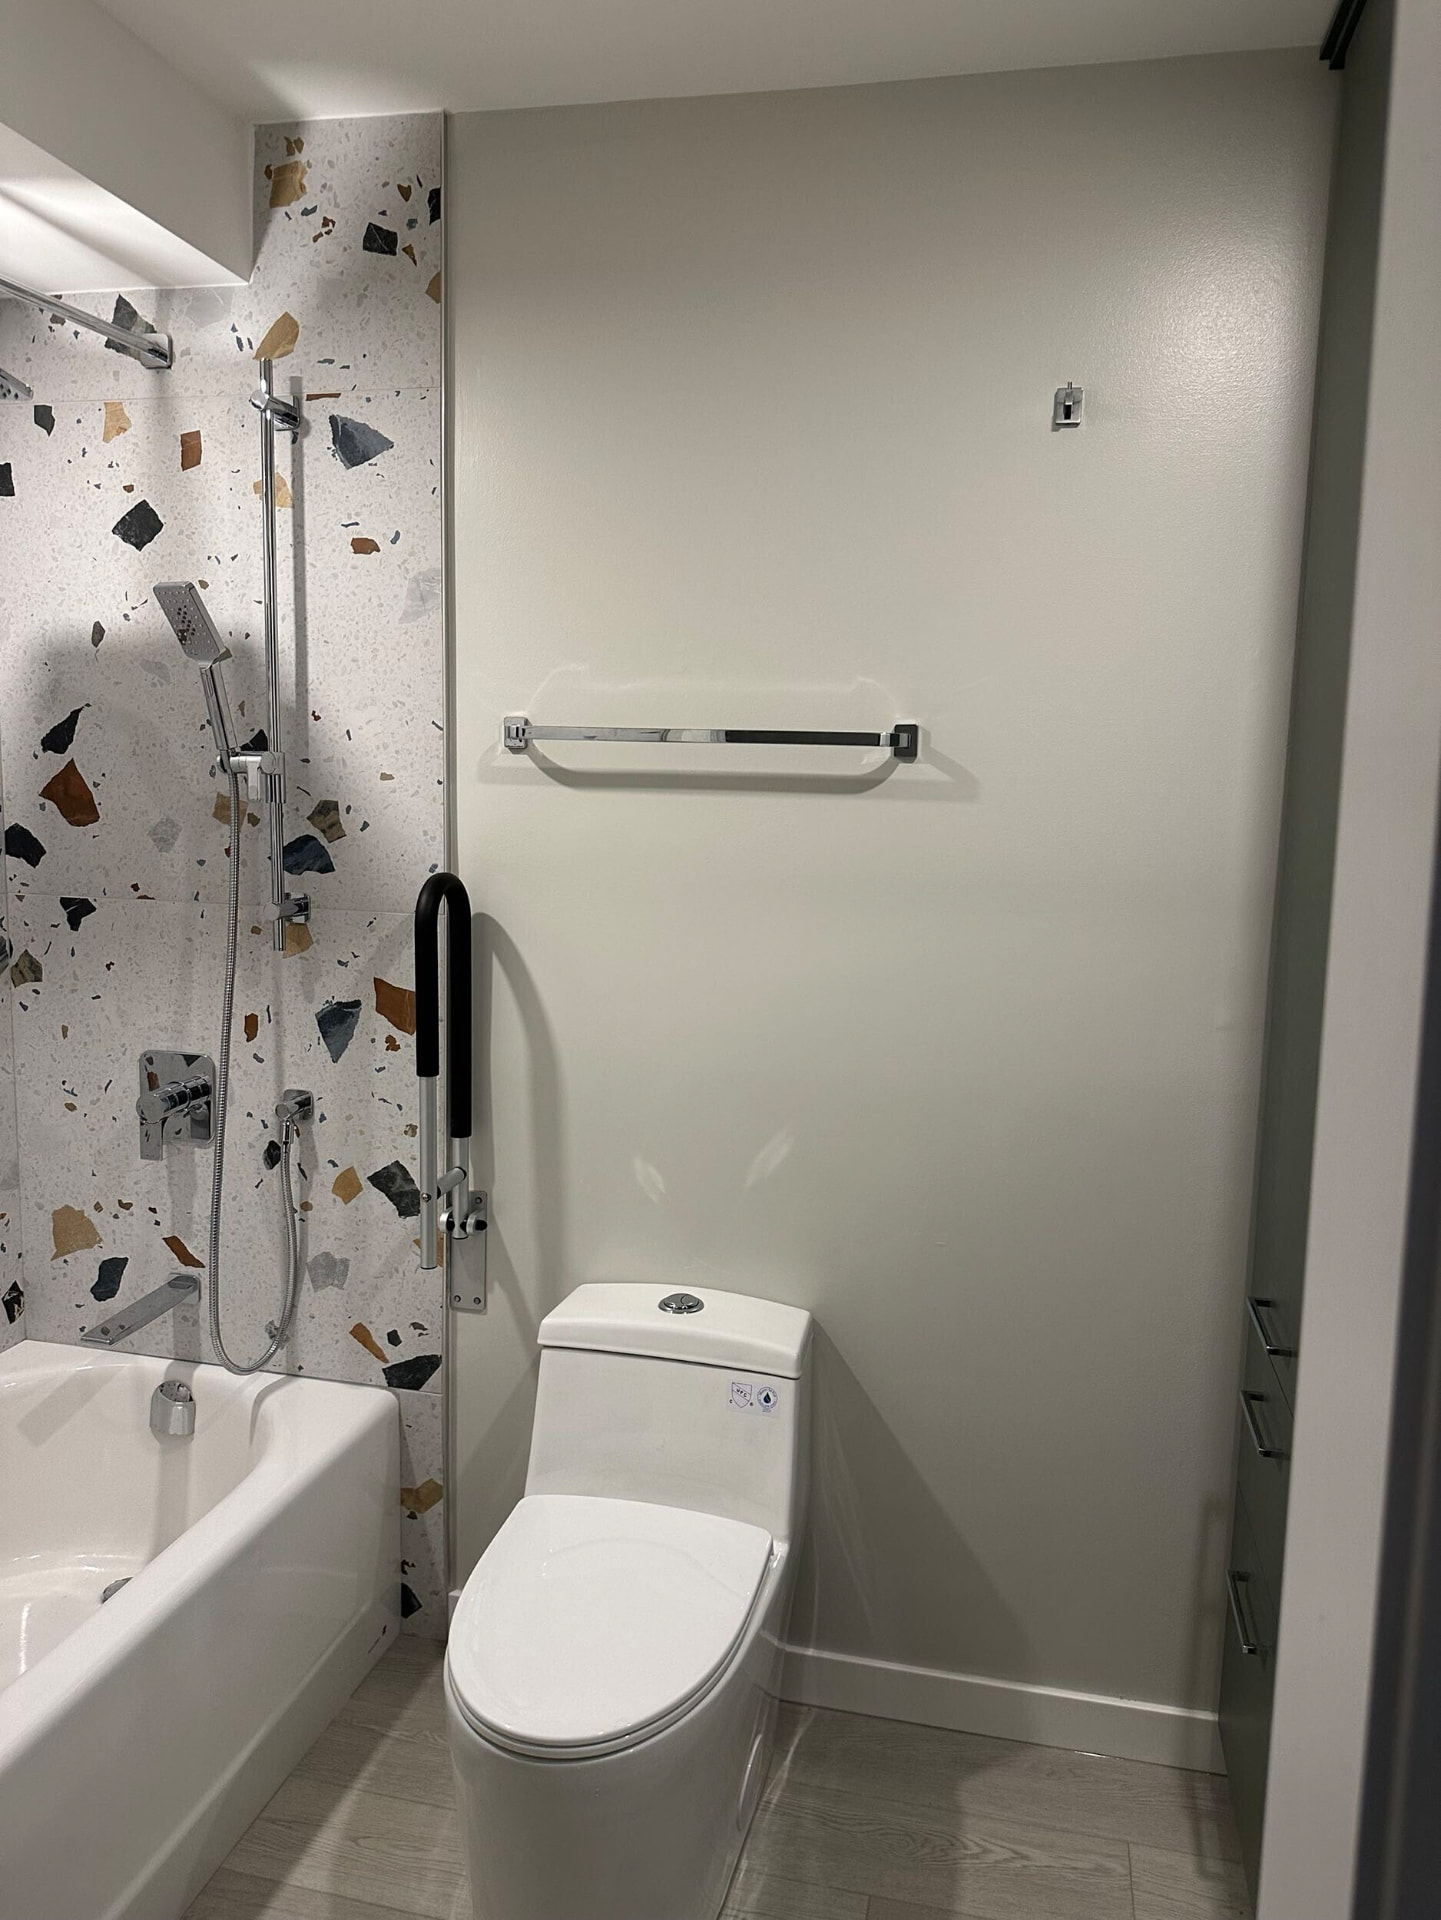
Matte black looped grab bar at the tub entry beside a comfort-height toilet
03

Support hardware, deliberately styled

A matte-black looped transfer bar at the tub entry and a horizontal bar on the toilet wall — both spec grab bars, both chosen to read as fixtures. The looped profile gives a natural hand position for standing and sitting, not just a straight rail.

Level slip-rated plank tile floor with clear transfer space beside the toilet
04

Floor, clearances and light

Slip-rated plank tile runs level with no threshold, a comfort-height toilet sits with clear side transfer space, the door swings out, and recessed lighting plus a bright wall switch remove the shadows that make edges hard to read.

Details

Details that do the work quietly

Large-format terrazzo tile with black niche and chrome rain shower head
Terrazzo in large format — fewer grout lines, easier to clean
Accessible bathroom with looped black grab bar, towel bar and comfort-height toilet
Support hardware placed by use, not by symmetry

Outcome

The result

Independent, supported use of the bathroom — and a room the family is happy to show people. Accessibility done at renovation time costs a fraction of retrofitting after a fall.

See more of our work

Accessible doesn't have to look accessible. It has to be there when someone reaches for it.

Magnolia Construction, Ottawa

Start your renovation

Planning to age in place?

Tell us who's using the room and how — we'll come back with a plan, a scope and a firm quote.

We typically respond within one business day.

Recent Magnolia Construction renovation in Ottawa