Magnolia Construction logo
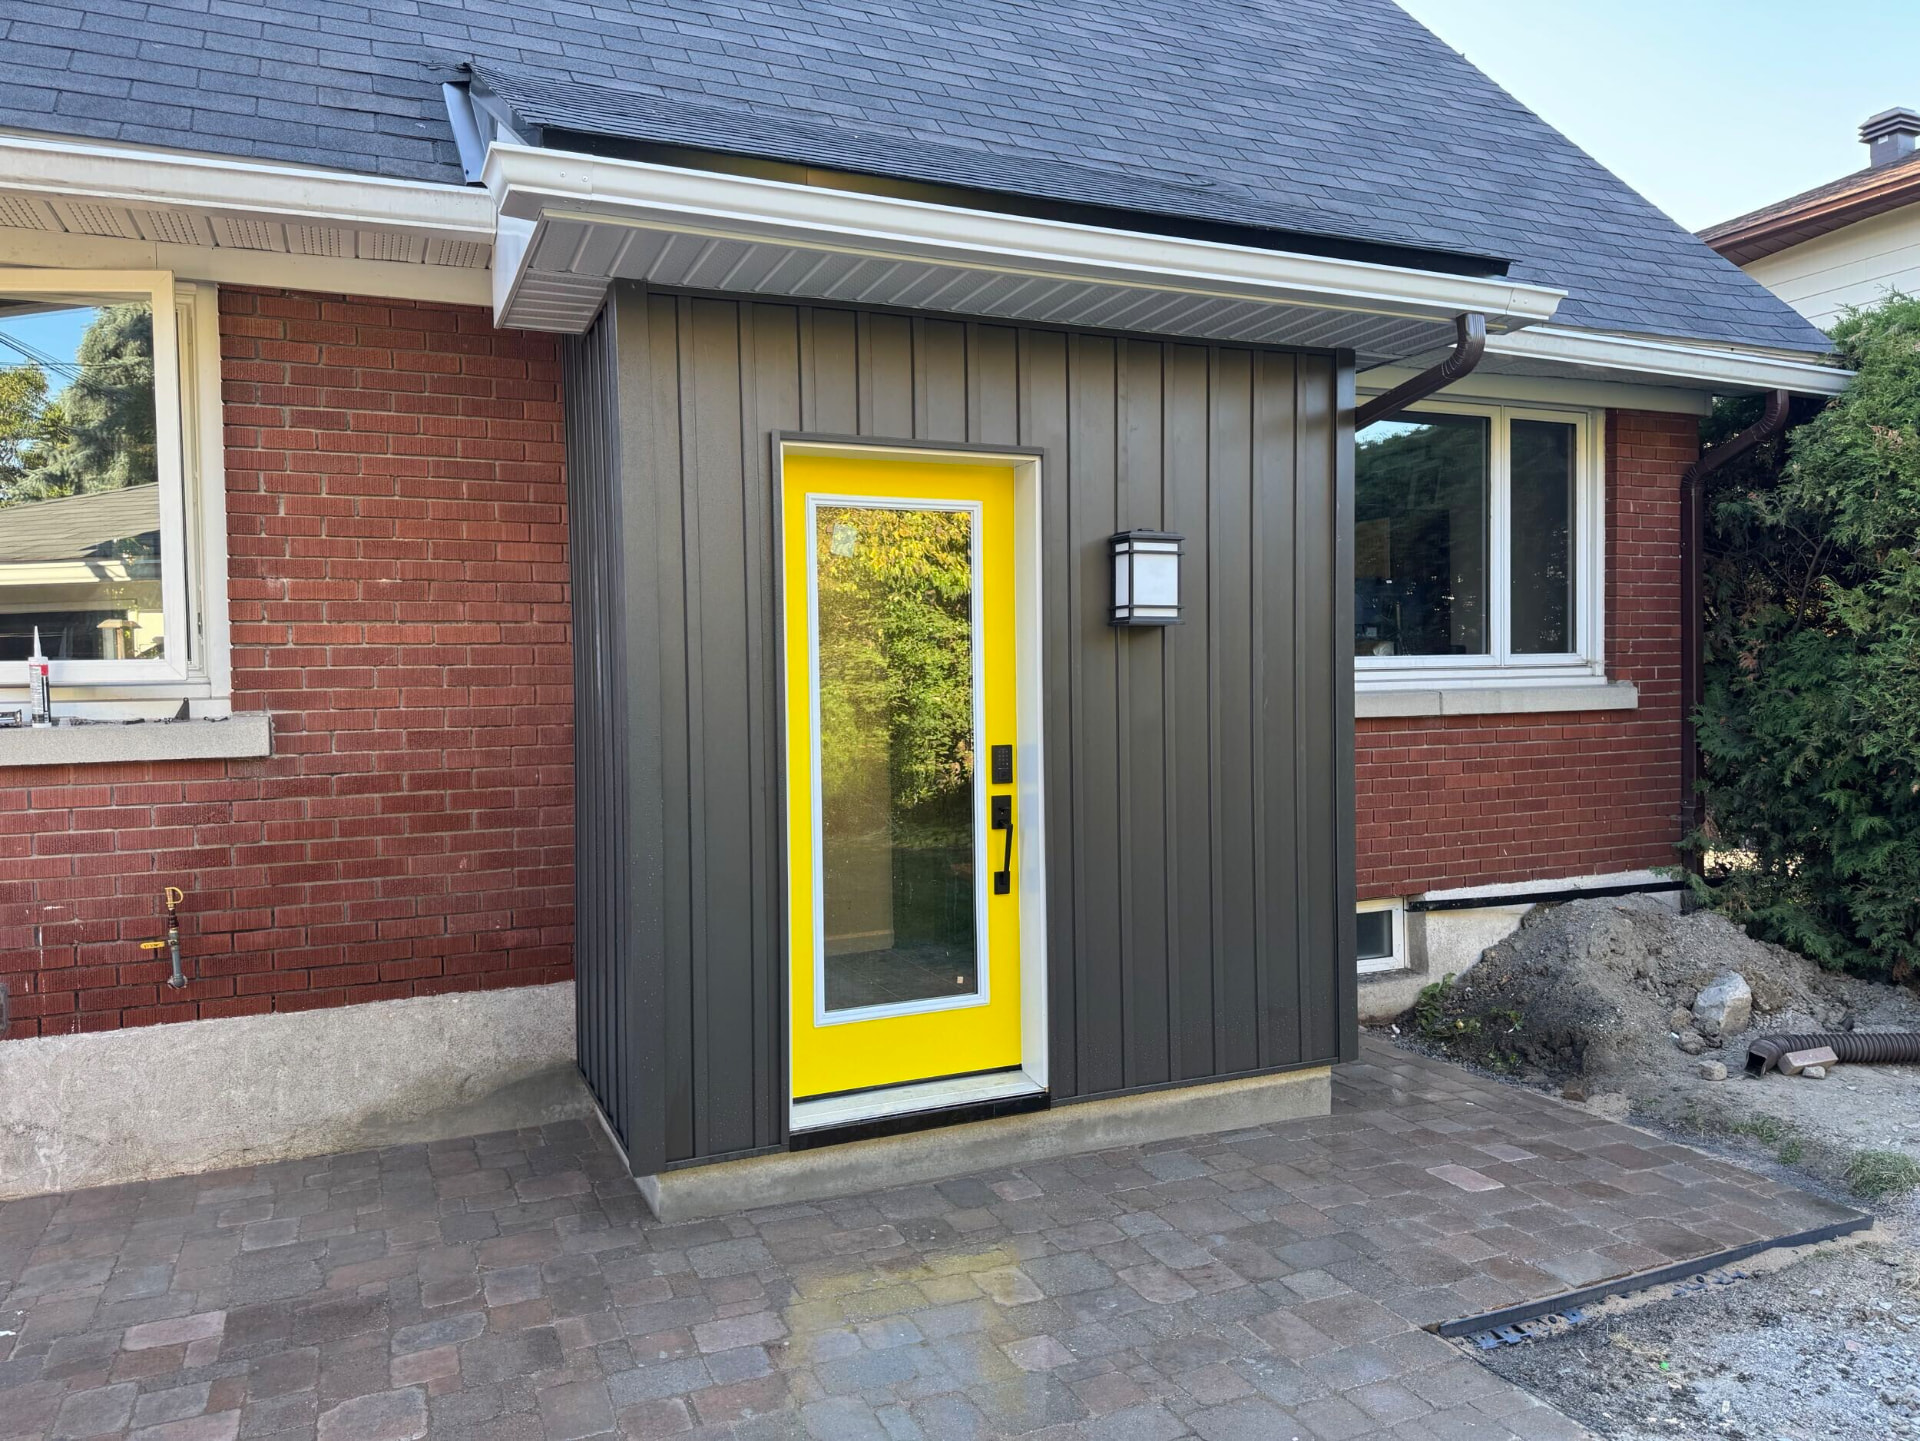
Completed side entrance addition with dark board-and-batten cladding and a bright yellow full-lite door

Project 01 — Additions

A side entrance built to belong

A tired, boarded-over side door on an Ottawa brick bungalow became a properly founded, fully insulated entrance addition — with a mudroom inside that finally handles boots, coats and winter.

Location

Ottawa, Ontario

Category

Addition & entrance

Scope

Excavation, foundation, framing, cladding, mudroom

Year

2025

Duration

Approximately 10 weeks

The brief

What the clients were living with

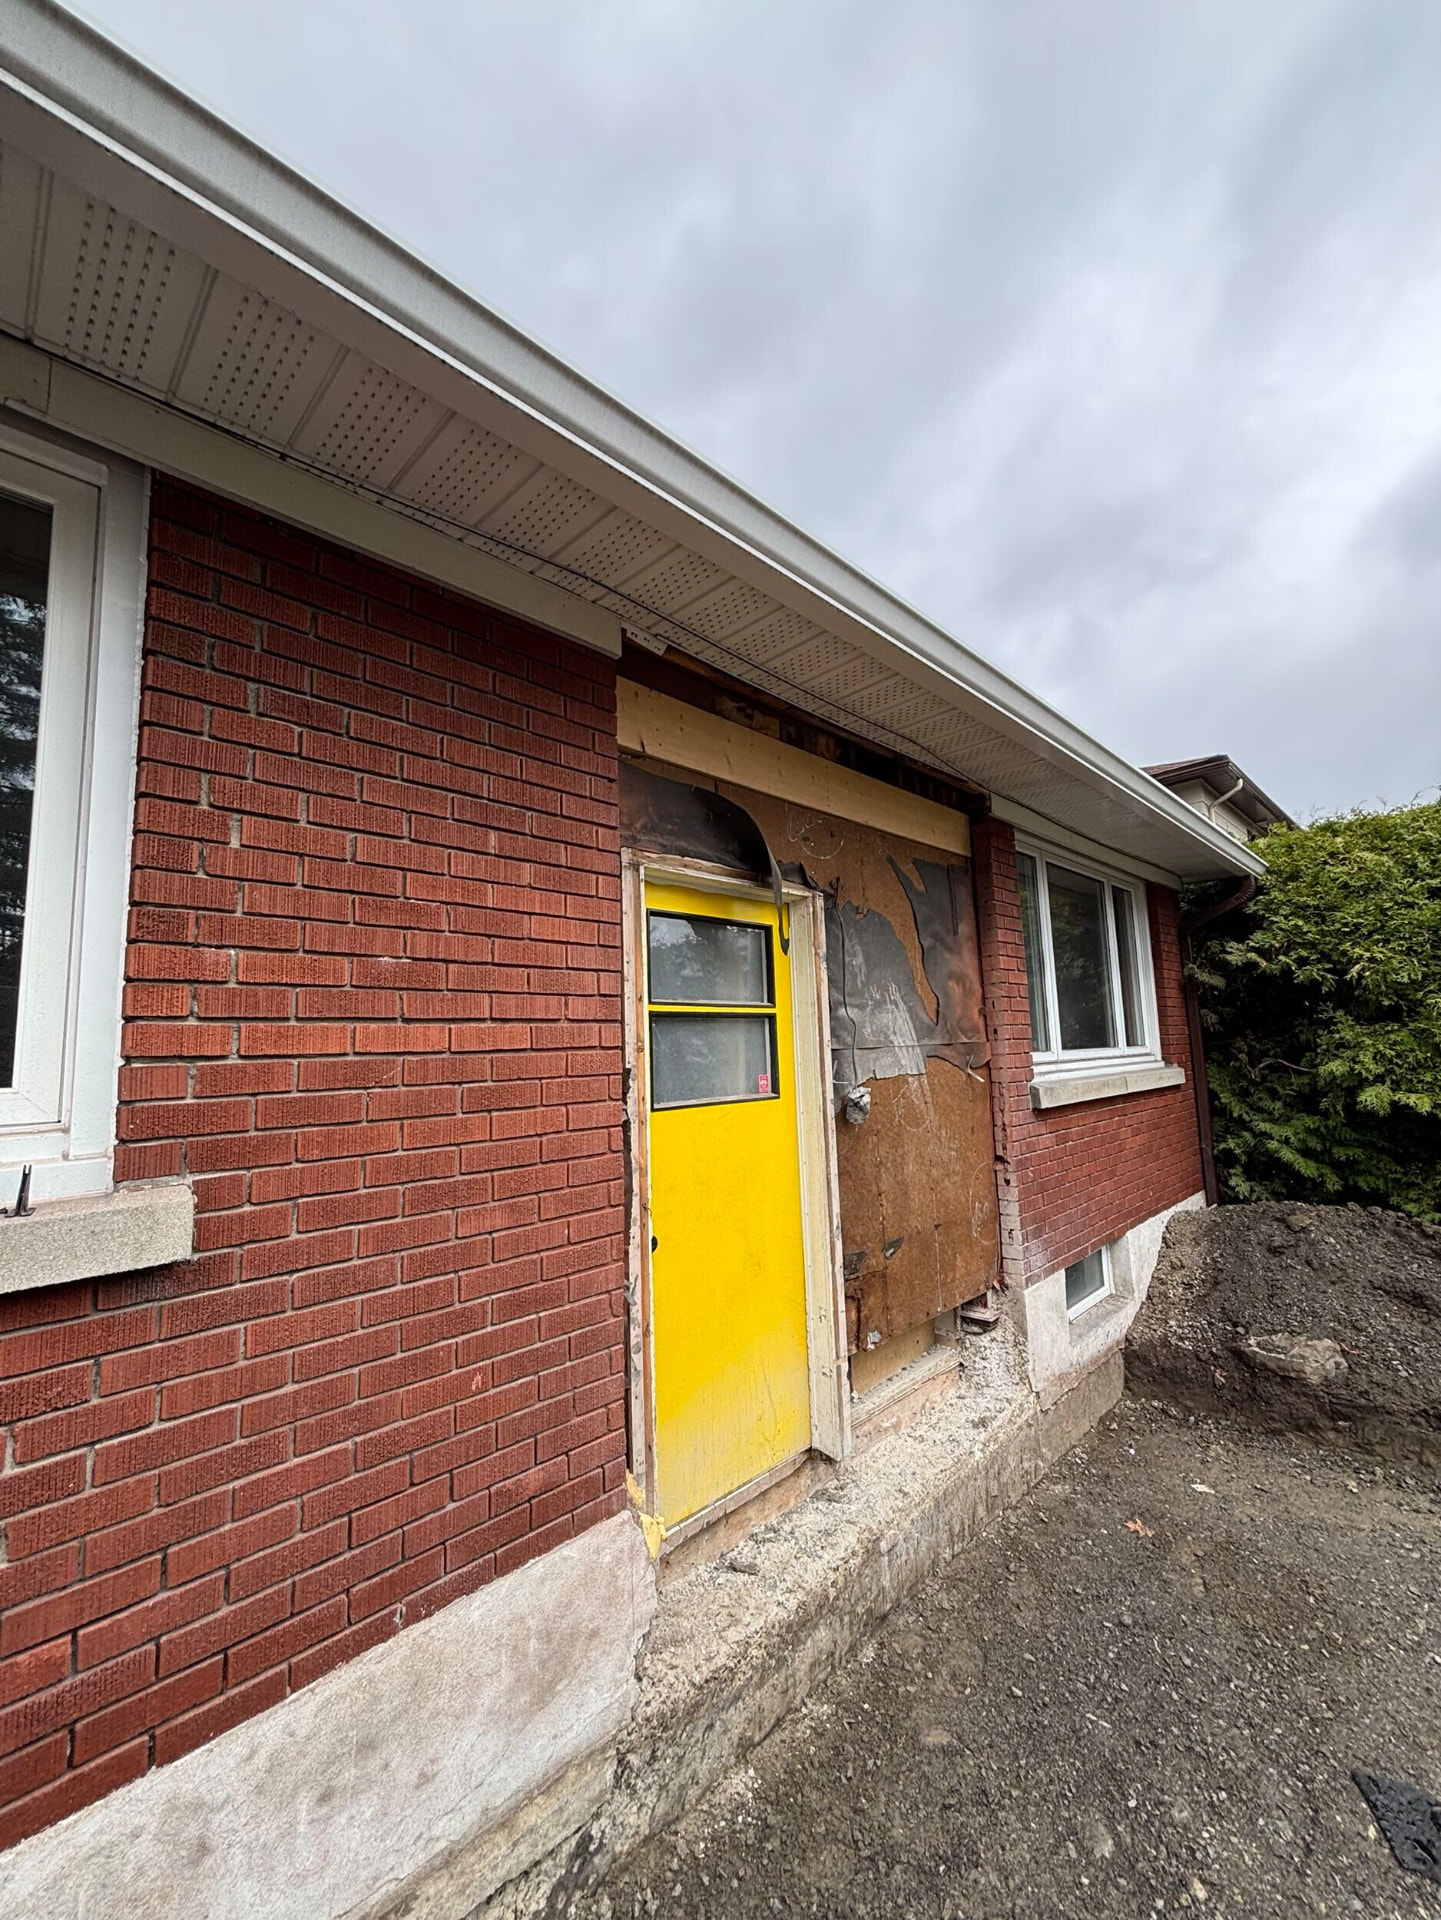
The original side entrance was a painted steel door set into a patched opening, with sheathing exposed where old cladding had failed and grade sloping straight back toward the foundation. Every thaw sent water where it shouldn't go, and the door opened directly into the middle of the house with nowhere to put anything.

What they asked for

A real entrance. Something weather-tight and warm that looked like it had always been part of the house, with enough room inside for a family to land — hooks, a bench, cubbies and a floor that can take a wet winter without complaint.

Before

Where we started

Original side entrance with a worn yellow steel door and exposed damaged sheathing on a brick bungalow
Before — failing cladding and a patched opening
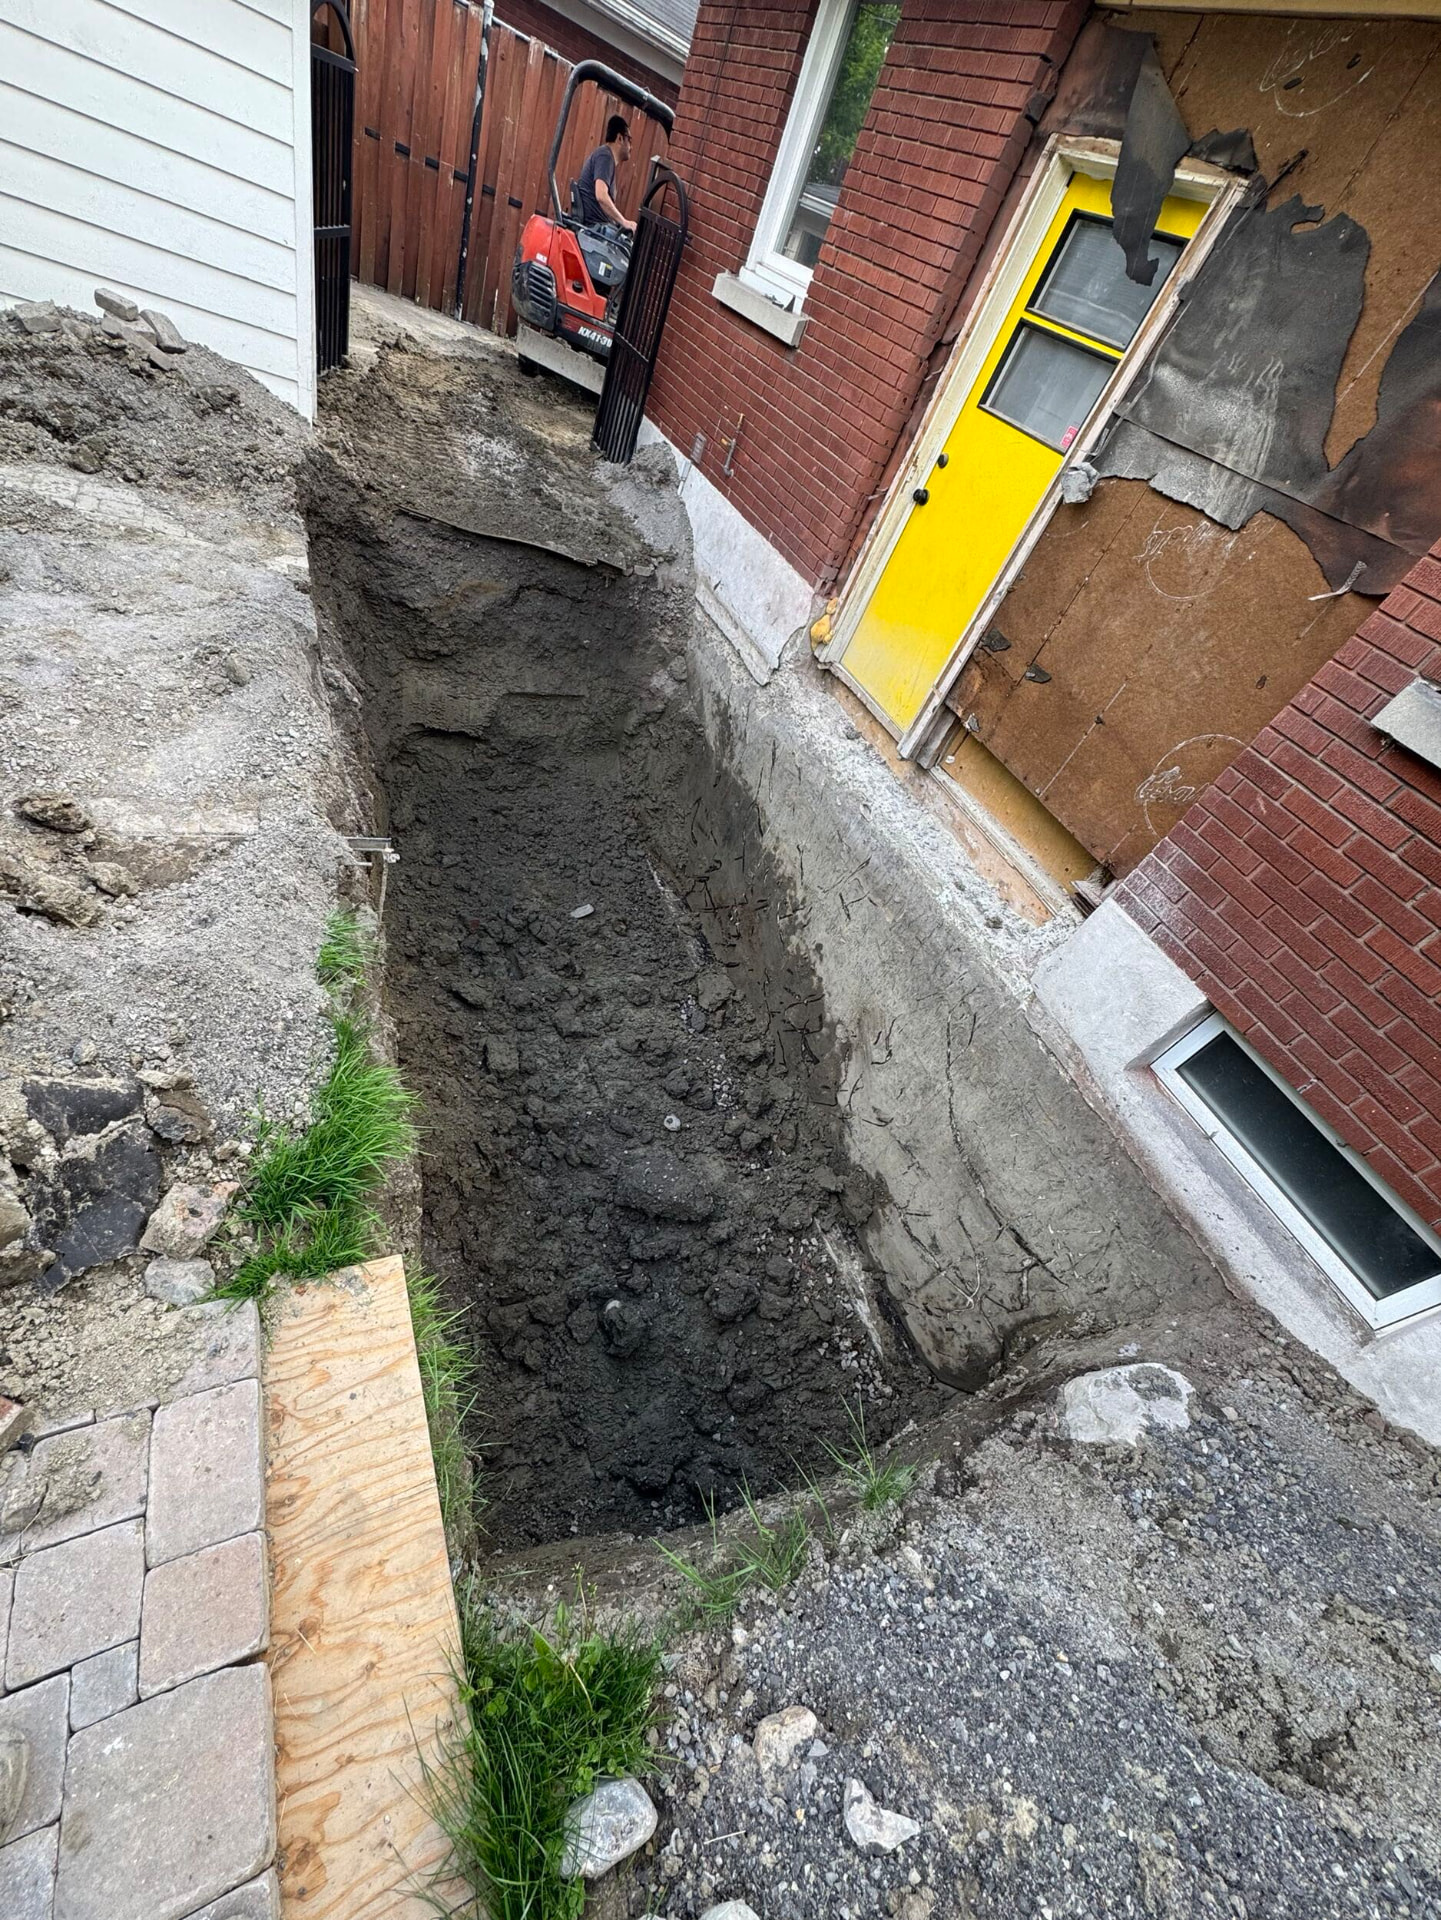
Excavated trench beside the foundation wall of a brick house with a mini excavator on the driveway
Grade sloping back toward the foundation

The build

Five stages, one crew

Every stage was run by the same project manager, with our own trades on site from the first bucket of soil to the last coat of paint.

Deep excavated trench alongside a poured concrete foundation wall during an Ottawa entrance addition
01

Excavation and grade correction

We opened the ground along the foundation wall, corrected the grade and gave the new footing solid, undisturbed bearing. Access was tight — a compact excavator worked between the neighbouring house and the fence, with hoarding and plywood protecting the existing pavers.
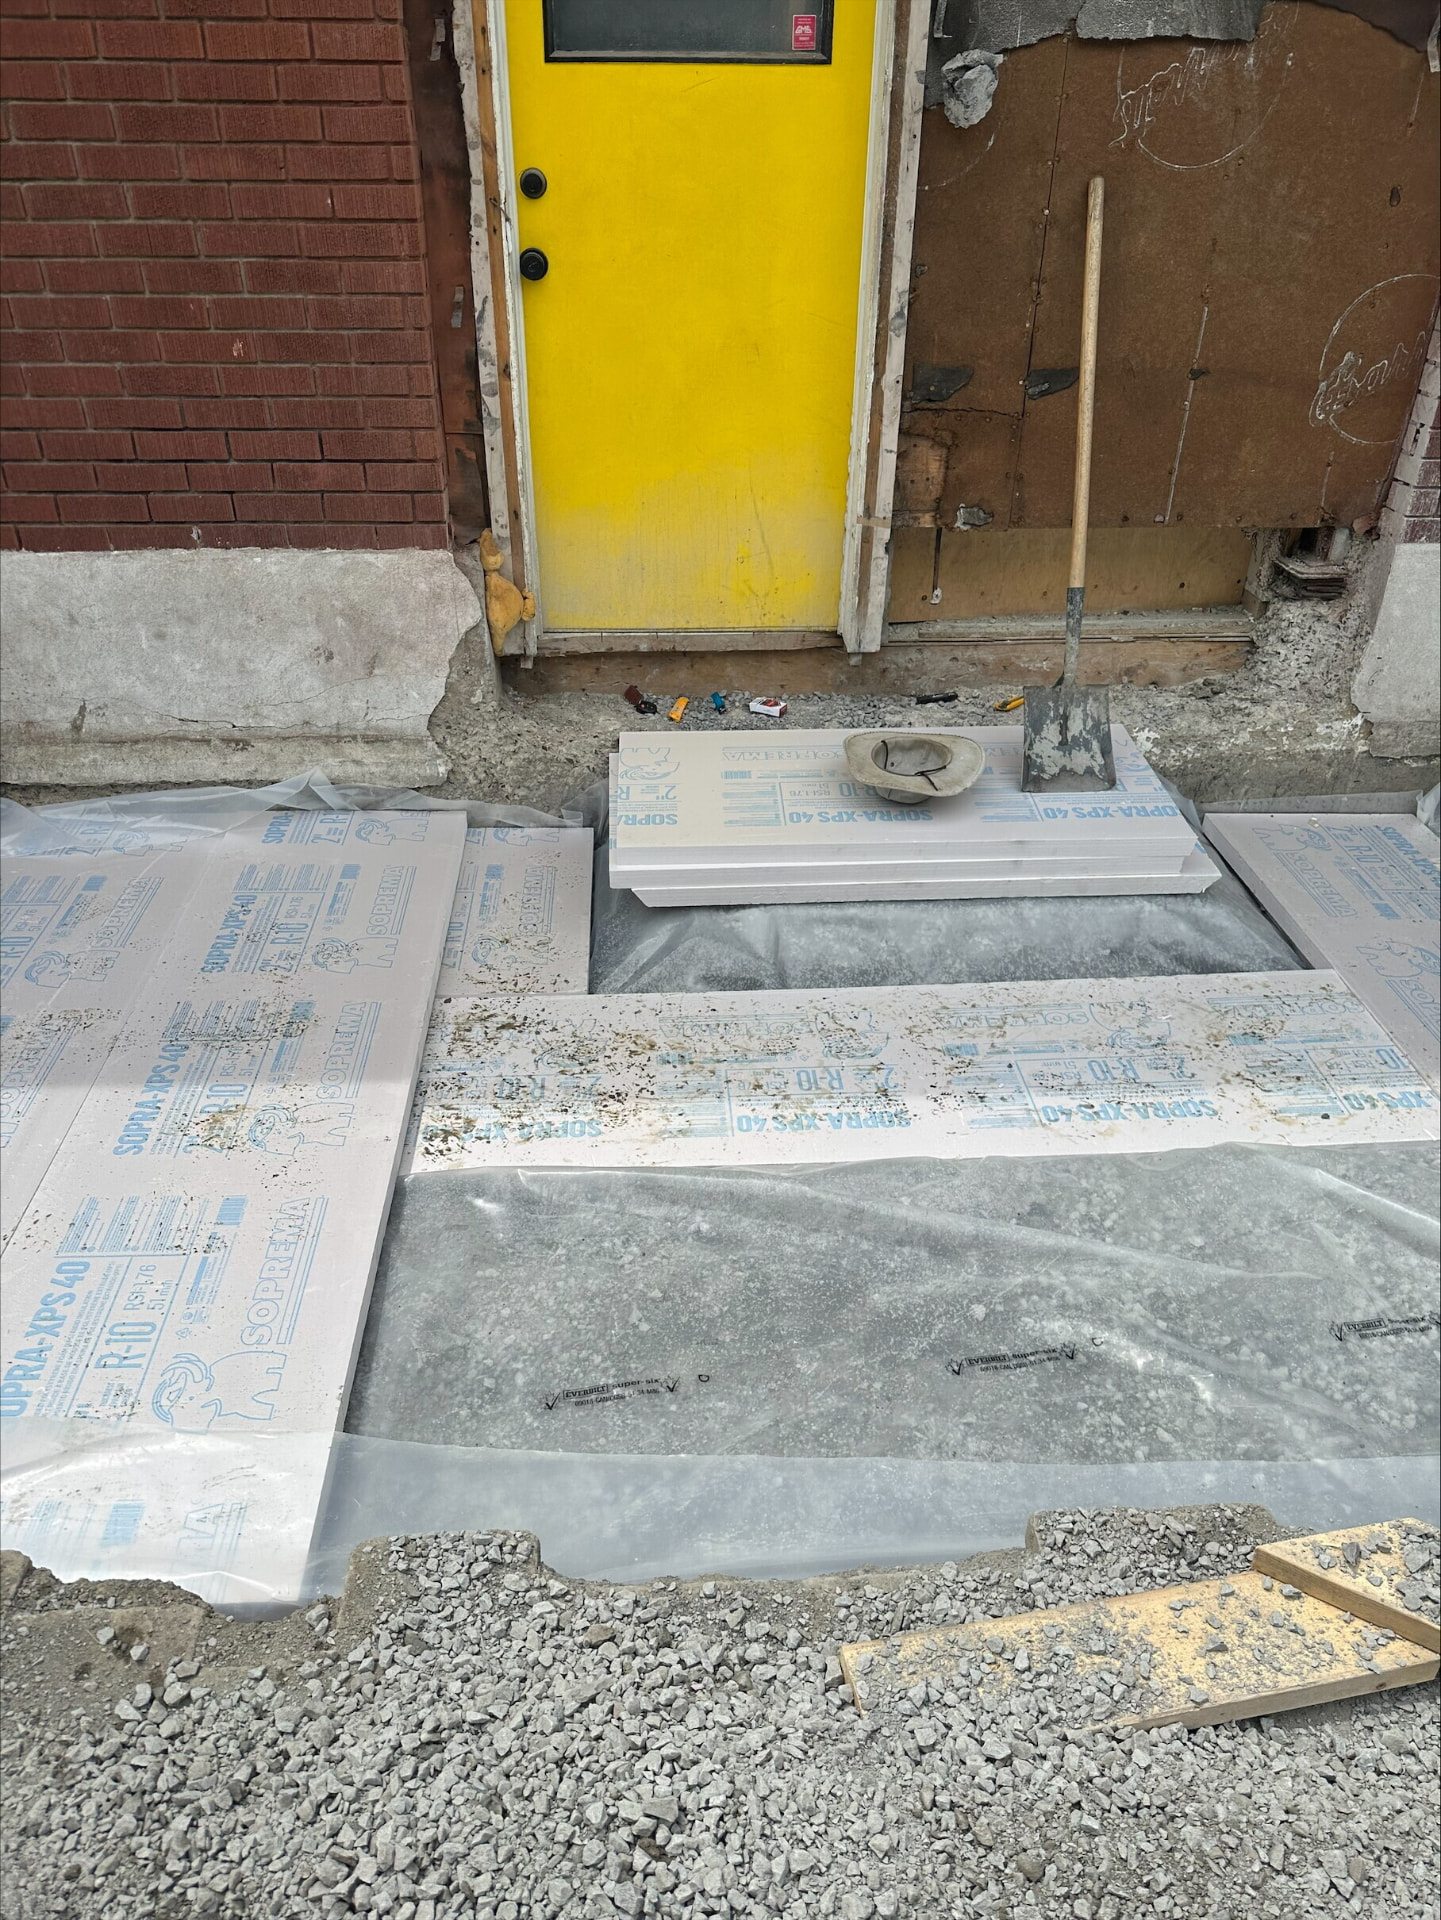
Rigid XPS insulation boards and poly vapour barrier laid over compacted gravel before a slab pour
02

Insulated slab and waterproofing

Compacted granular, a vapour barrier and two inches of rigid XPS under the slab. Every joint lapped and sealed so the new floor stays dry and warm rather than pulling cold up through the entry in January.

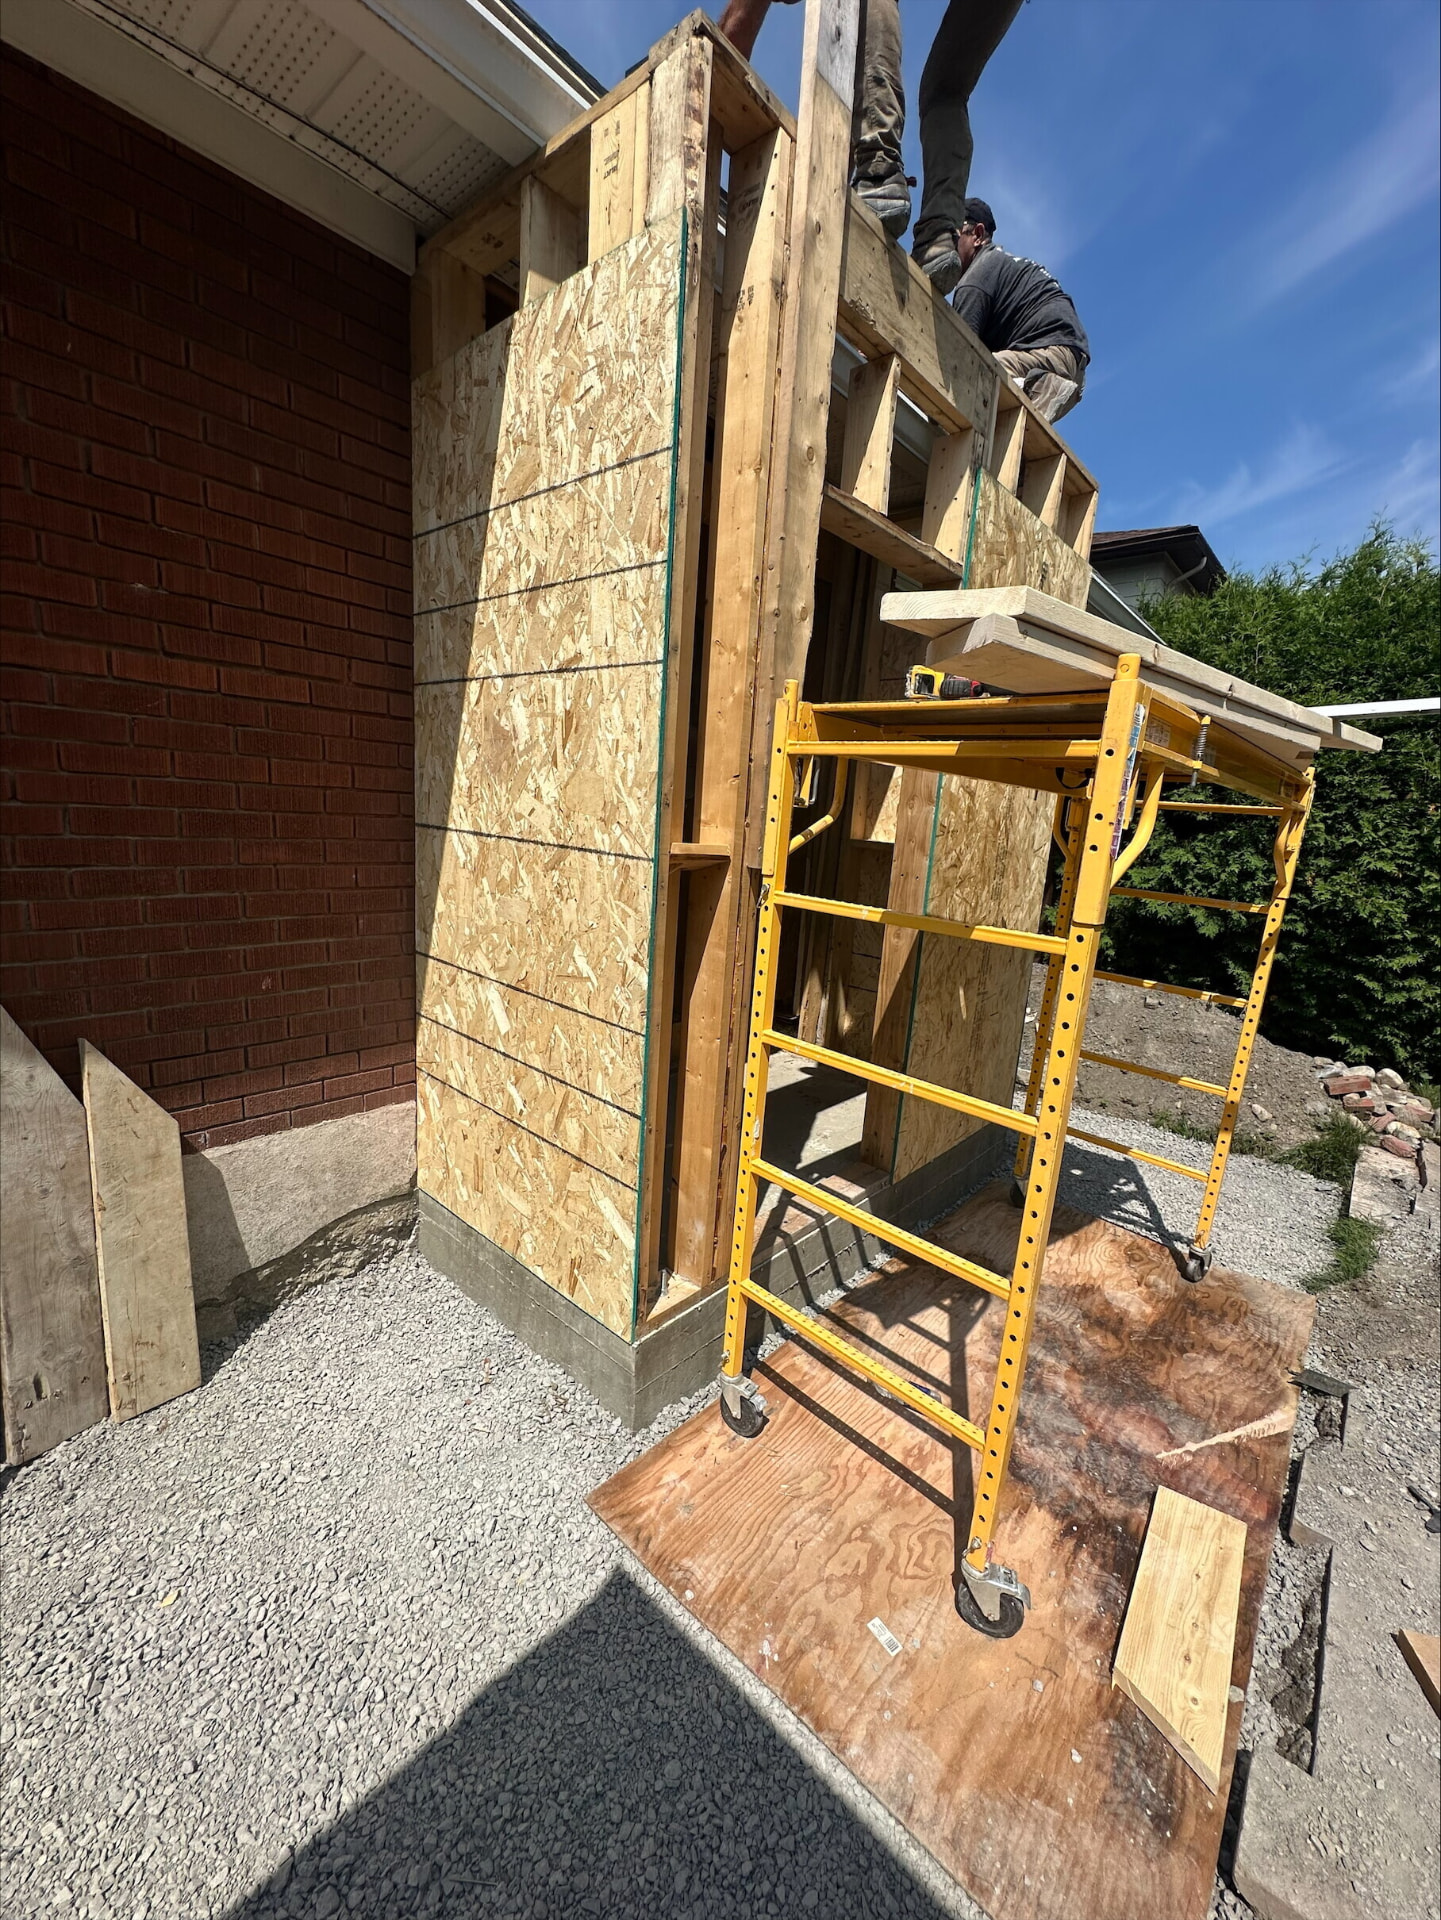
Framed and OSB-sheathed entrance addition with carpenters working from scaffolding beside a brick house
03

Framing and sheathing

Walls framed, sheathed and squared off the new slab, tied back into the existing structure and roofline. This is the stage that decides whether an addition reads as an addition — the plate heights, the header and the roof pitch were all set to disappear into the original bungalow.

Completed side entrance addition with dark board-and-batten cladding and a bright yellow full-lite door
04

Cladding, soffit and door

Board-and-batten steel cladding in a deep graphite, matched aluminium soffit and fascia, new eavestrough and downspout, and a full-lite door in the family's signature yellow. Warm brick, dark metal, one confident colour.

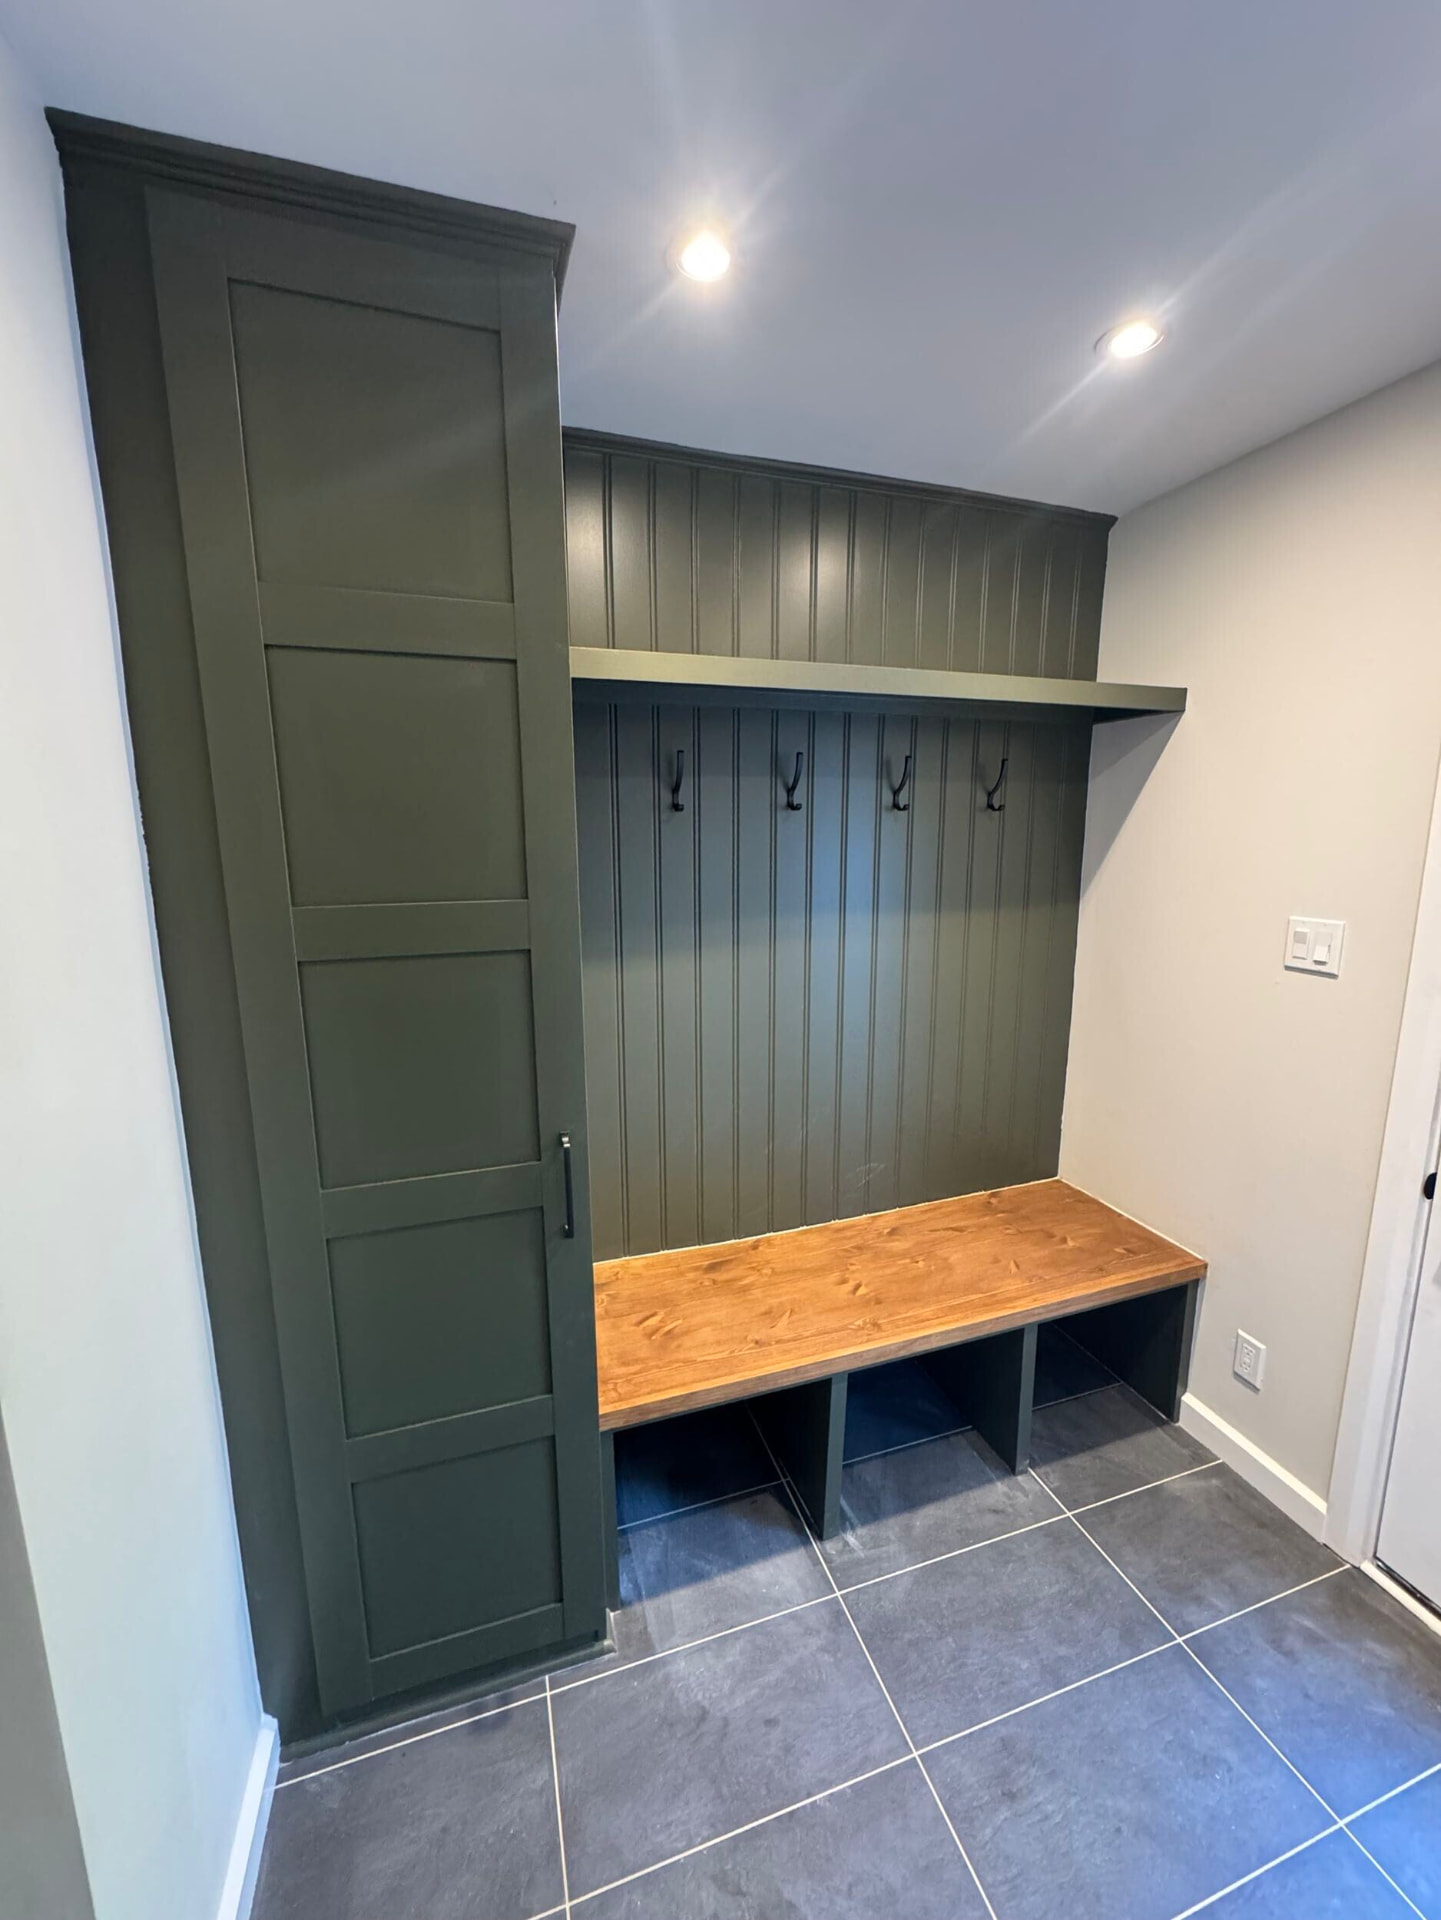
Custom olive green mudroom millwork with a pine bench, cubbies and black hooks over slate-look porcelain tile
05

Interior mudroom

Inside, custom millwork in a deep olive green: a tall broom cupboard, beadboard back panel, four cast-iron hooks, an open shelf and a solid pine bench over three cubbies. Large-format porcelain tile underfoot, sloped just enough to shed melt water.

Details

The parts you touch every day

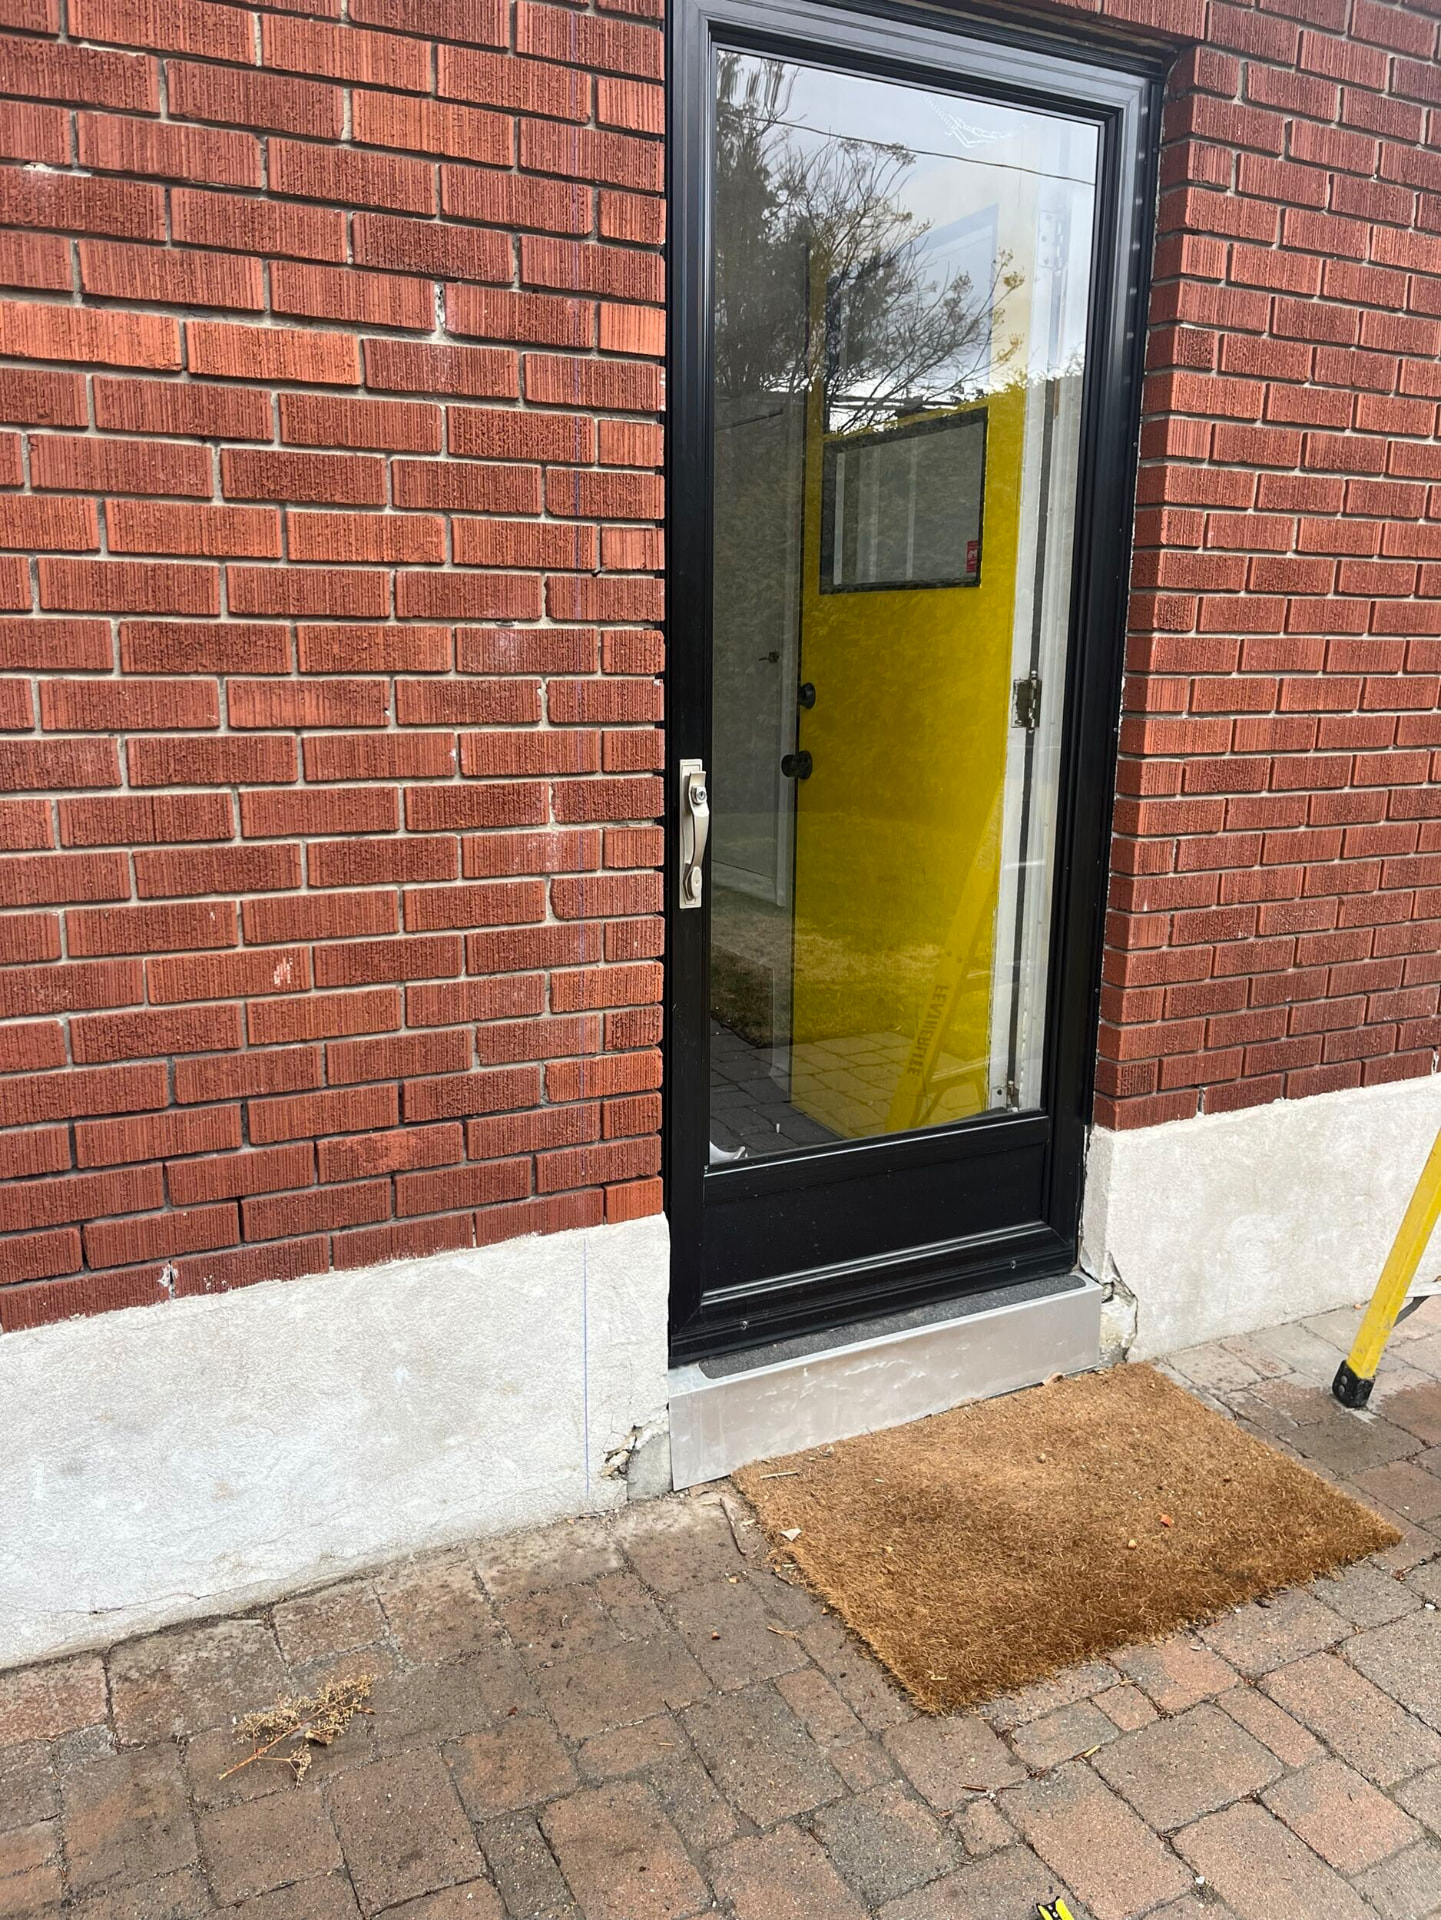
New black-framed full-lite entry door set cleanly into red brick with a poured concrete sill
The second entry — black-framed full-lite door, new sill and clean brick returns
Close view of olive green beadboard millwork with black hooks and an open shelf in a mudroom
Millwork built in our shop, finished on site

Outcome

The result

The entrance now carries water away from the house instead of toward it, holds heat through an Ottawa winter, and gives the family somewhere to actually arrive. From the driveway it reads as original — which is the point.

See more of our work

An entrance takes more abuse than any other part of a house. Build it like it has to last twenty years, because it does.

Magnolia Construction, Ottawa

Start your addition

Thinking about adding on?

Tell us what you need the space to do and we'll walk you through scope, permits and a firm quote.

We typically respond within one business day.

Recent Magnolia Construction renovation in Ottawa