Magnolia Construction logo
Framed and drywalled basement showing the open living area and window wells

Project — Ottawa

A full basement finish, framing to final coat

An unfinished lower level turned into a bright, warm-toned family floor: an open living room, a guest bedroom, a den, a powder room and a stair that no longer feels like a back stair.

Location

Ottawa, Ontario

Category

Basement finishing

Scope

Framing, drywall, powder room, flooring, trim, lighting

Year

2025

Duration

Approximately 8 weeks

The brief

Square footage you already own

The basement was concrete, joists and a single hanging bulb — storage by default rather than by choice. Roughly a third of the home's floor area sat unused while the family upstairs ran out of room.

What the clients asked for

A real second living room, a bedroom that a guest could stay in, a quiet den that could work as an office, and a powder room so nobody has to climb the stairs. Warm, bright, and finished to the same standard as the main floor.

The idea

From bare concrete to a floor you live on

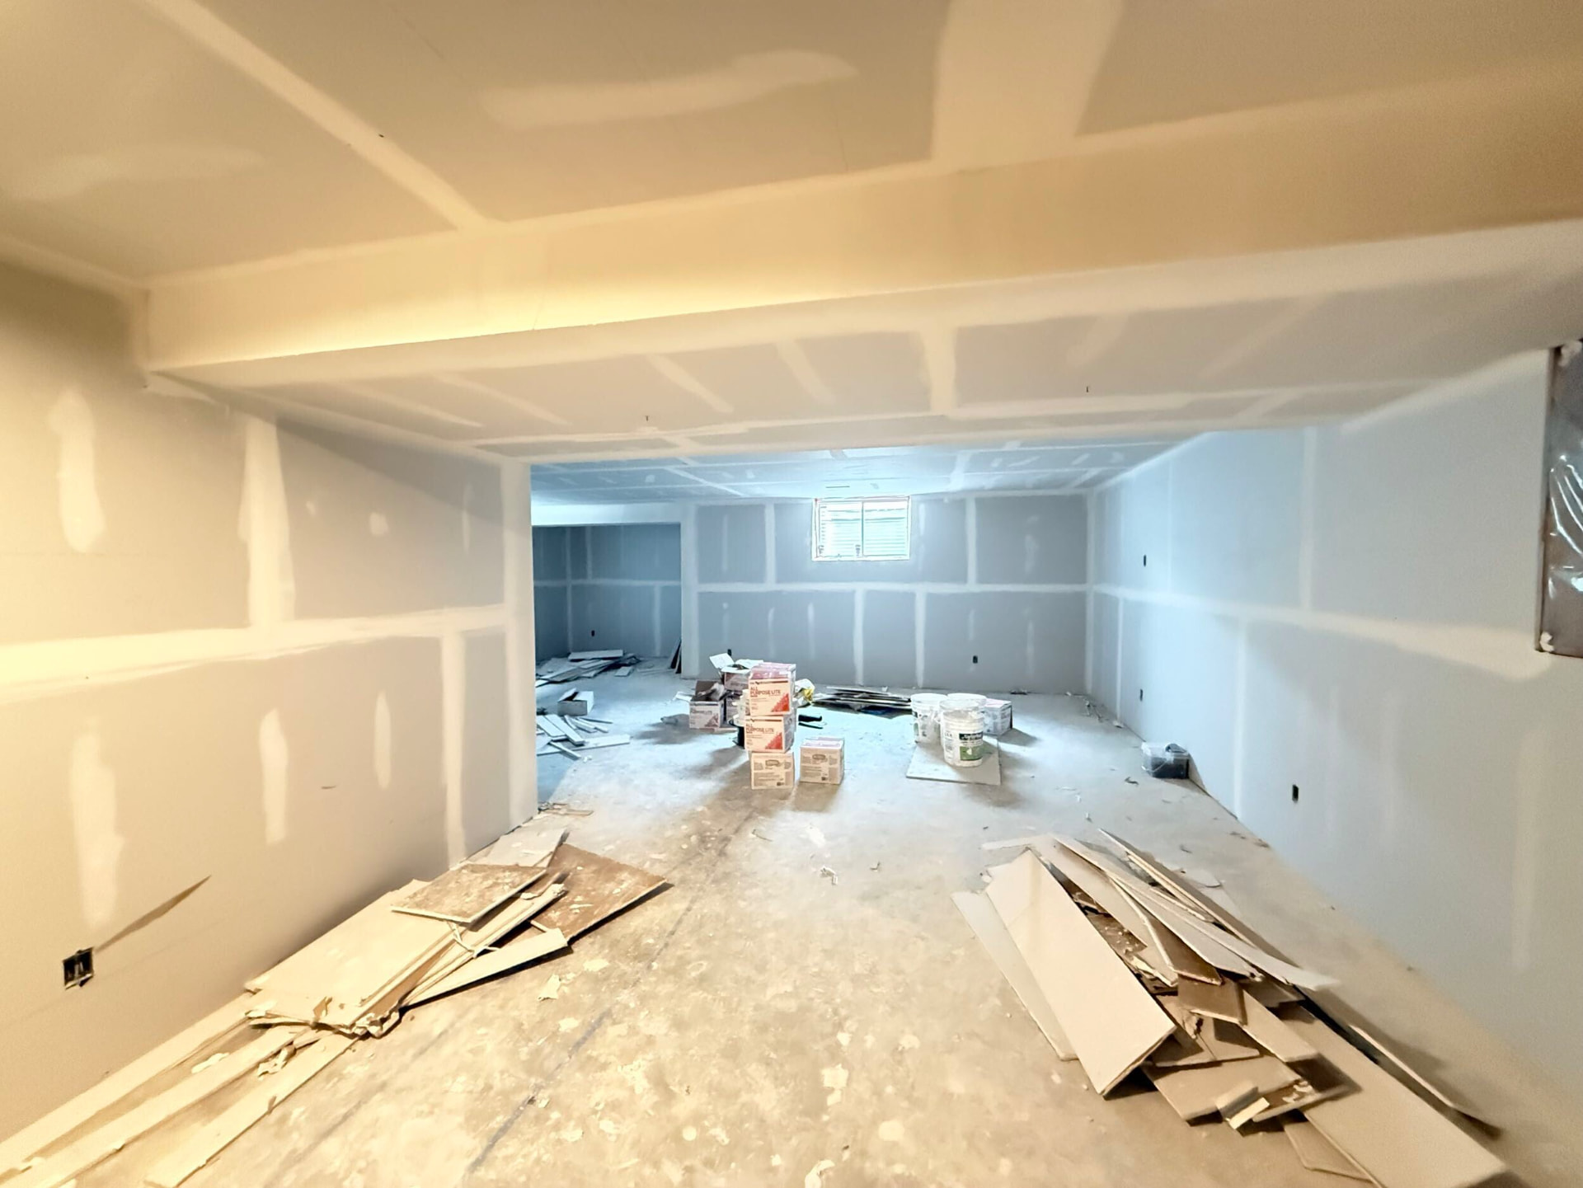
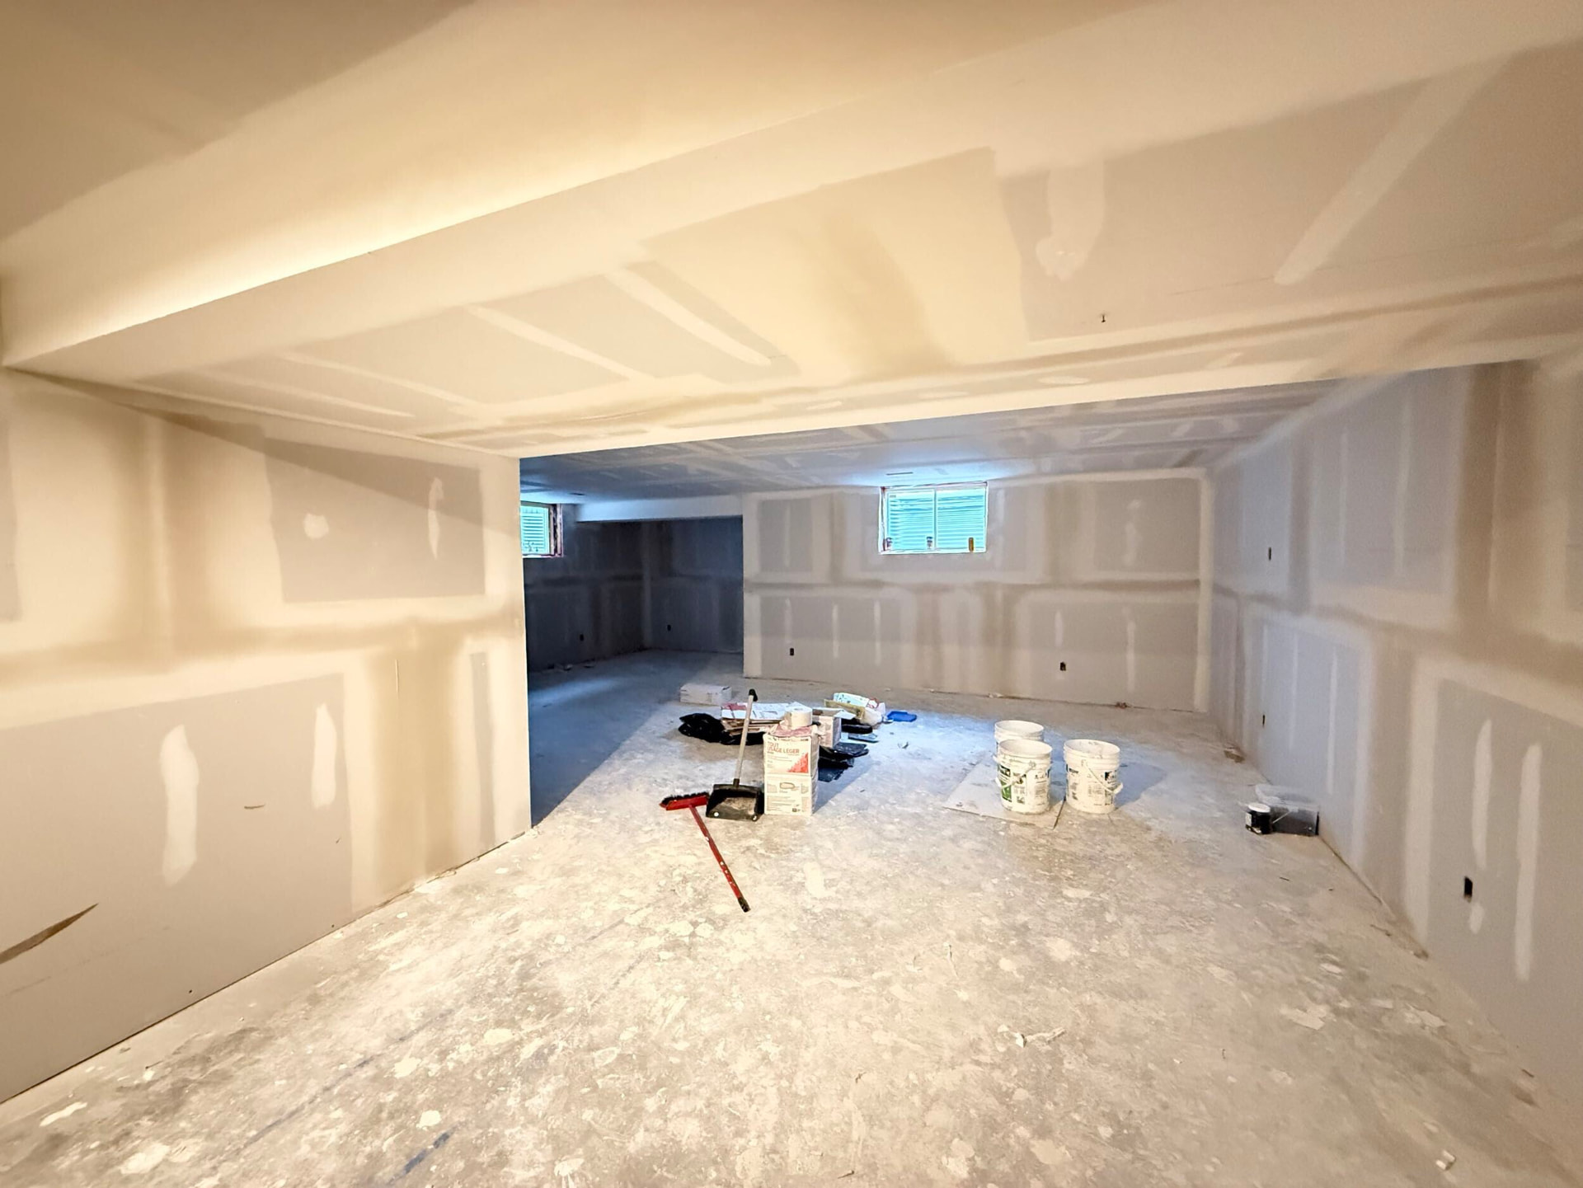
Basement after framing and drywall, taped and ready for finishing
Boarded and taped — the shape of the plan becomes visible
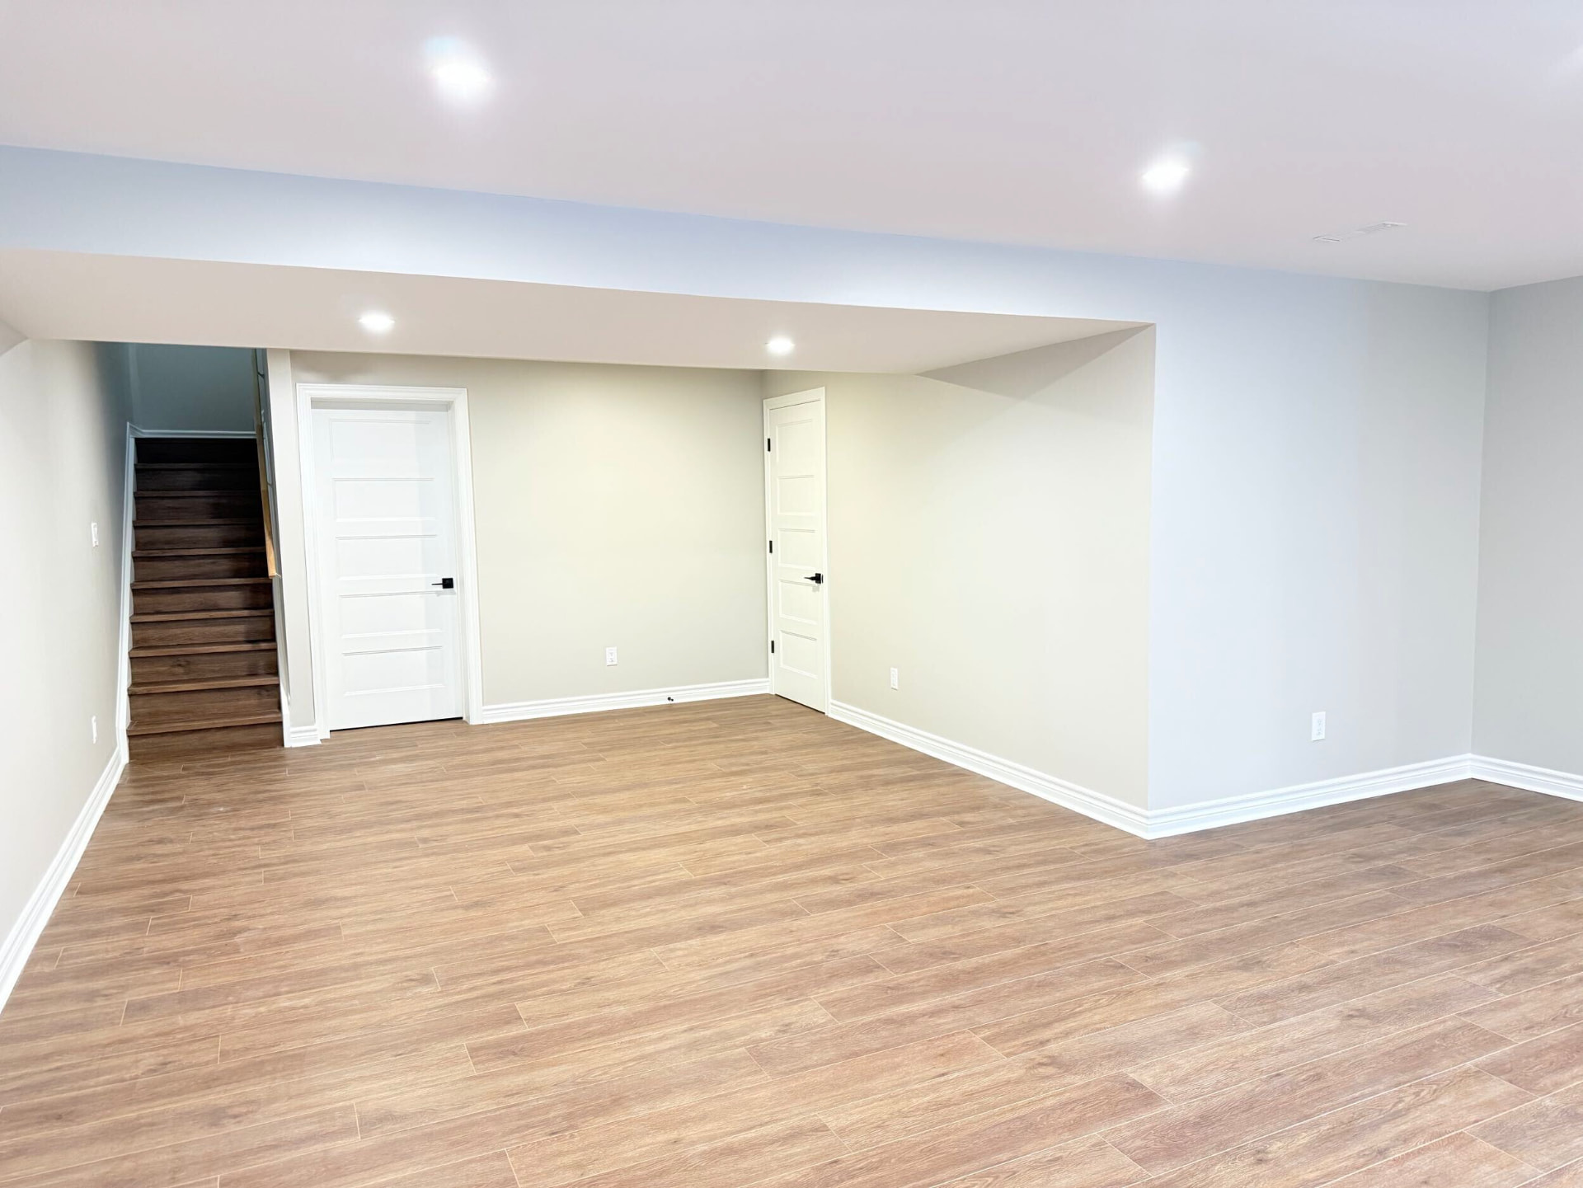
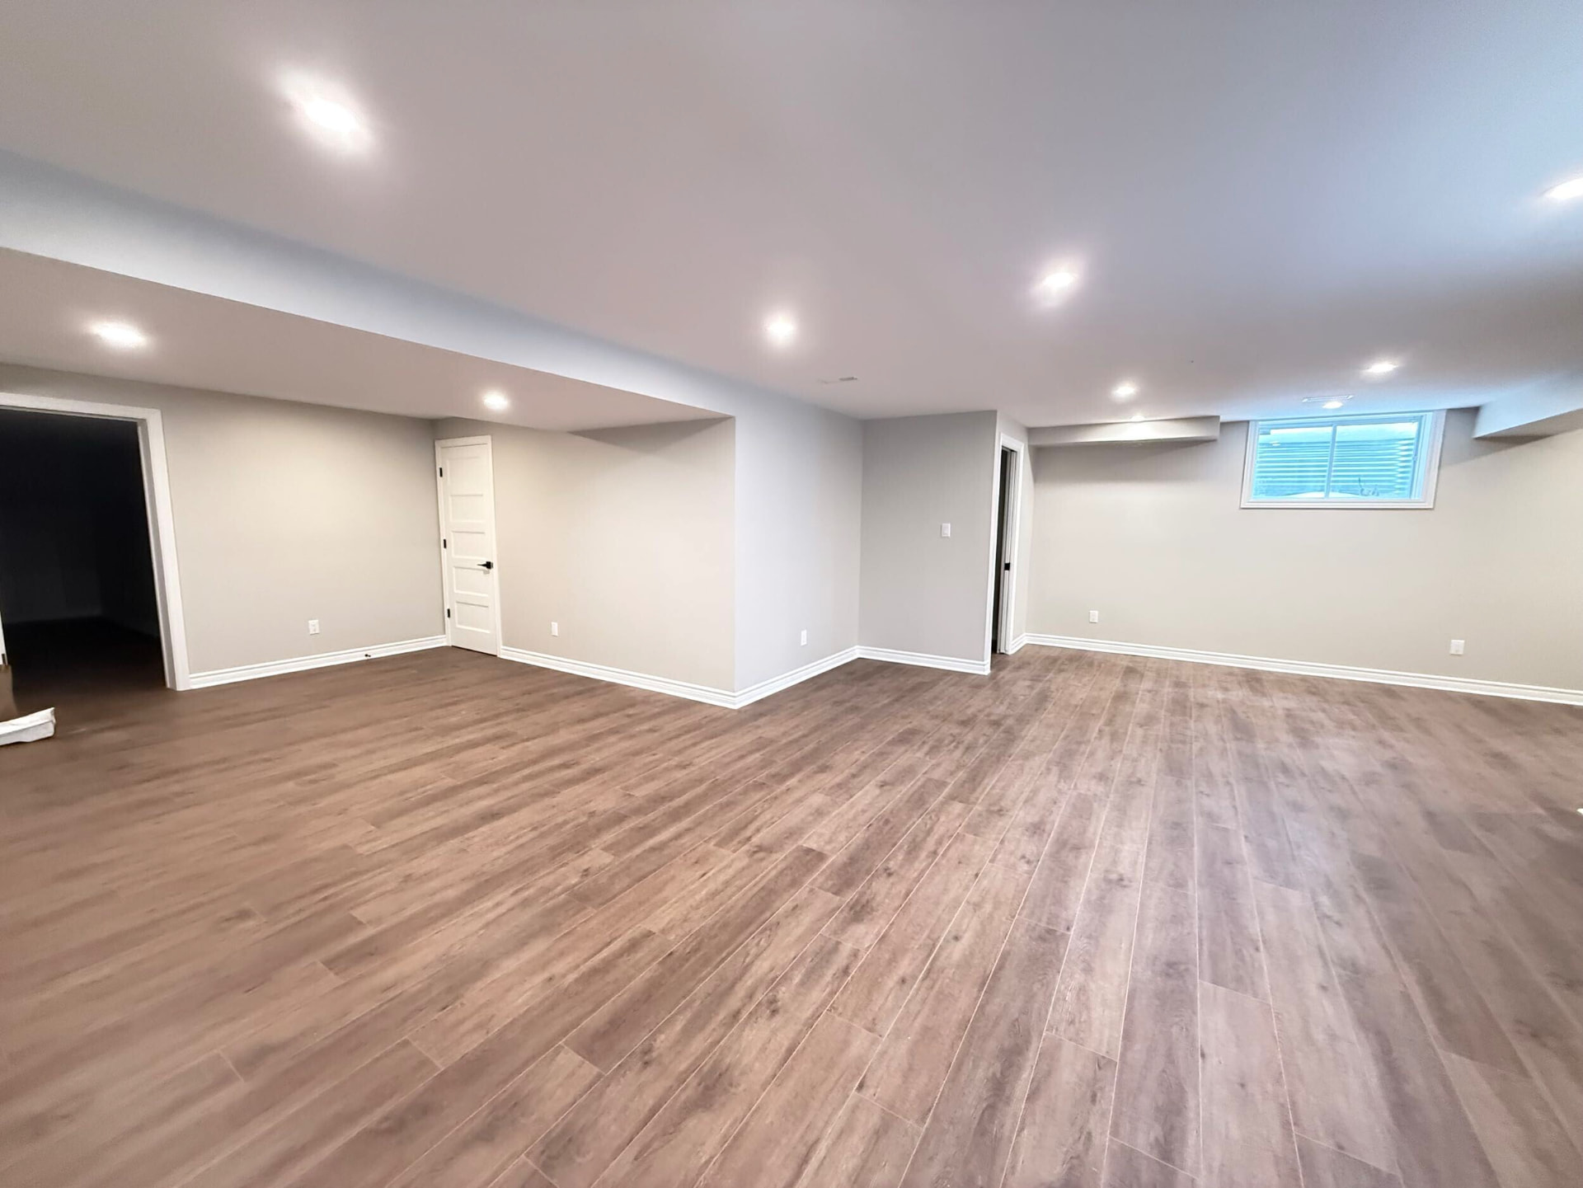
Finished basement living area with warm plank flooring and recessed lighting
The same room, finished: light, warm floors, clean lines

The build

Five stages, one crew

Below grade, ceiling height and light decide whether a basement feels like a home or a storage room. Both were planned before a single stud went up, and the same project manager ran every stage from framing to the final coat of paint.

Framed and drywalled basement showing the open living area and window wells
01

Layout and framing

Walls were laid out around what could not move — the beam, the mechanical room and the window wells — so the living area keeps the full length of the floor and the bedroom gets the egress window. Every partition was framed off the slab on treated plate, insulated for sound between the bedroom, den and living area.
Taped basement drywall with bulkheads framing the ceiling
02

Board, tape and bulkheads

Drywall went up with bulkheads built tight to the ducts and beam rather than dropping the whole ceiling — the difference between a basement that feels seven feet tall and one that feels eight. Corners were taped and sanded to a Level 4 finish so the paint reads flat under low ceiling light.

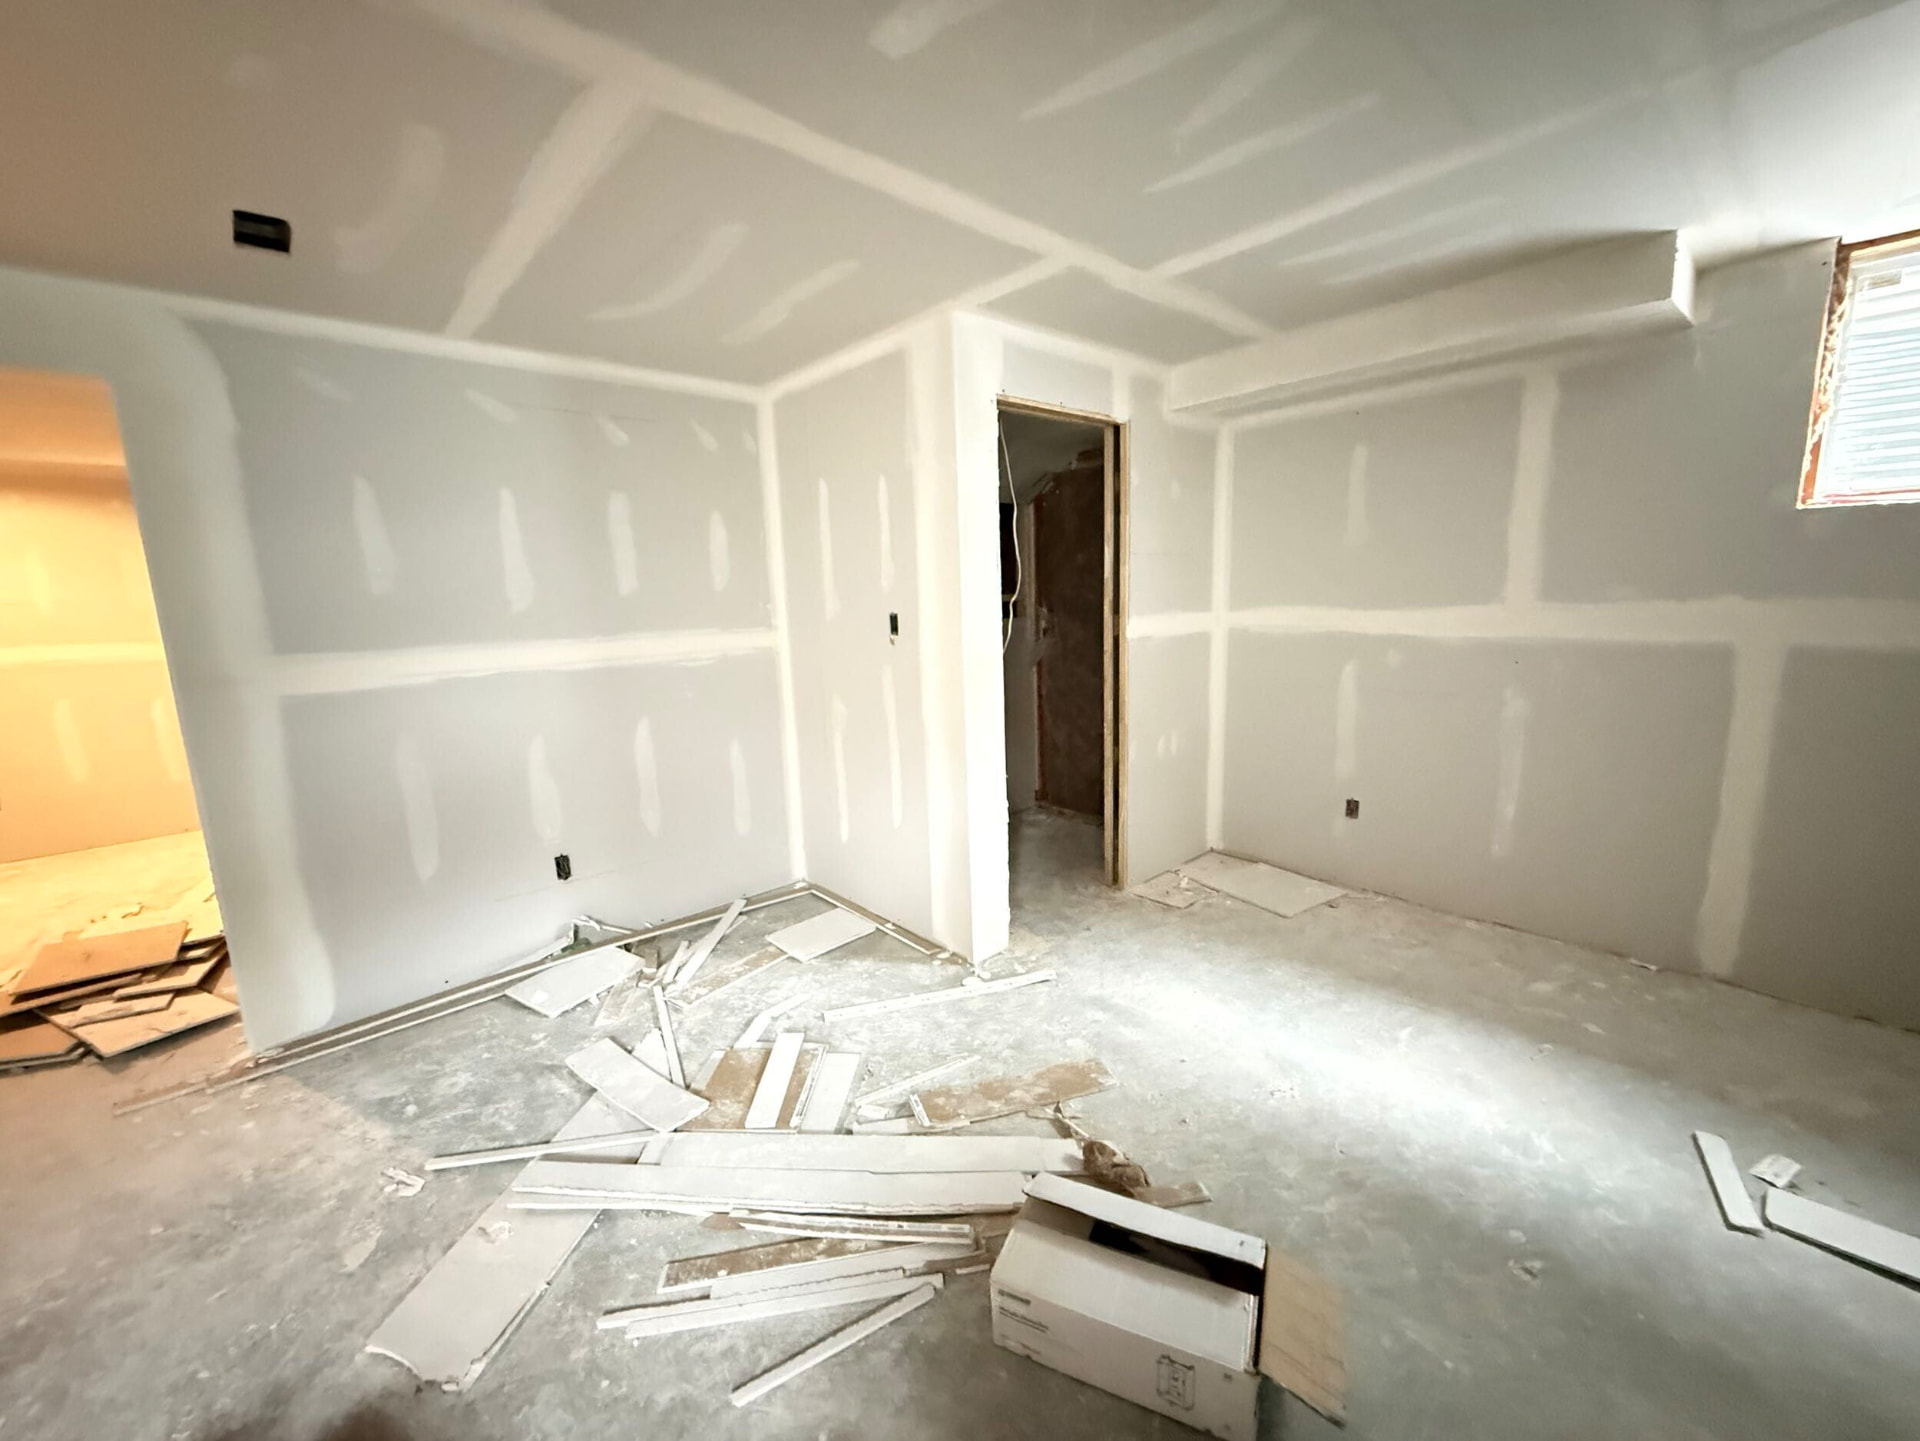
Framed bedroom and den with drywall complete before finishing
03

The bedroom and the den

Two enclosed rooms came out of the plan: a guest bedroom off the main area and a smaller den behind it. The den's mechanical access was hidden behind a flush white panel door instead of a plastic grille, so the room reads as a study rather than a utility closet.

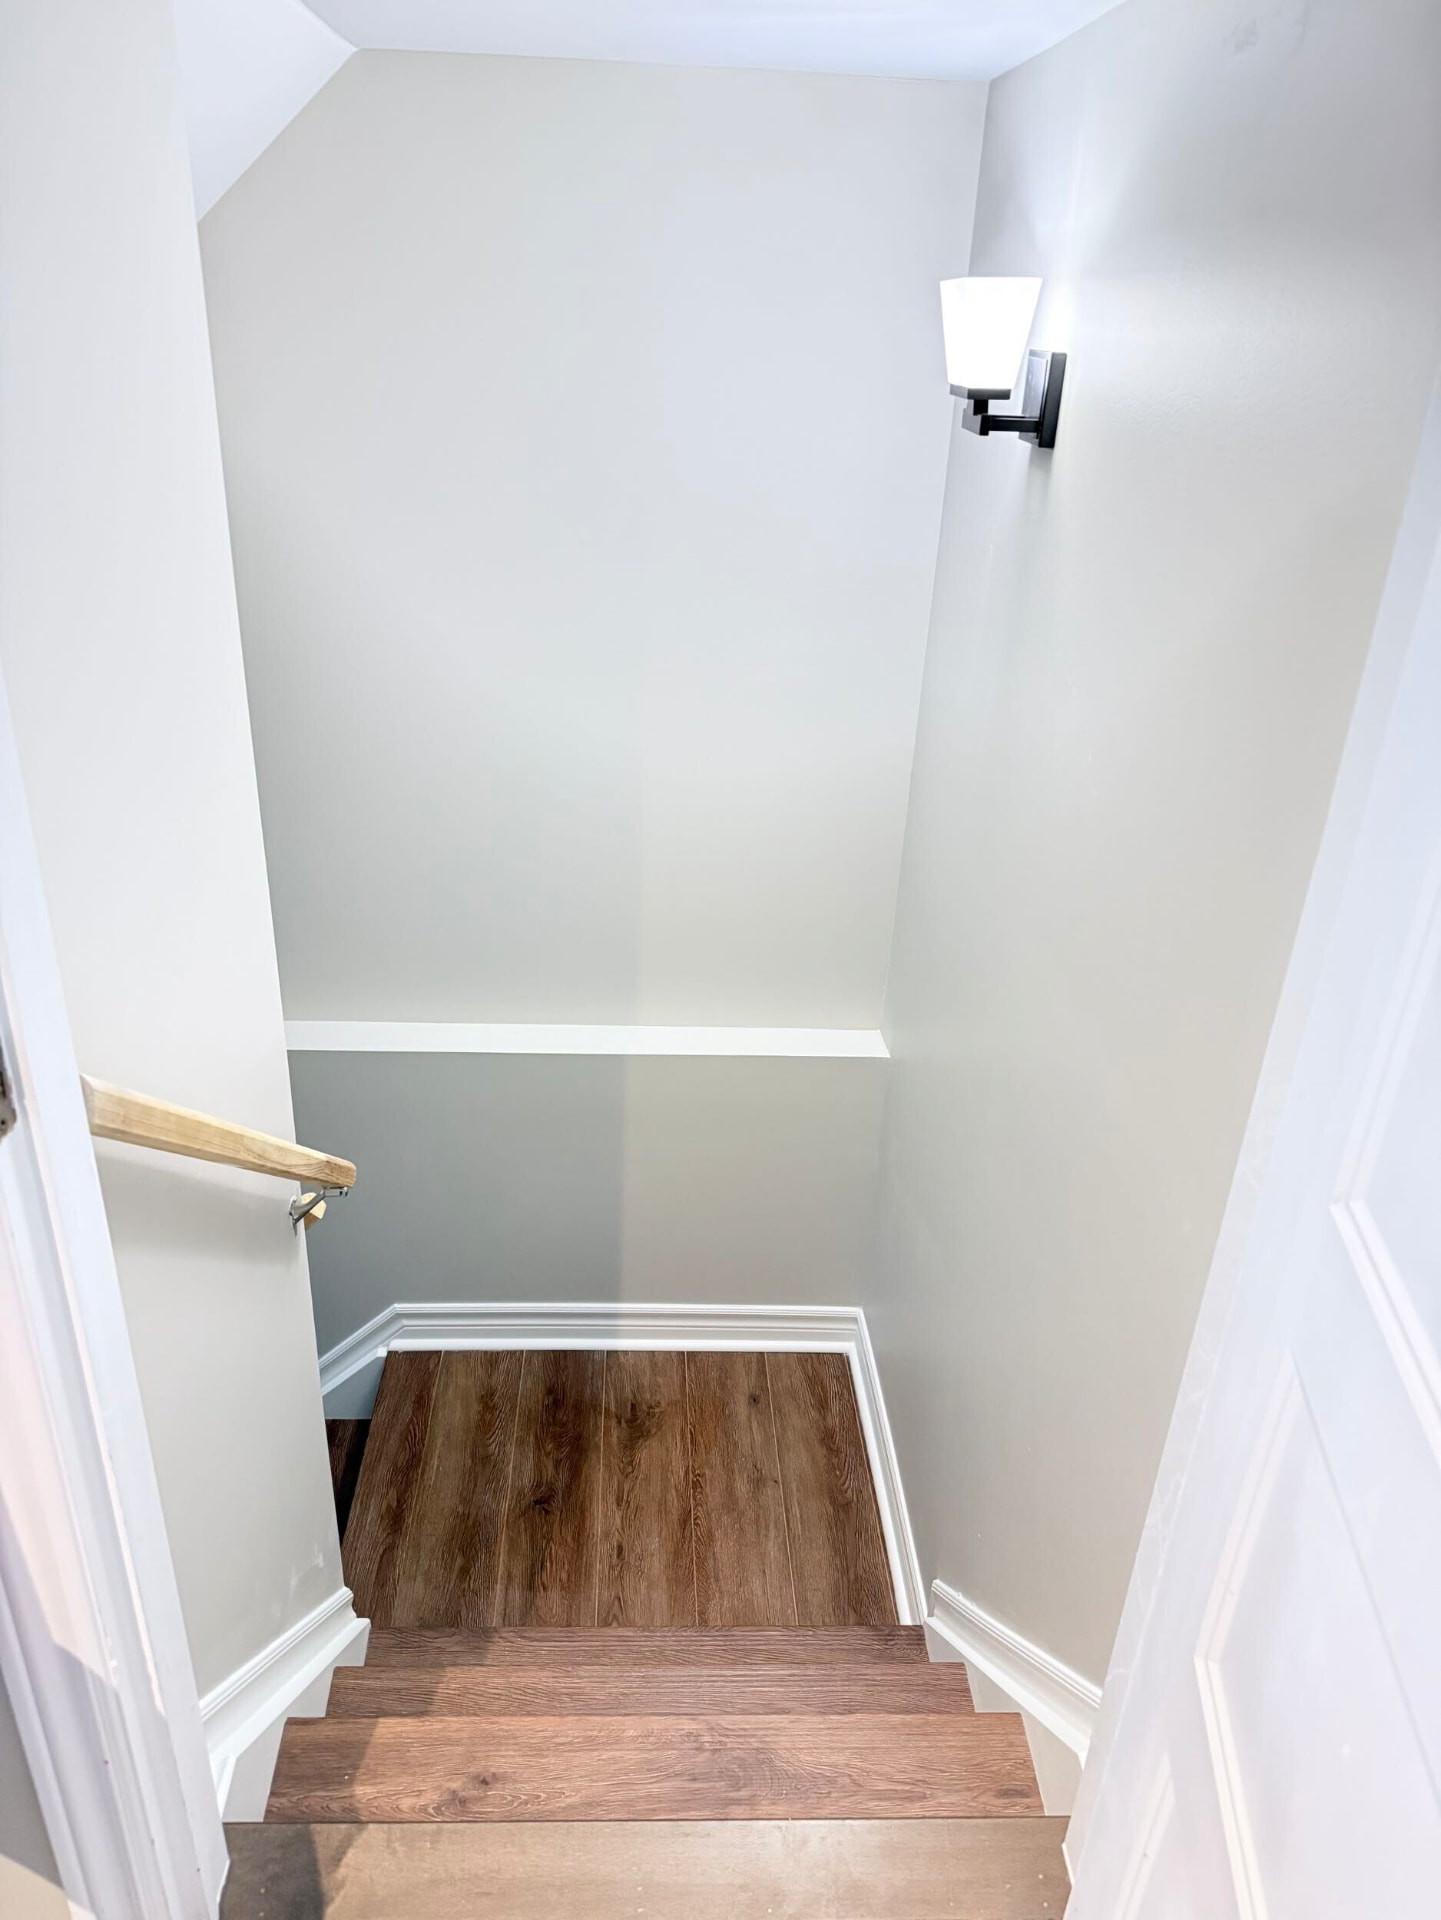
Finished basement stairway with wood-look treads, white trim and a black wall sconce
04

Stairs, hall and doors

The stair got new treads, a hardwood-look landing, a wall sconce and full trim — the first thing anyone sees on the way down. Five-panel doors, wide casing and tall baseboard carry the main floor's millwork language into the lower level.

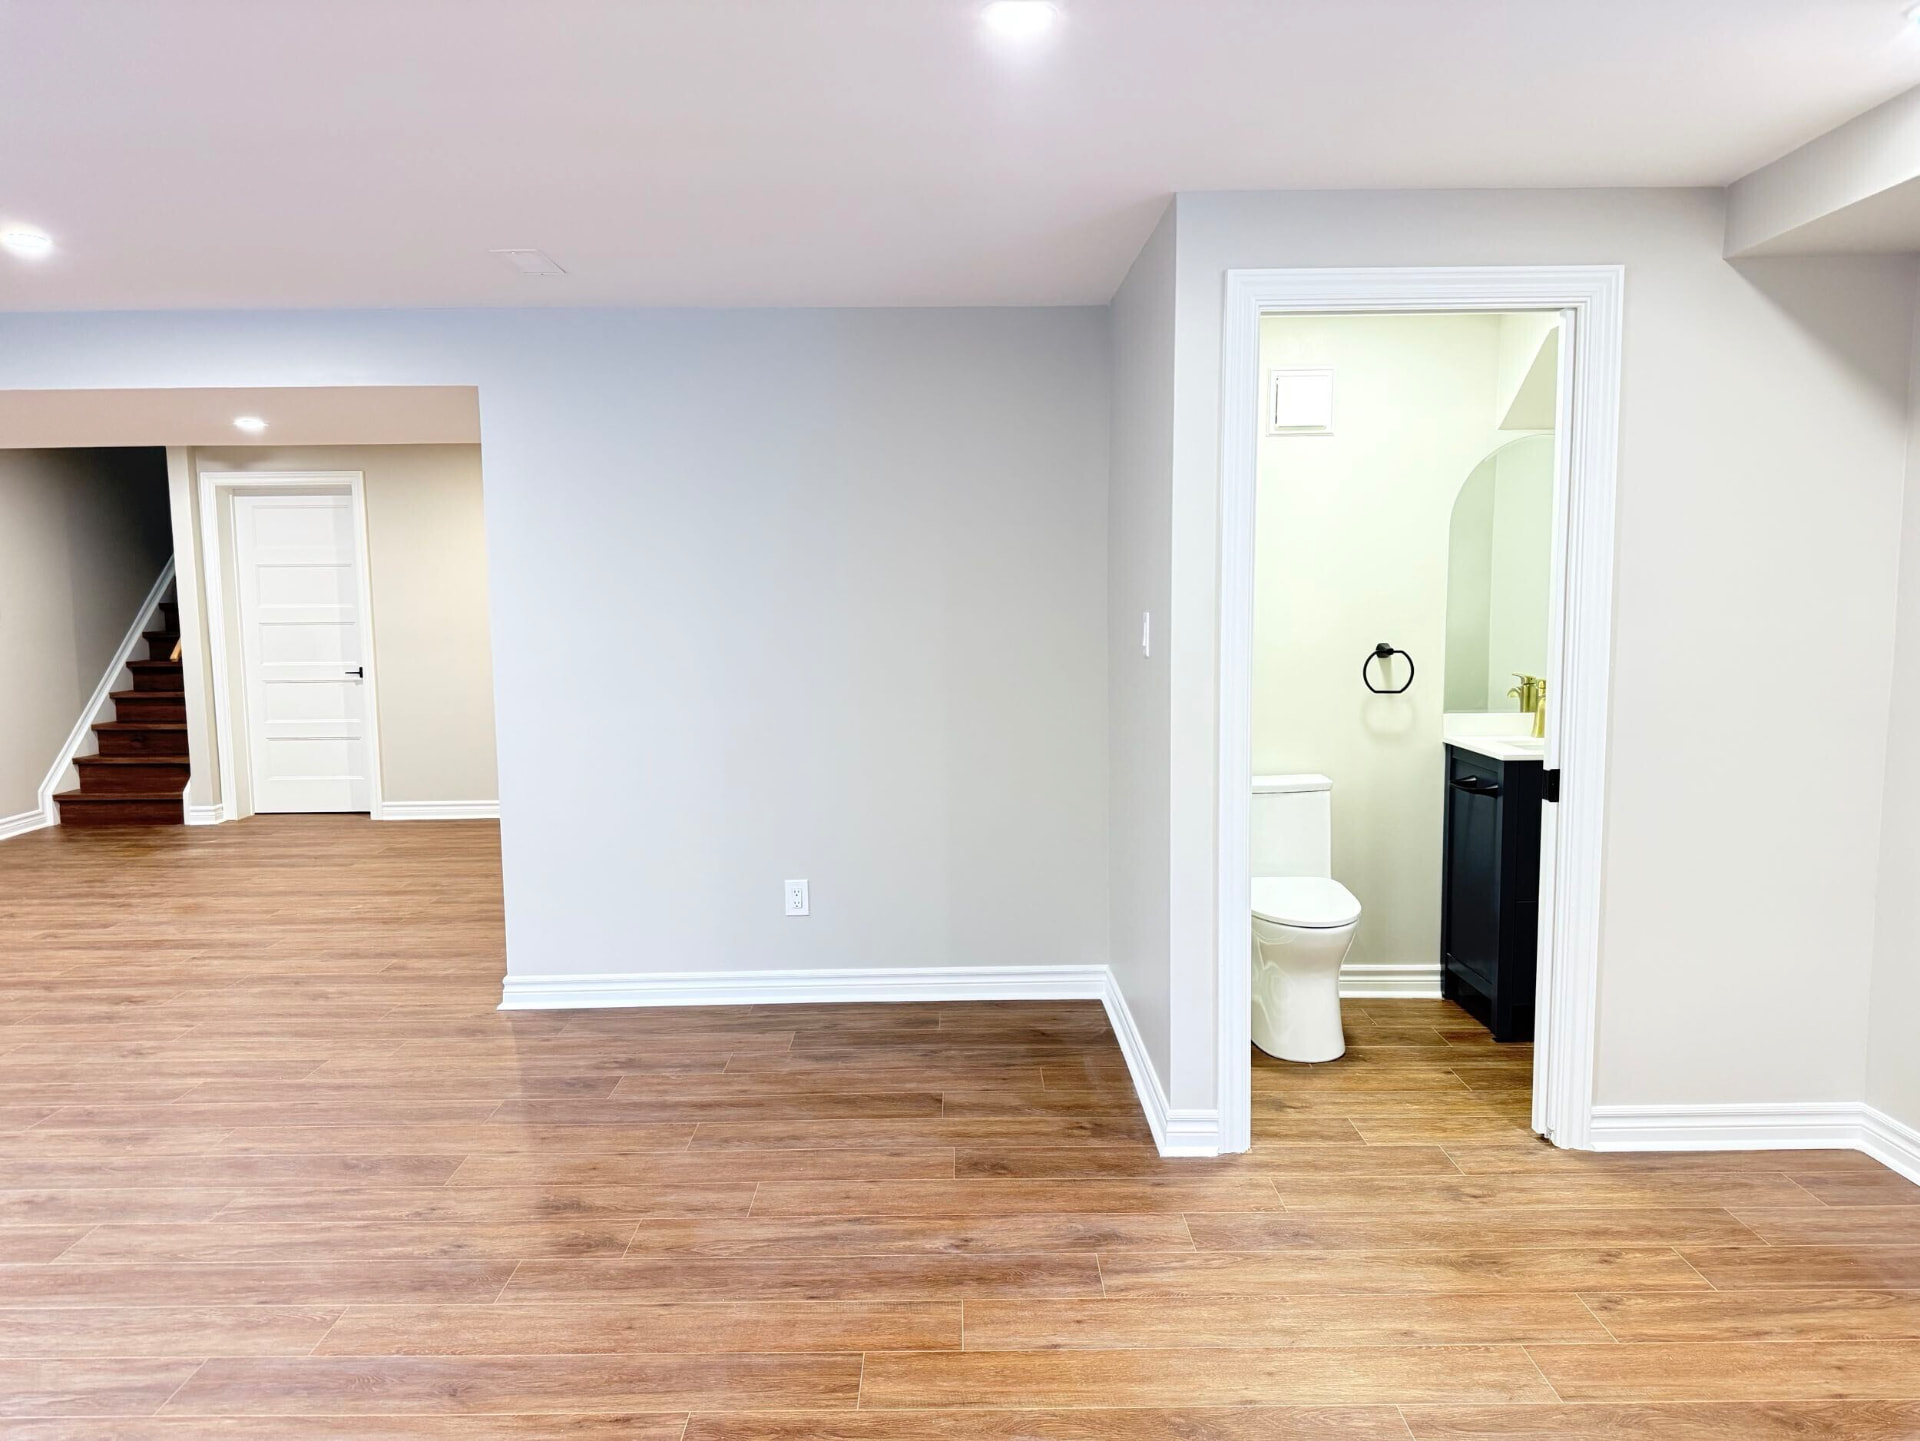
Finished basement living area with a powder room featuring a black vanity and brass tap
05

Flooring, powder room and paint

Warm oak-tone plank flooring runs unbroken through the living area, hall and bedrooms so the floor reads as one space. A compact powder room with a black vanity, brass tap and arched mirror sits off the main room, and a soft greige paint keeps everything bright under warm recessed lighting.

Details

The parts you use every day

Finished basement room with wood-look plank flooring, white doors and the stair beyond
Doors, casing and baseboard matched to the main floor
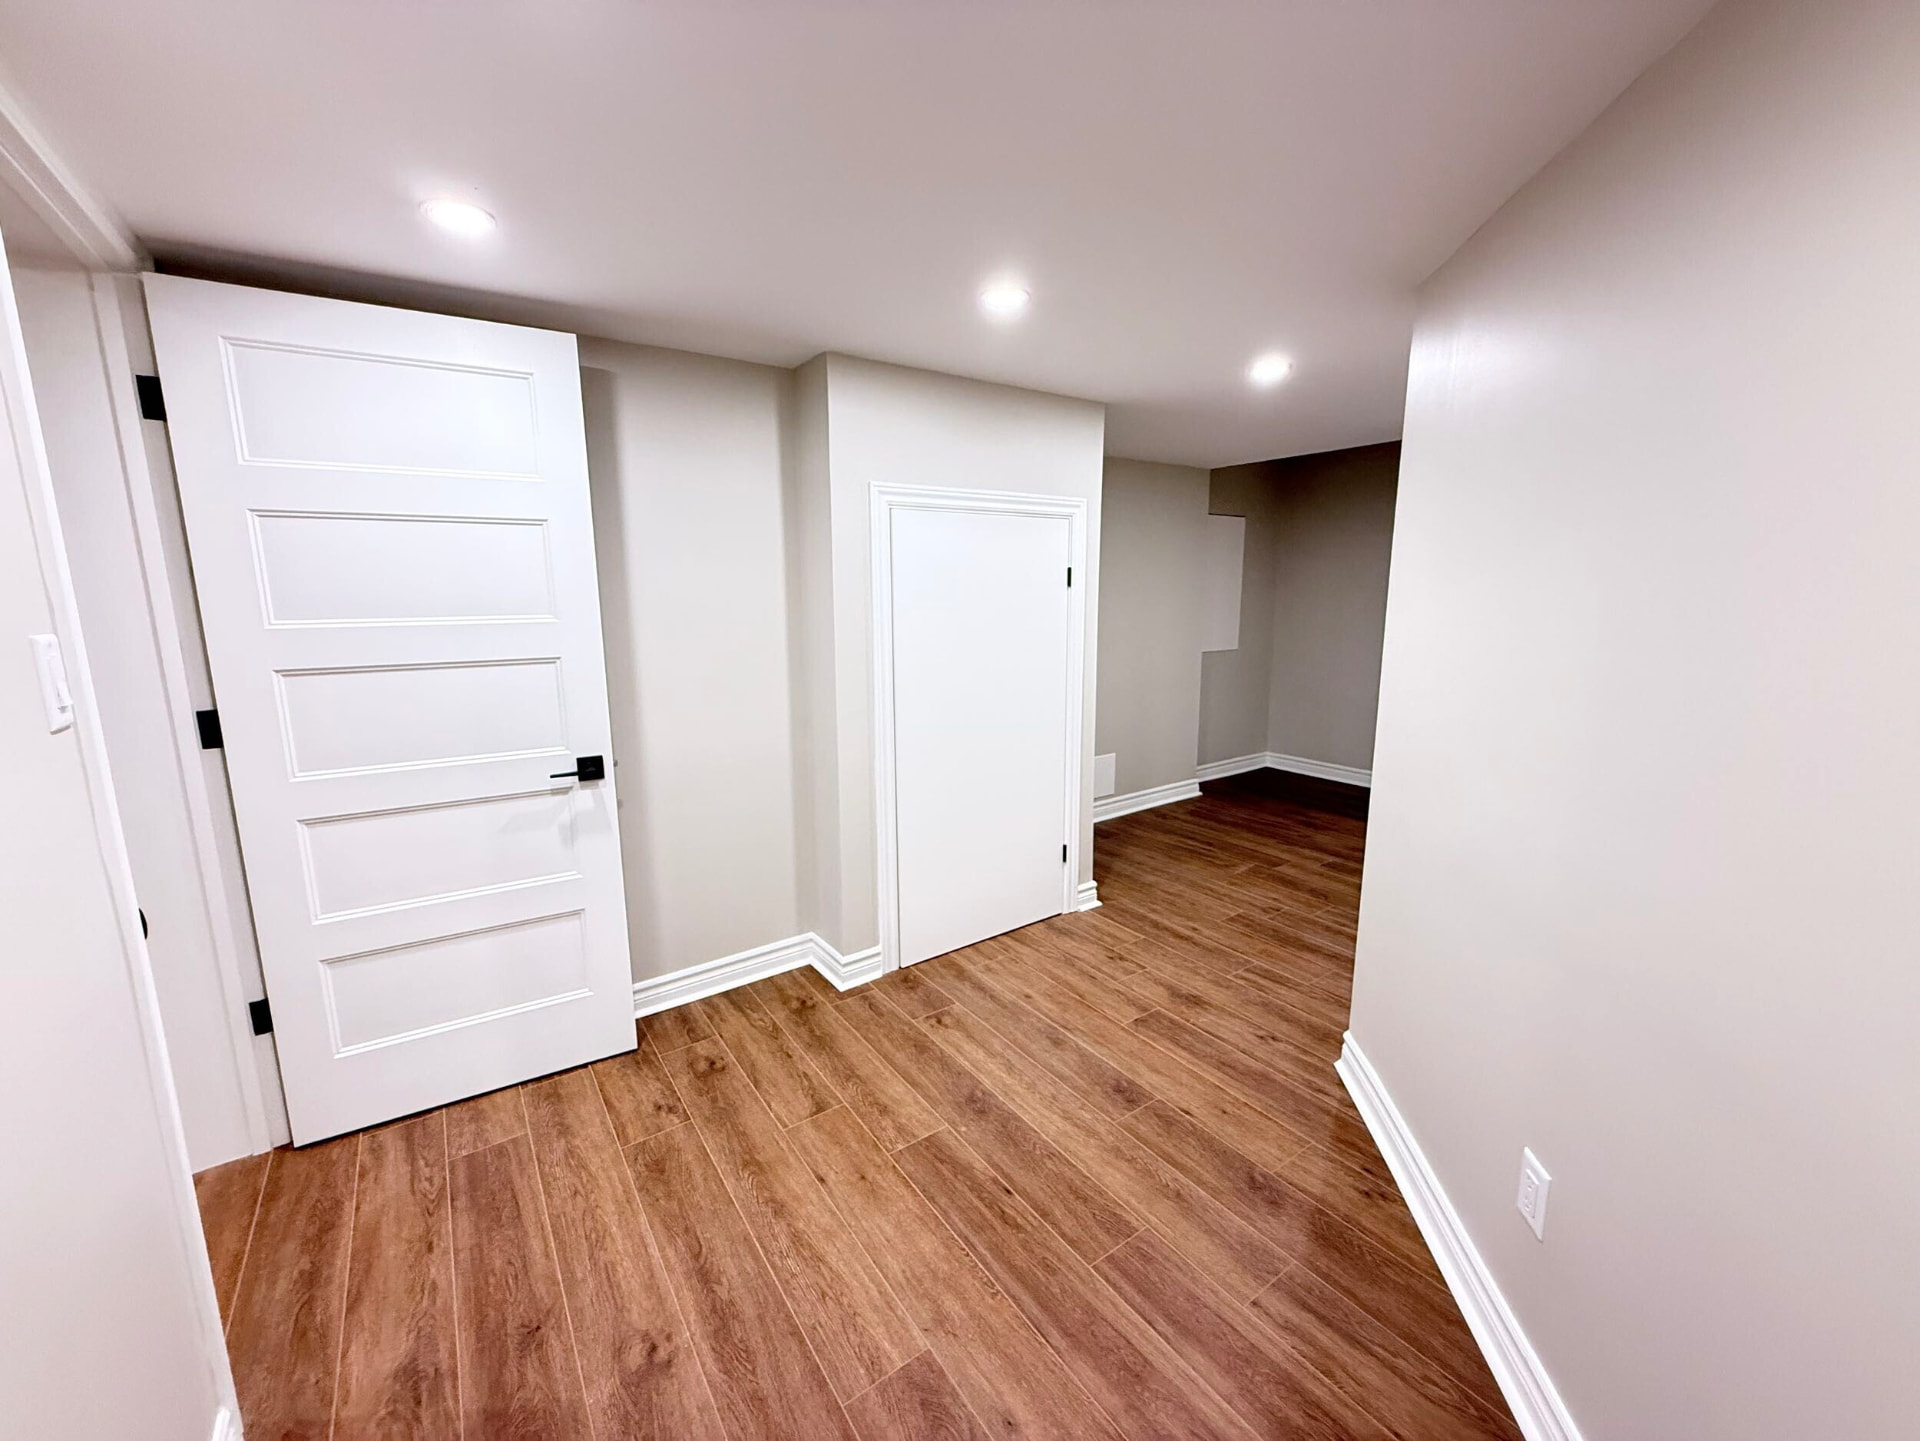
Basement hallway with warm plank flooring, white five-panel doors and recessed lights
The hall — recessed lighting placed to wash the walls, not the floor

Outcome

The result

The family gained a second living room, a guest bedroom, a den and a powder room without moving a single exterior wall — roughly a third more usable home out of space they were already heating.

See more of our work

A good basement doesn't announce that it's a basement. Height, light and warm floors do more for that than any finish you can buy.

Magnolia Construction, Ottawa

Start your basement

Ready to finish your lower level?

Tell us how you'd use the space — we'll come back with a layout, scope and a firm quote.

We typically respond within one business day.

Recent Magnolia Construction renovation in Ottawa