Magnolia Construction logo
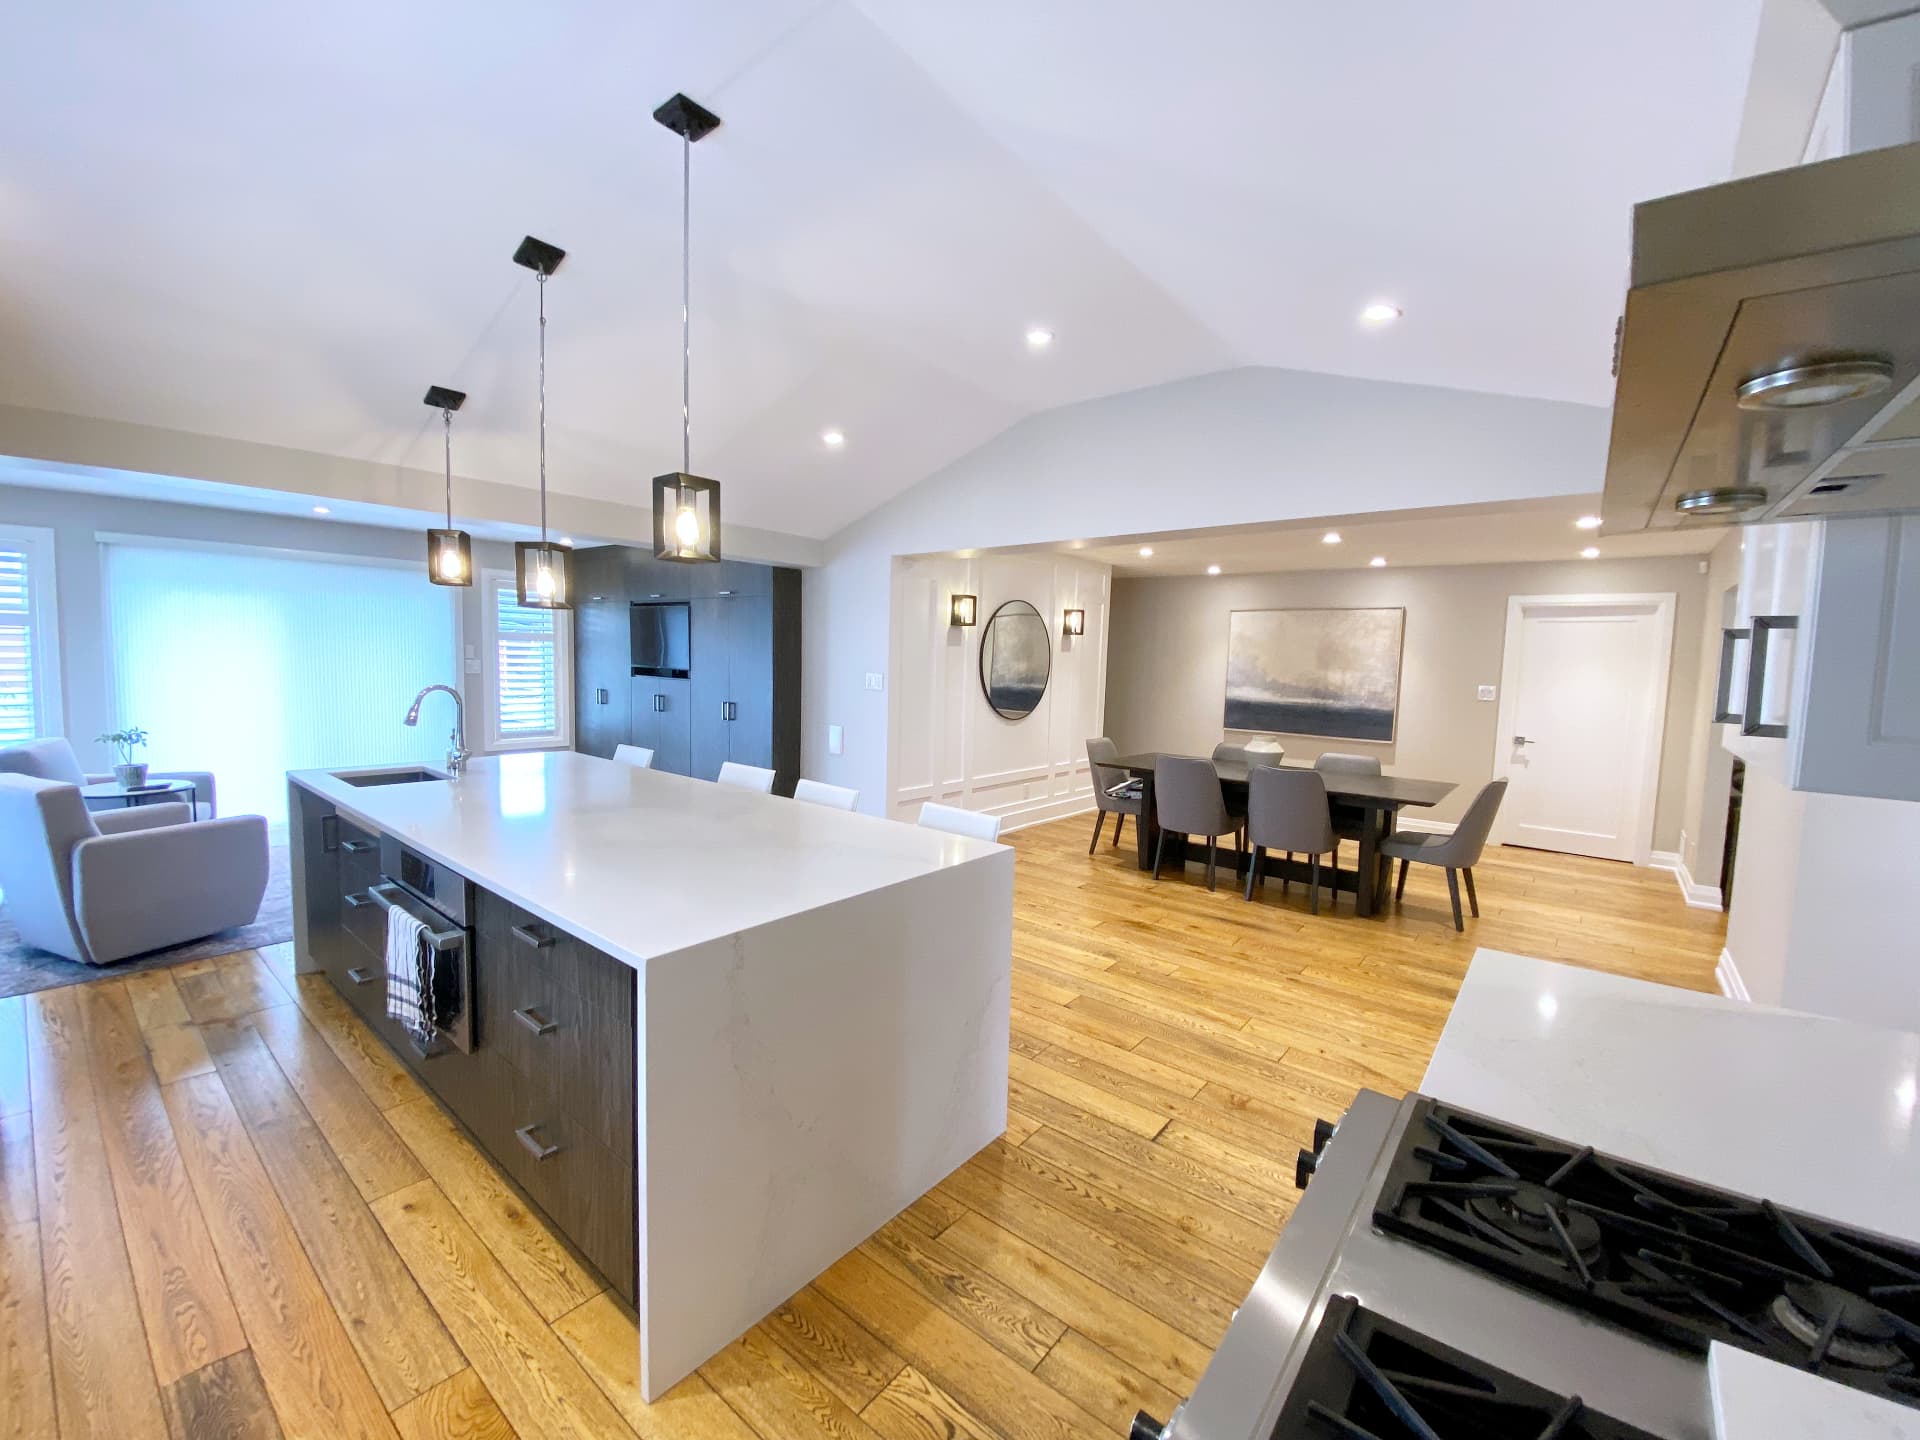
Open plan kitchen with a waterfall quartz island looking through to the dining room

Project — Main floor

A bungalow main floor, opened and vaulted

Walls out, ceiling up. A closed-in bungalow became one continuous main floor — a vaulted kitchen with a twelve-foot island, a panelled dining room, and two living rooms carrying full-height built-in millwork.

Location

Ottawa, Ontario

Category

Whole main-floor renovation

Scope

Structure, vaulted ceiling, kitchen, millwork, flooring, lighting

Year

2024

Duration

Approximately 14 weeks

The brief

A good house cut into small rooms

Solid bones, generous footprint, and a floor plan that gave none of it away. A galley kitchen sat behind a wall from the dining room, the family room read as a corridor with a television at one end, and an eight-foot flat ceiling capped a roof with real volume above it.

What the clients asked for

One connected main floor for a family that cooks and entertains: a long island people can actually sit at, sightlines from the range to the front window, storage that isn't furniture, and rooms that feel finished rather than decorated.

The idea

The rooms it became

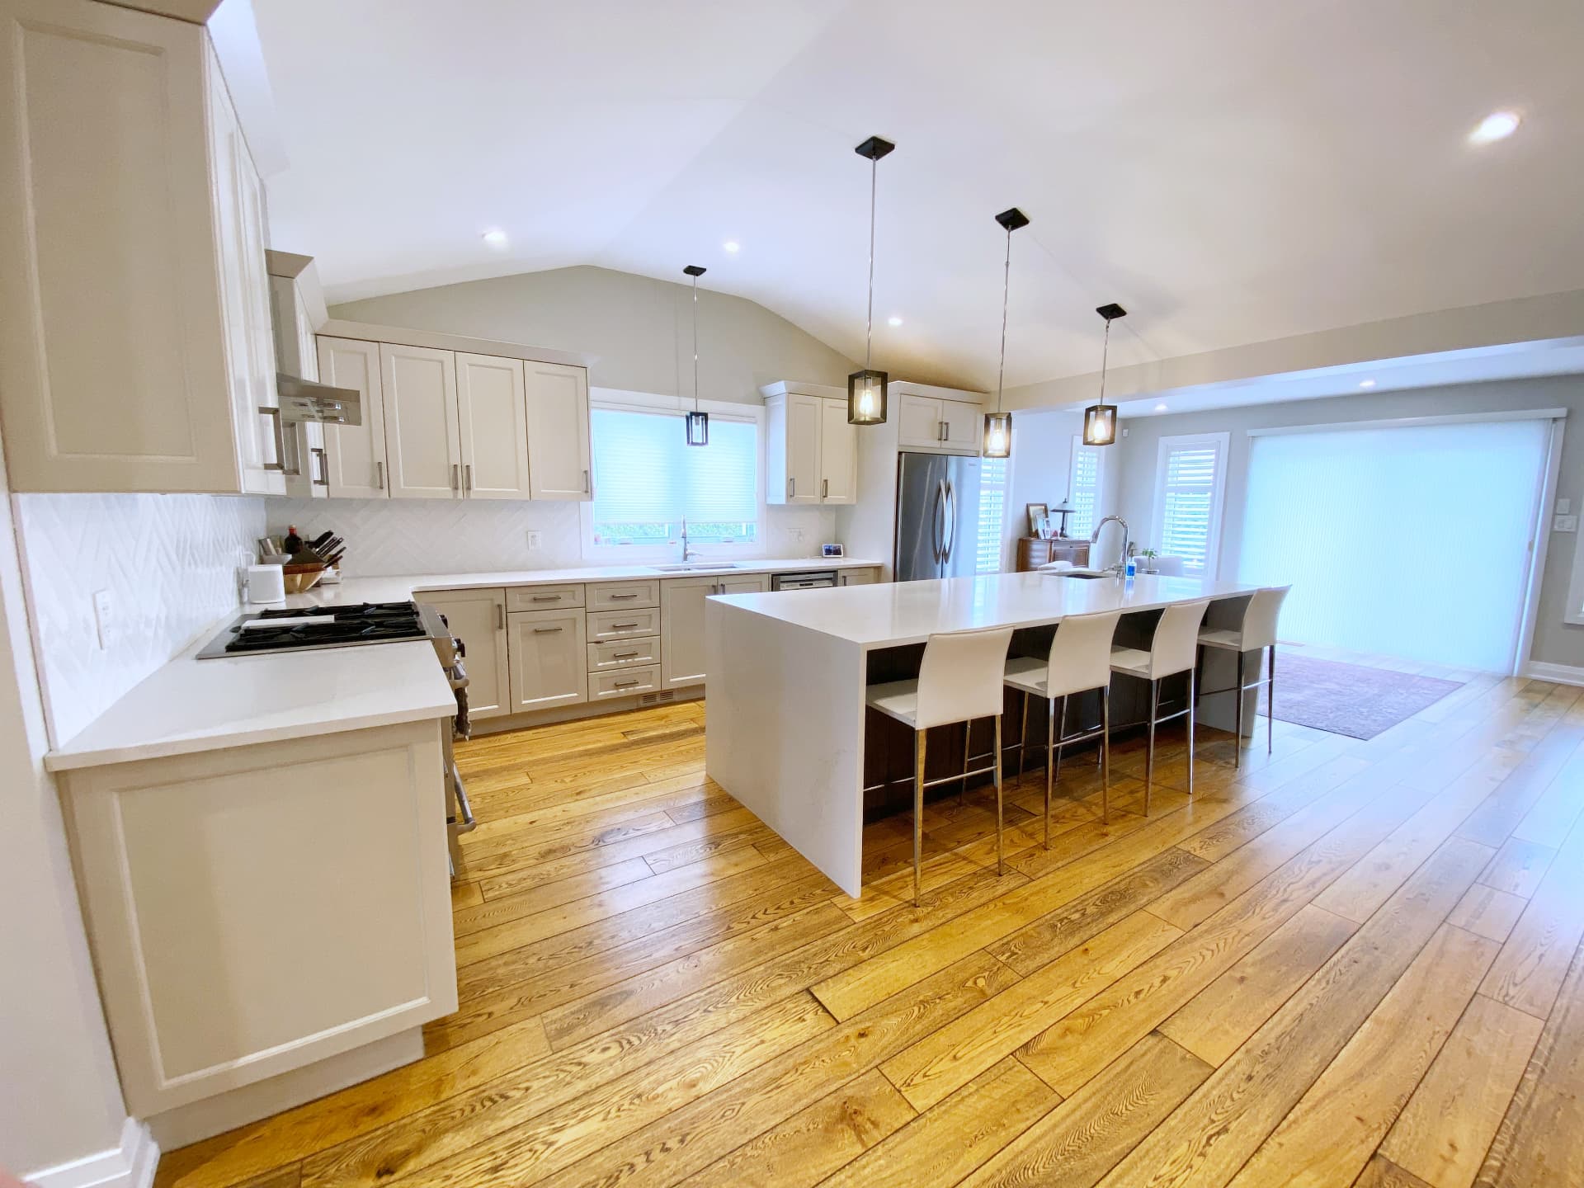
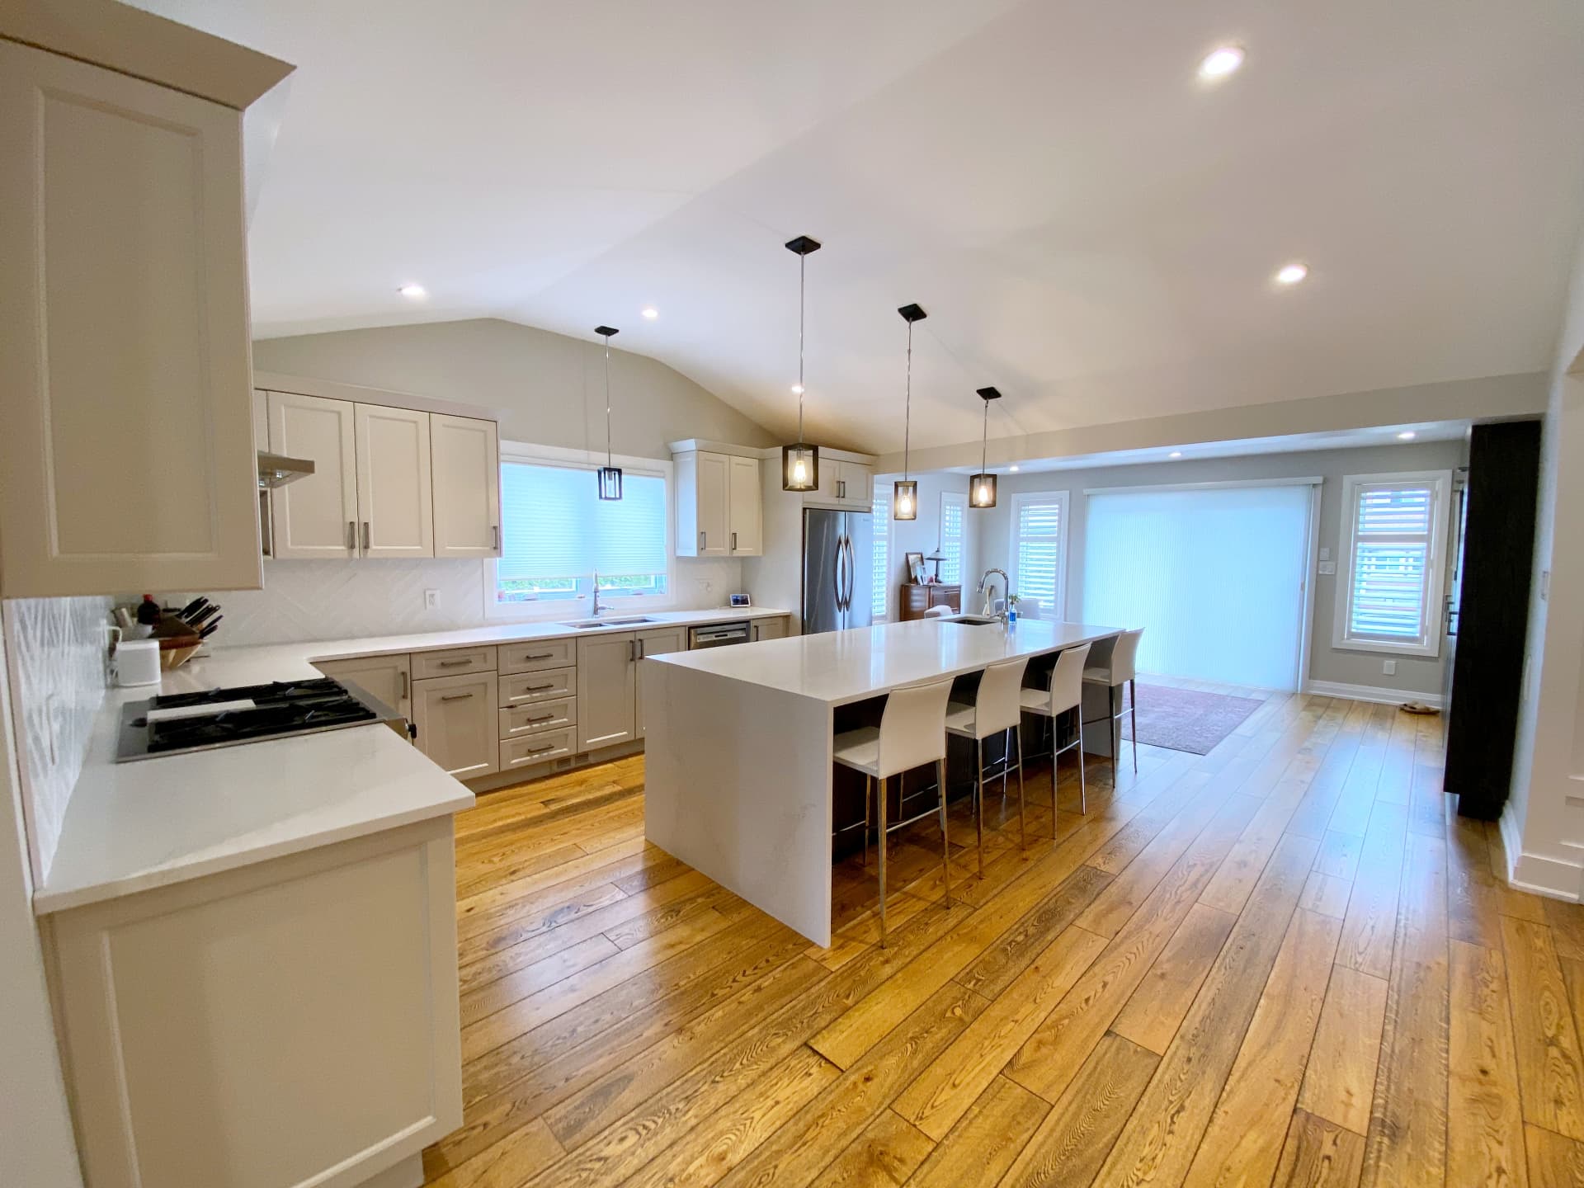
Wide view of the finished vaulted kitchen with a long quartz island and white cabinetry
Where the dividing wall used to stand
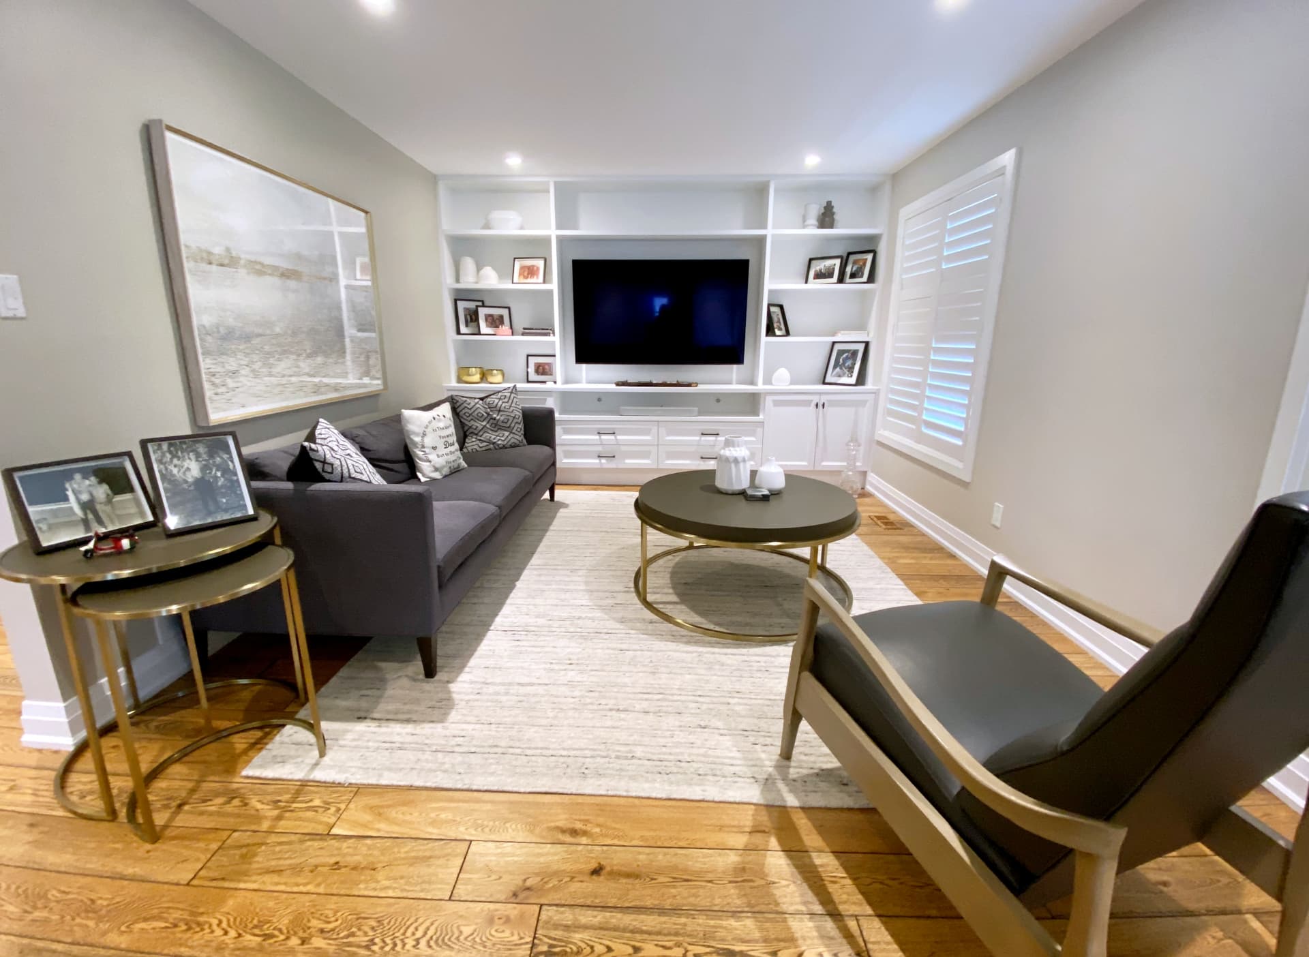
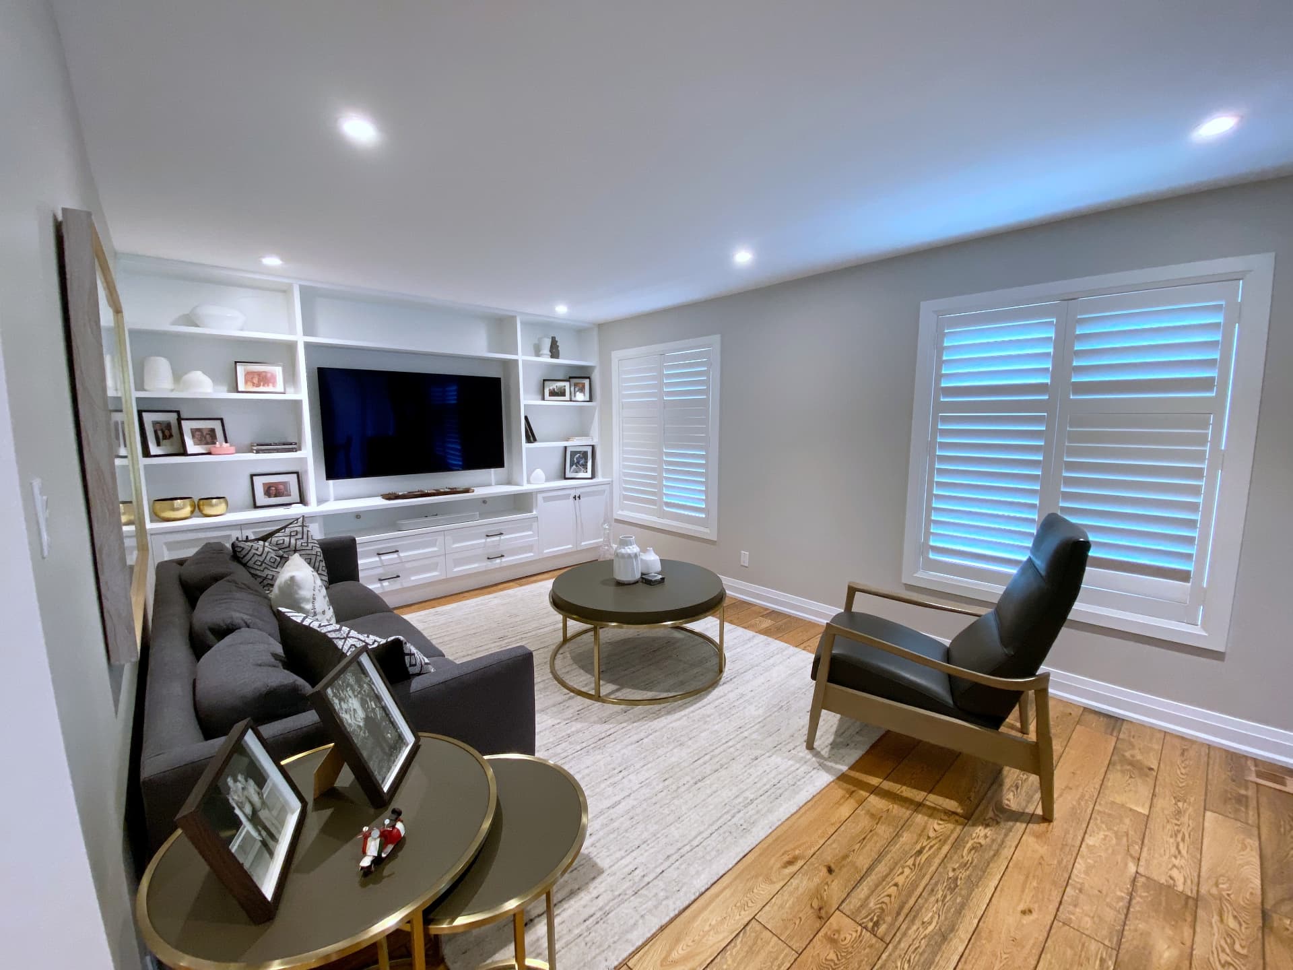
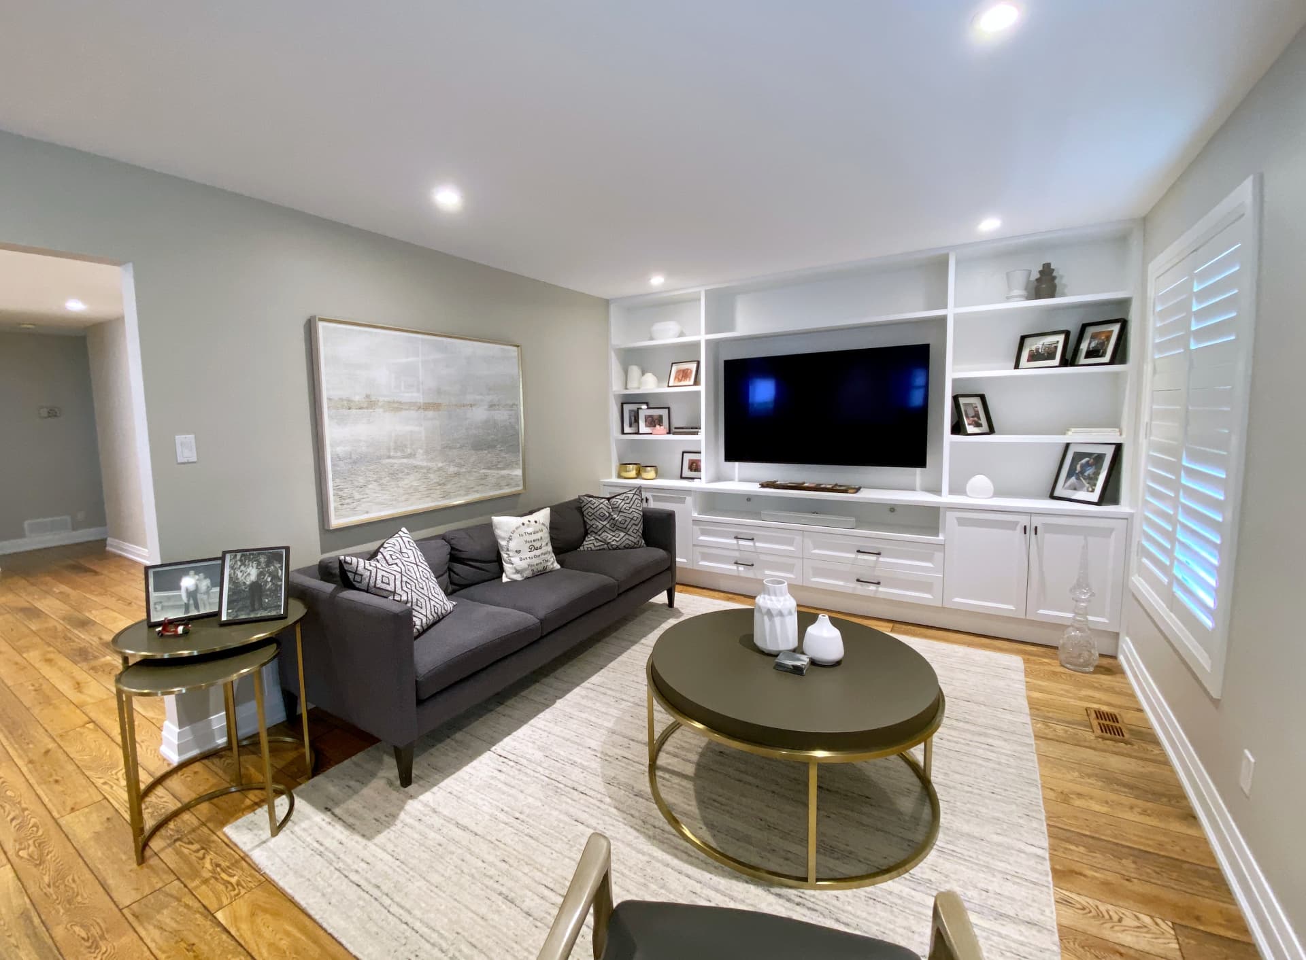
Finished family room with full-height white built-in cabinetry around a wall-mounted television
The family room, now anchored by built-ins

The build

Every stage, one crew

A whole-home renovation lives or dies on sequencing. Structure, mechanical and millwork were drawn together before demolition started, and the same project manager carried the job from the first beam to the last piece of trim.

Open plan kitchen with a waterfall quartz island looking through to the dining room
01

Structure and the removed walls

The wall between kitchen and dining came out on a new engineered beam, with posts buried in the millwork and a flush-framed drop where the ceiling planes change. Getting the load path right first is what let every other decision be about design instead of workaround.
Vaulted kitchen ceiling with three lantern pendants over a long white quartz island
02

Vaulting the ceiling

The flat ceiling was taken out and the roof volume opened into a clean vault over the kitchen and living area — insulated to current standard, drywalled with crisp transitions, and lit with recessed fixtures plus three blackened-steel lantern pendants over the island.

Wide kitchen view with white cabinetry, herringbone backsplash and a long island with four stools
03

The kitchen and the island

Soft-white shaker cabinetry to the ceiling, a herringbone tile backsplash, integrated hood, gas cooktop and wall ovens. The island runs twelve feet in mitred quartz over a dark rift-oak base — prep on one side, four stools and a wine fridge on the other.

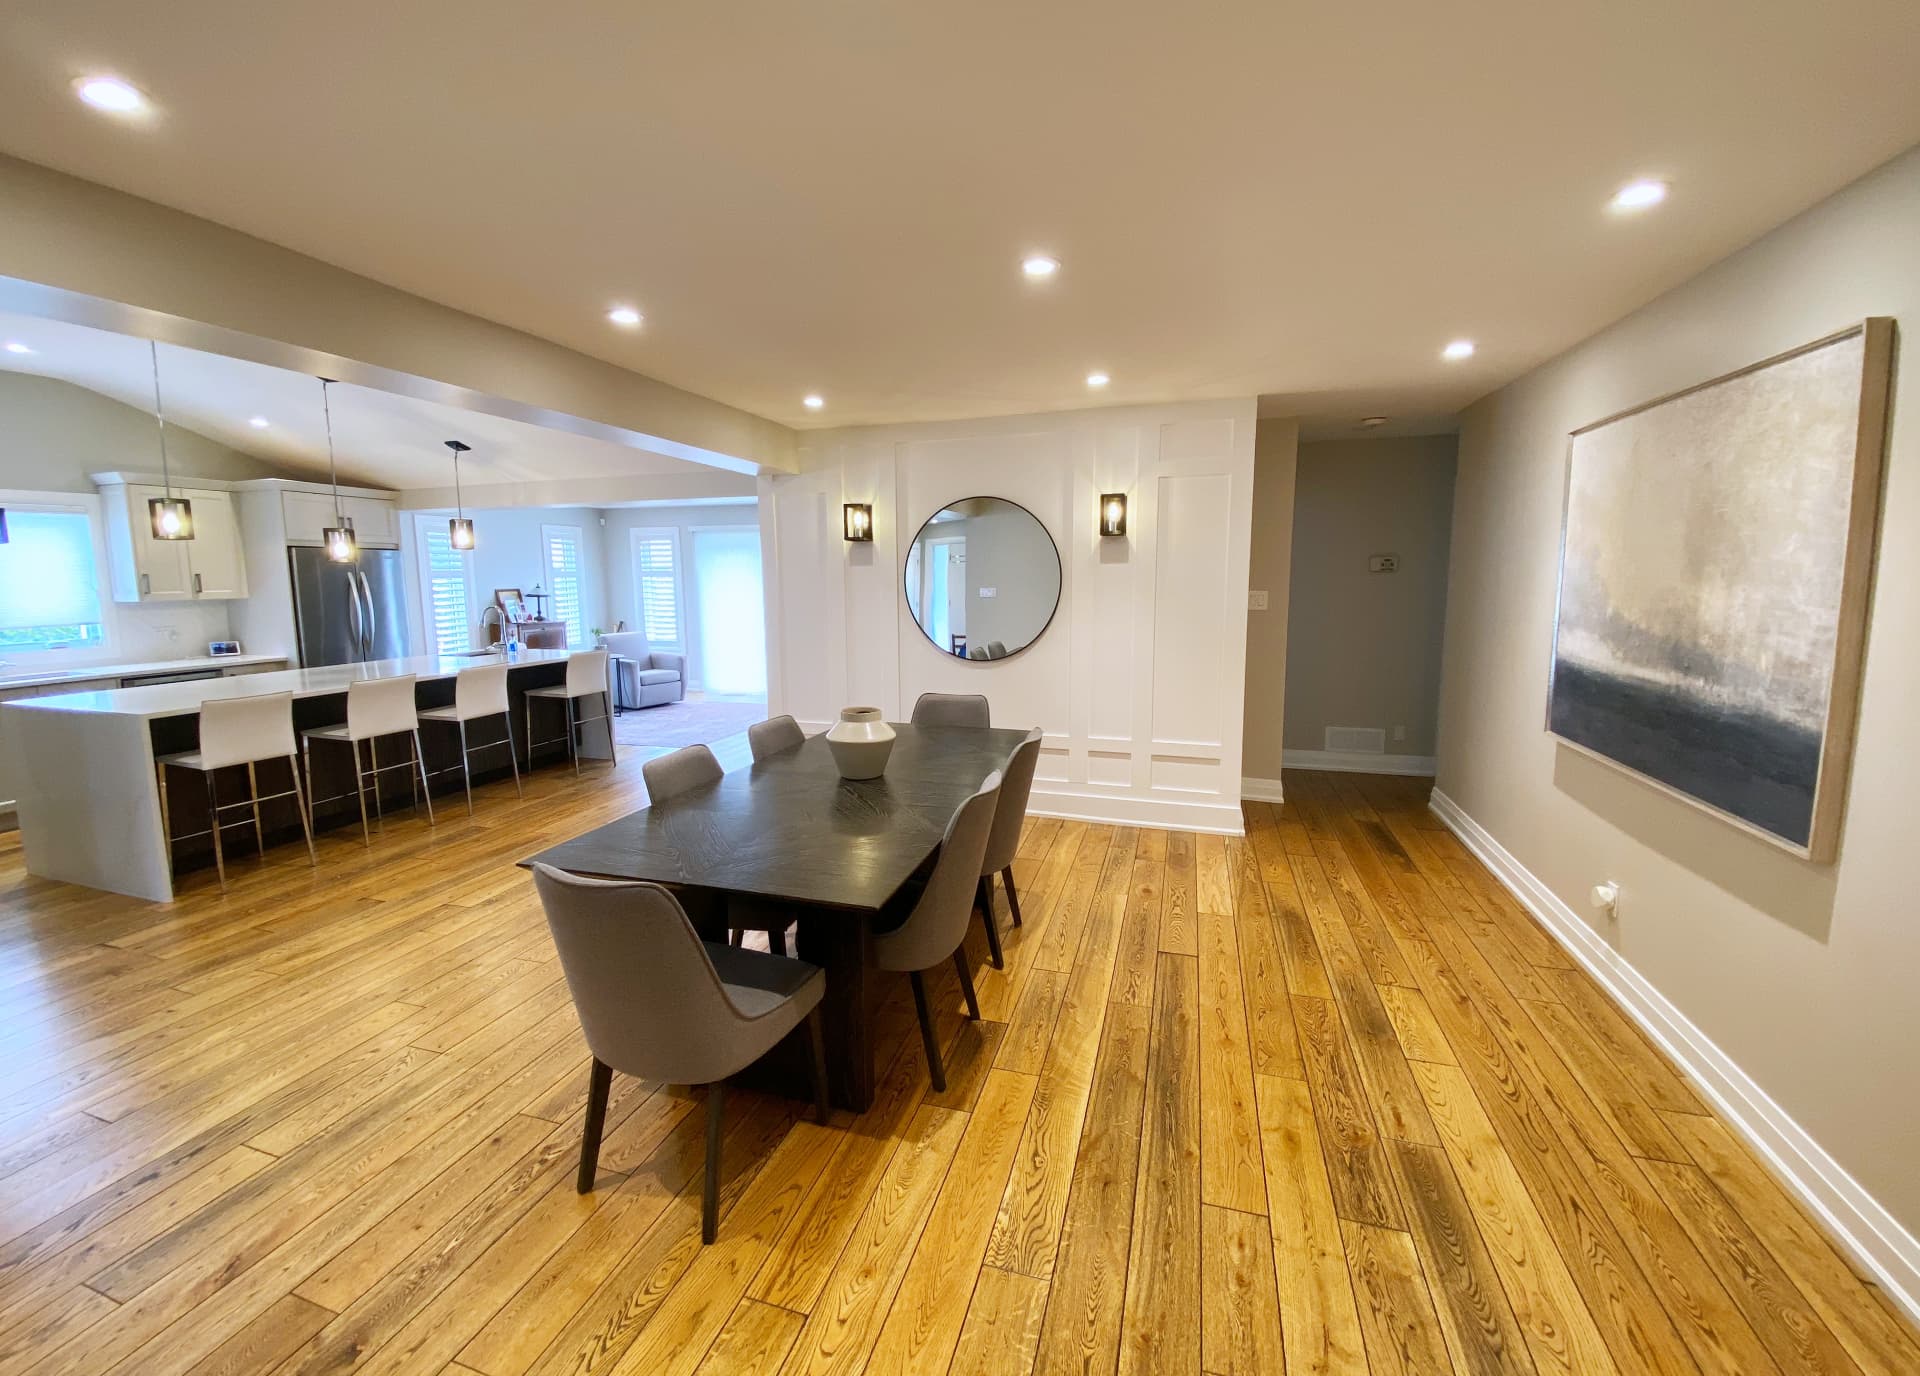
Dining room with a dark timber table, panelled wall, round mirror and paired sconces
04

Dining and panelled walls

The dining room got applied panelling, a round mirror flanked by matching sconces, and a clean plaster ceiling with recessed lighting. It reads as its own room without a single wall closing it off from the kitchen.

Custom white built-in shelving and cabinetry surrounding a wall-mounted television
05

Built-in millwork, both rooms

Two custom units, built in our shop. The family room carries a full-height painted wall of open shelving, drawer banks and cabinets around the television; the front sitting room takes a floor-to-ceiling smoked-oak run that hides a second television and a wall of storage.

Family room with plantation shutters, oak plank flooring and white built-in cabinetry
06

Floors, trim and shutters

Wide-plank character oak runs unbroken through every room, with new baseboard, casing and plantation shutters throughout. It's the layer nobody photographs and everybody feels — one floor, one trim profile, one window treatment.

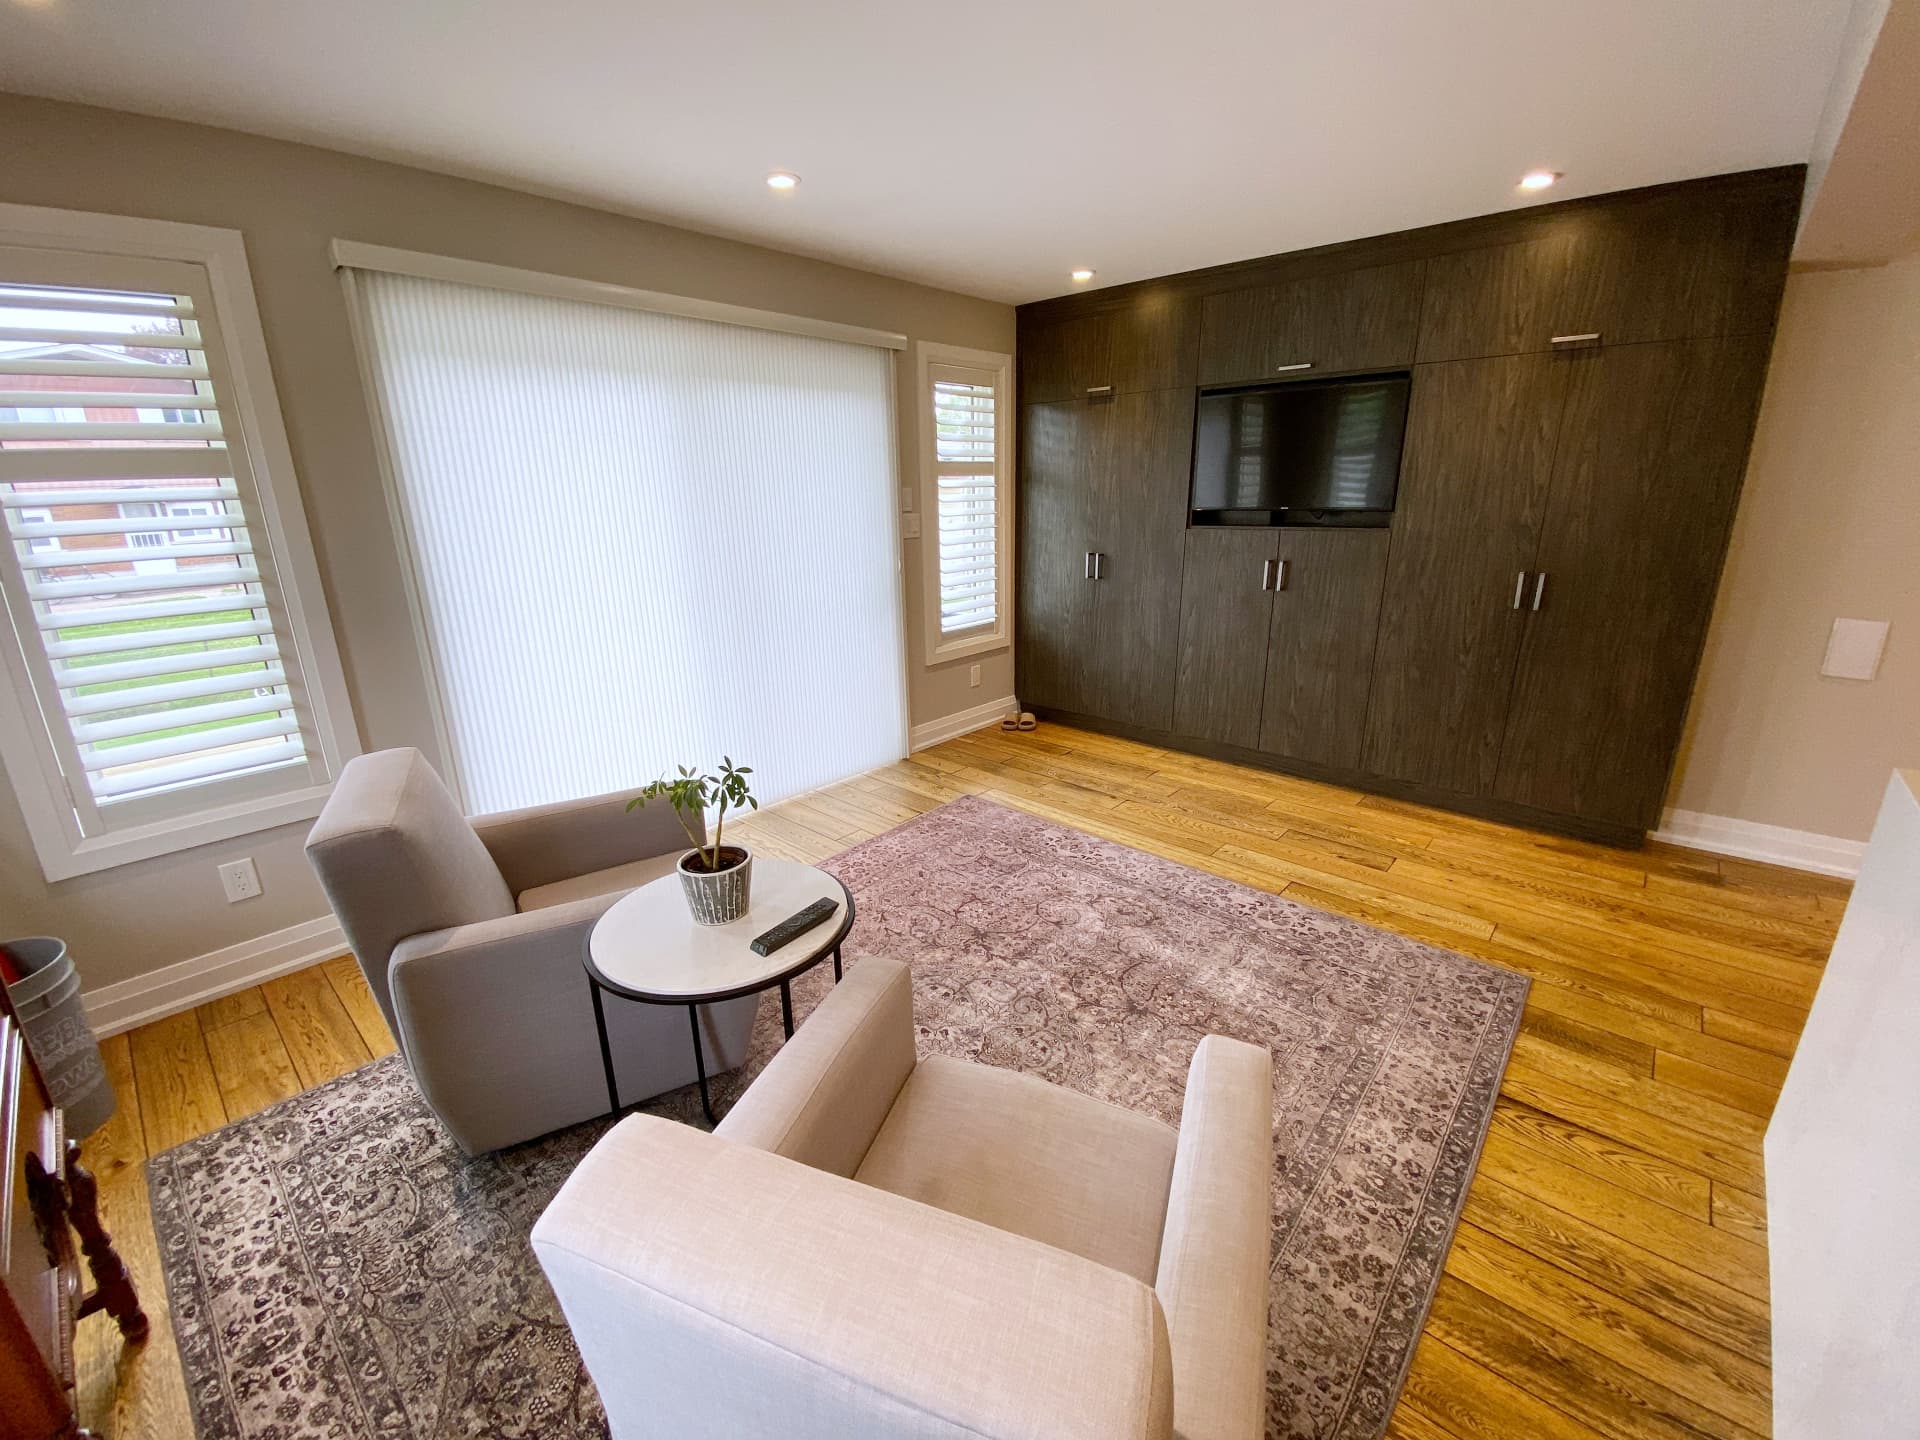
Full-height grey oak storage wall with recessed television beside an open kitchen and island
07

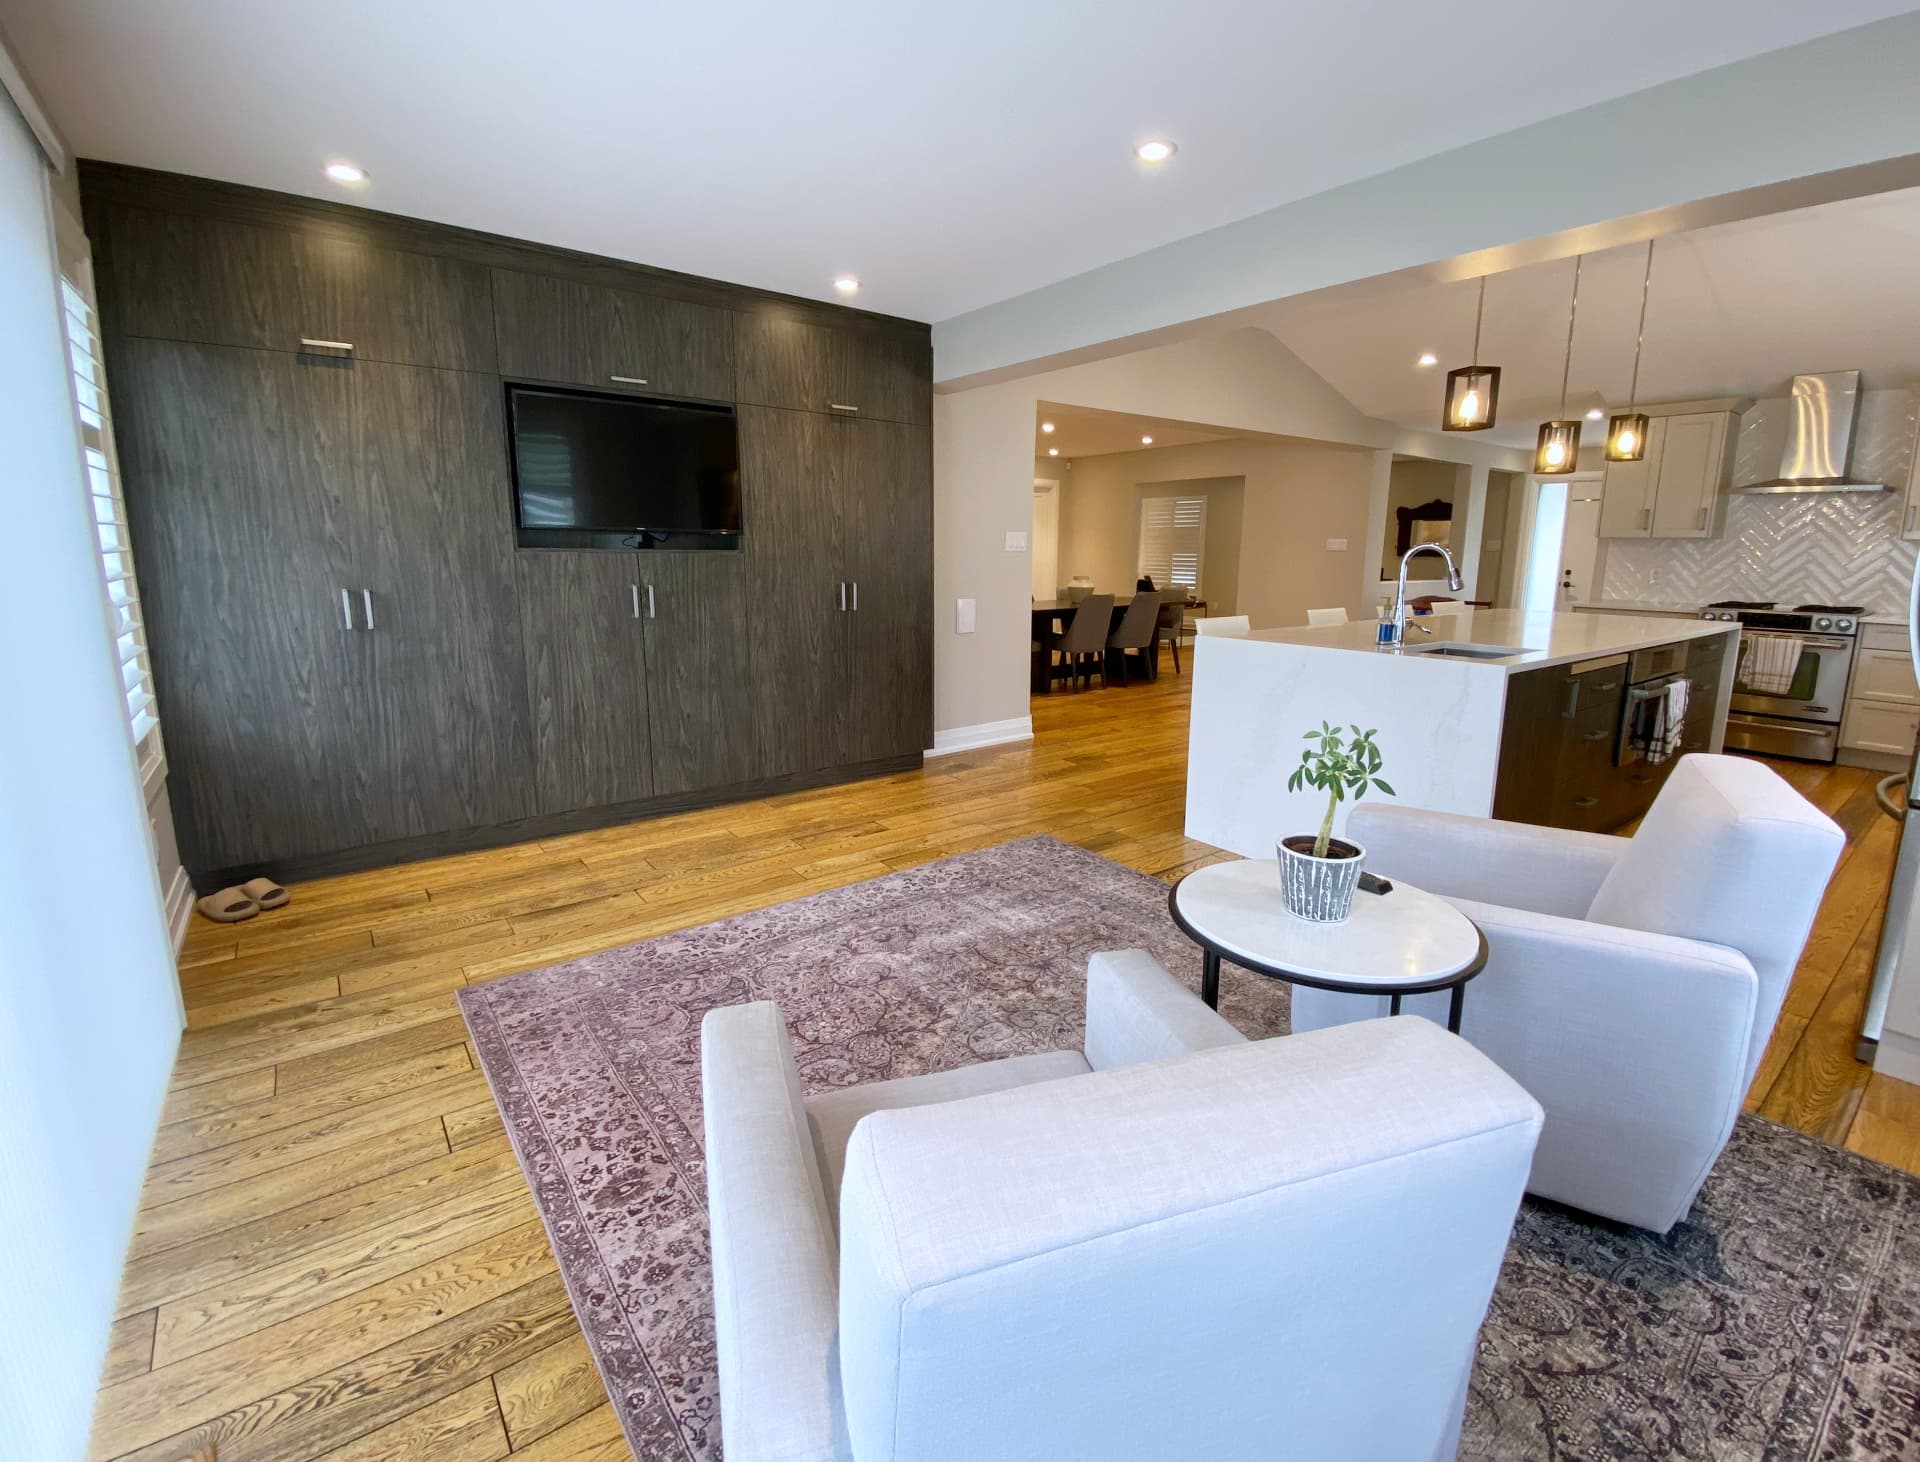
A grey-oak storage wall

Off the kitchen, a full-height grey-oak wall runs floor to ceiling — a recessed television, closed cabinets on either side and enough depth to swallow coats, games and everything a main floor otherwise leaves on display.

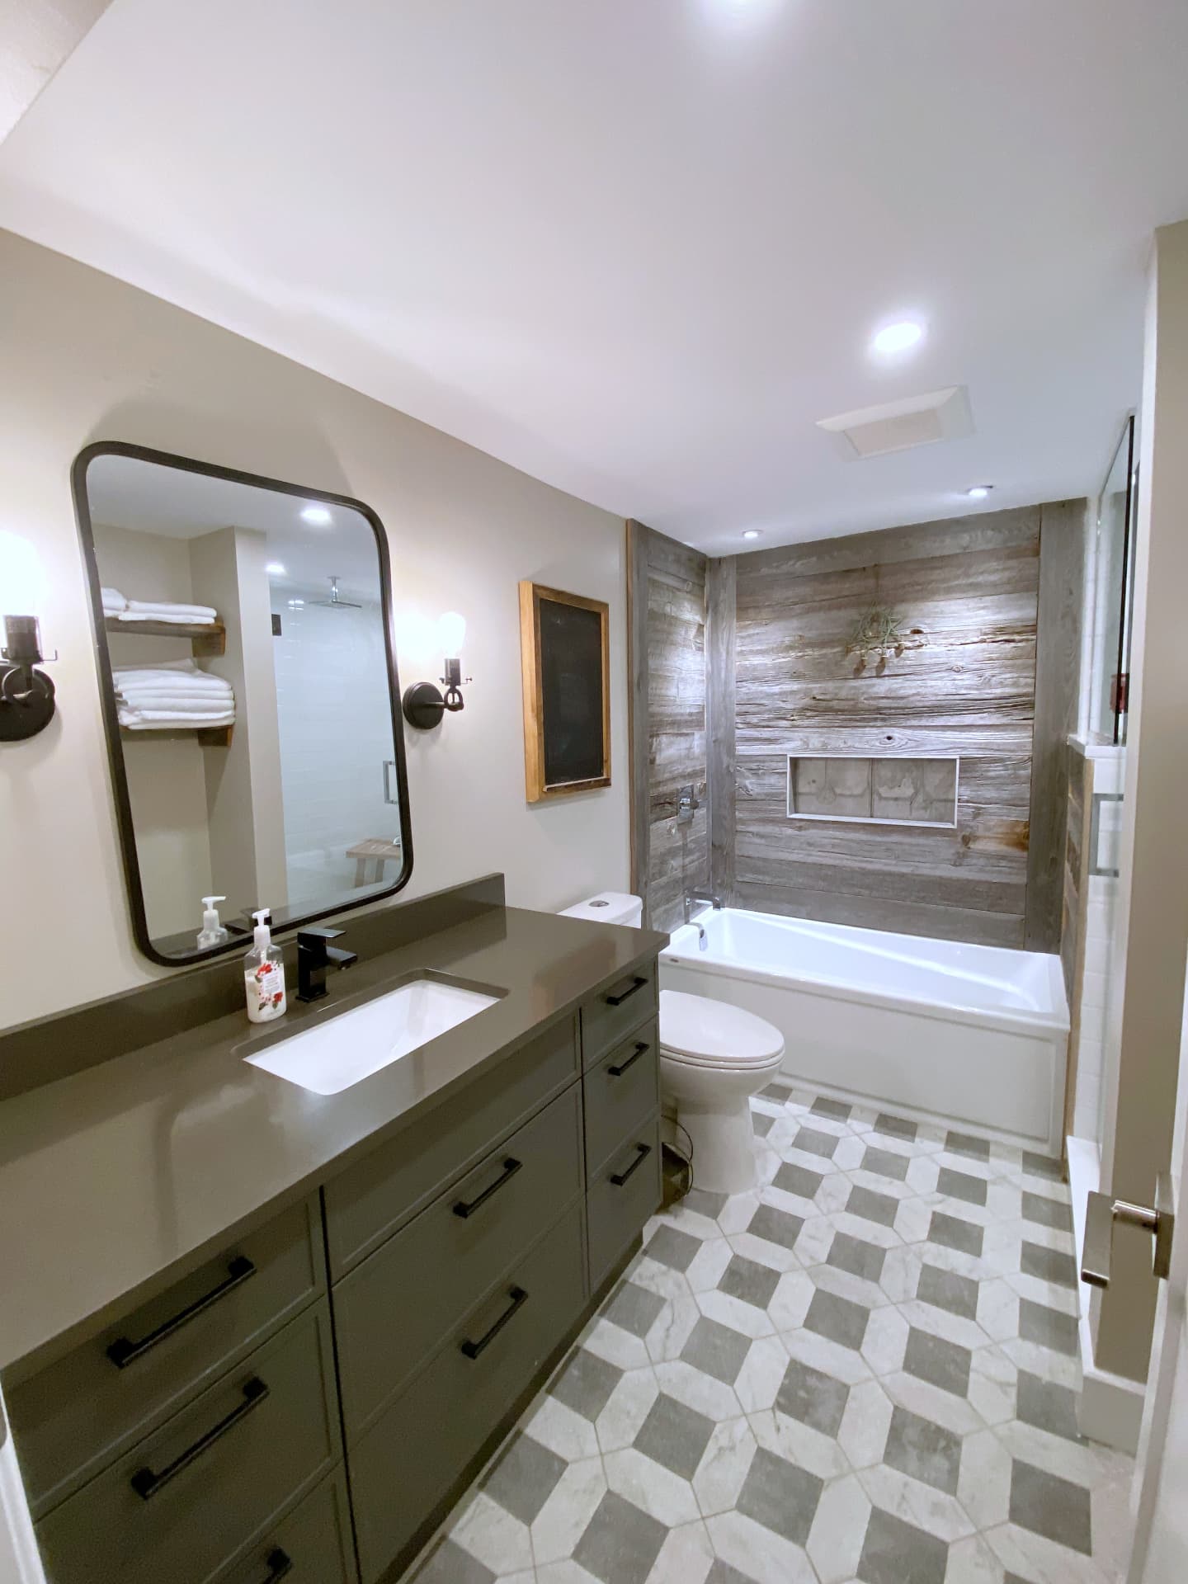
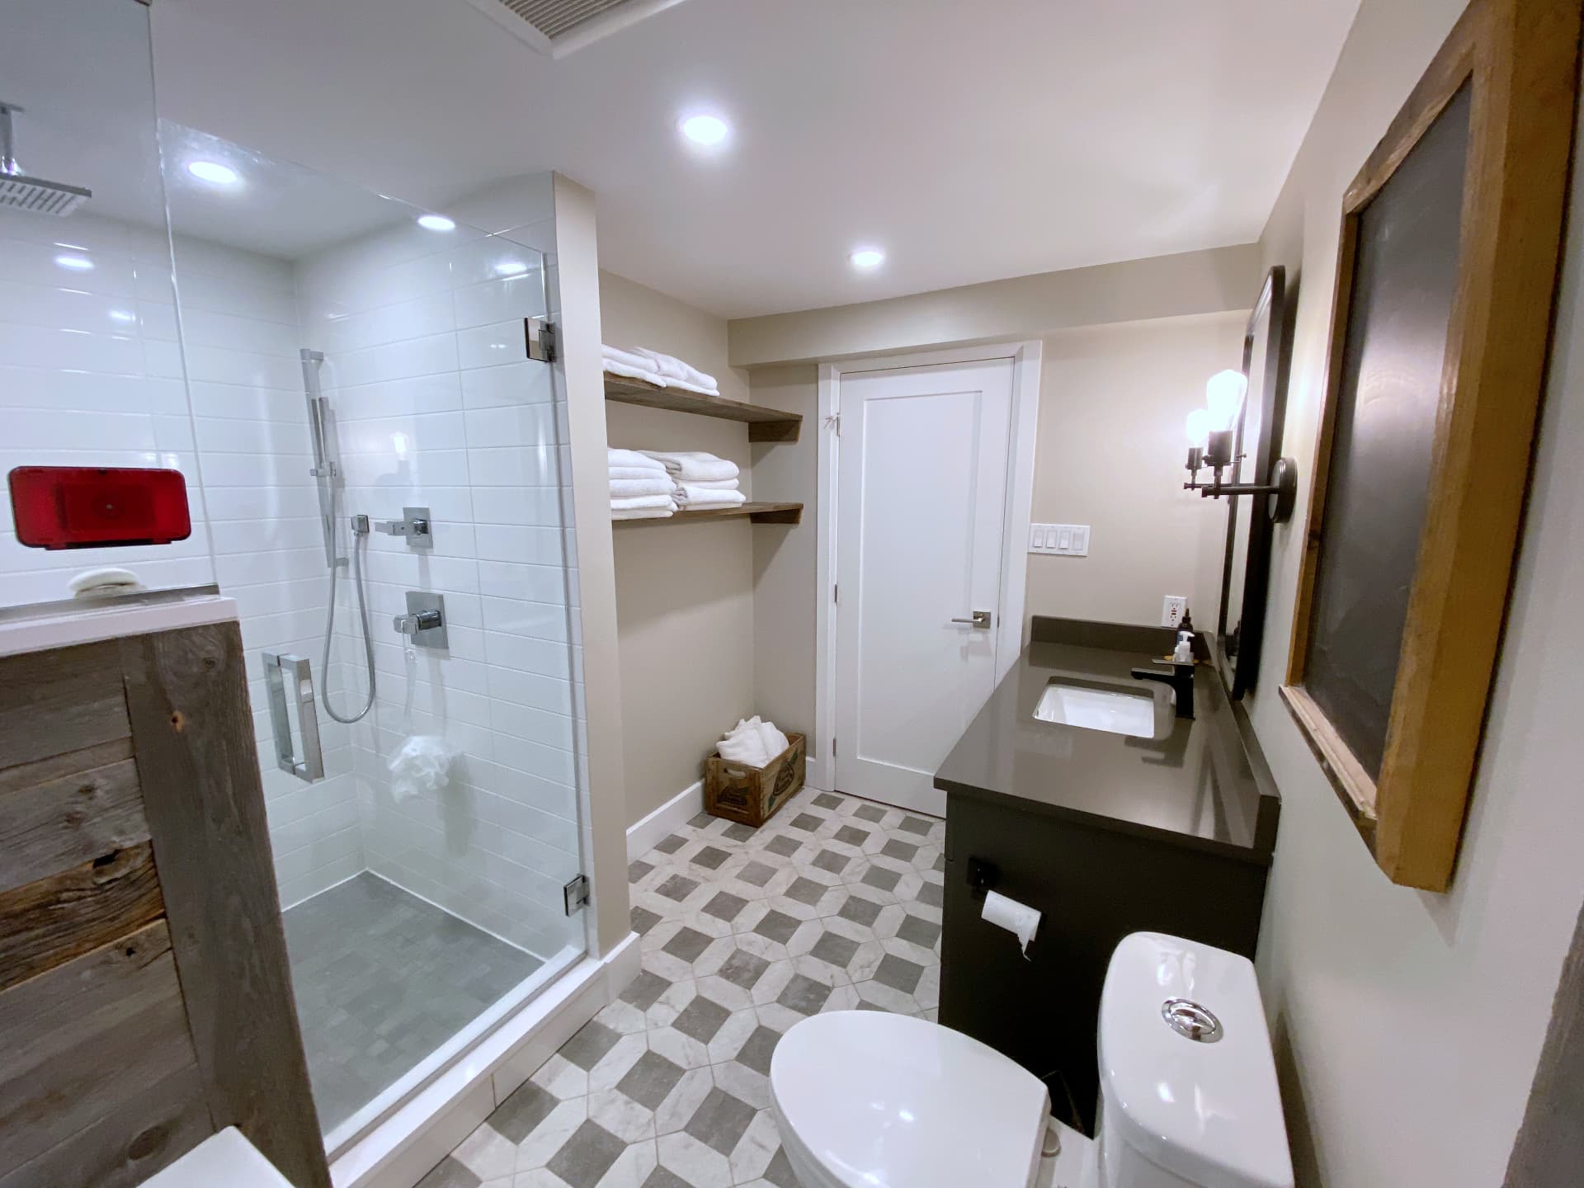
Bathroom with reclaimed barnwood feature wall, white tub, glass shower and hexagon marble floor
08

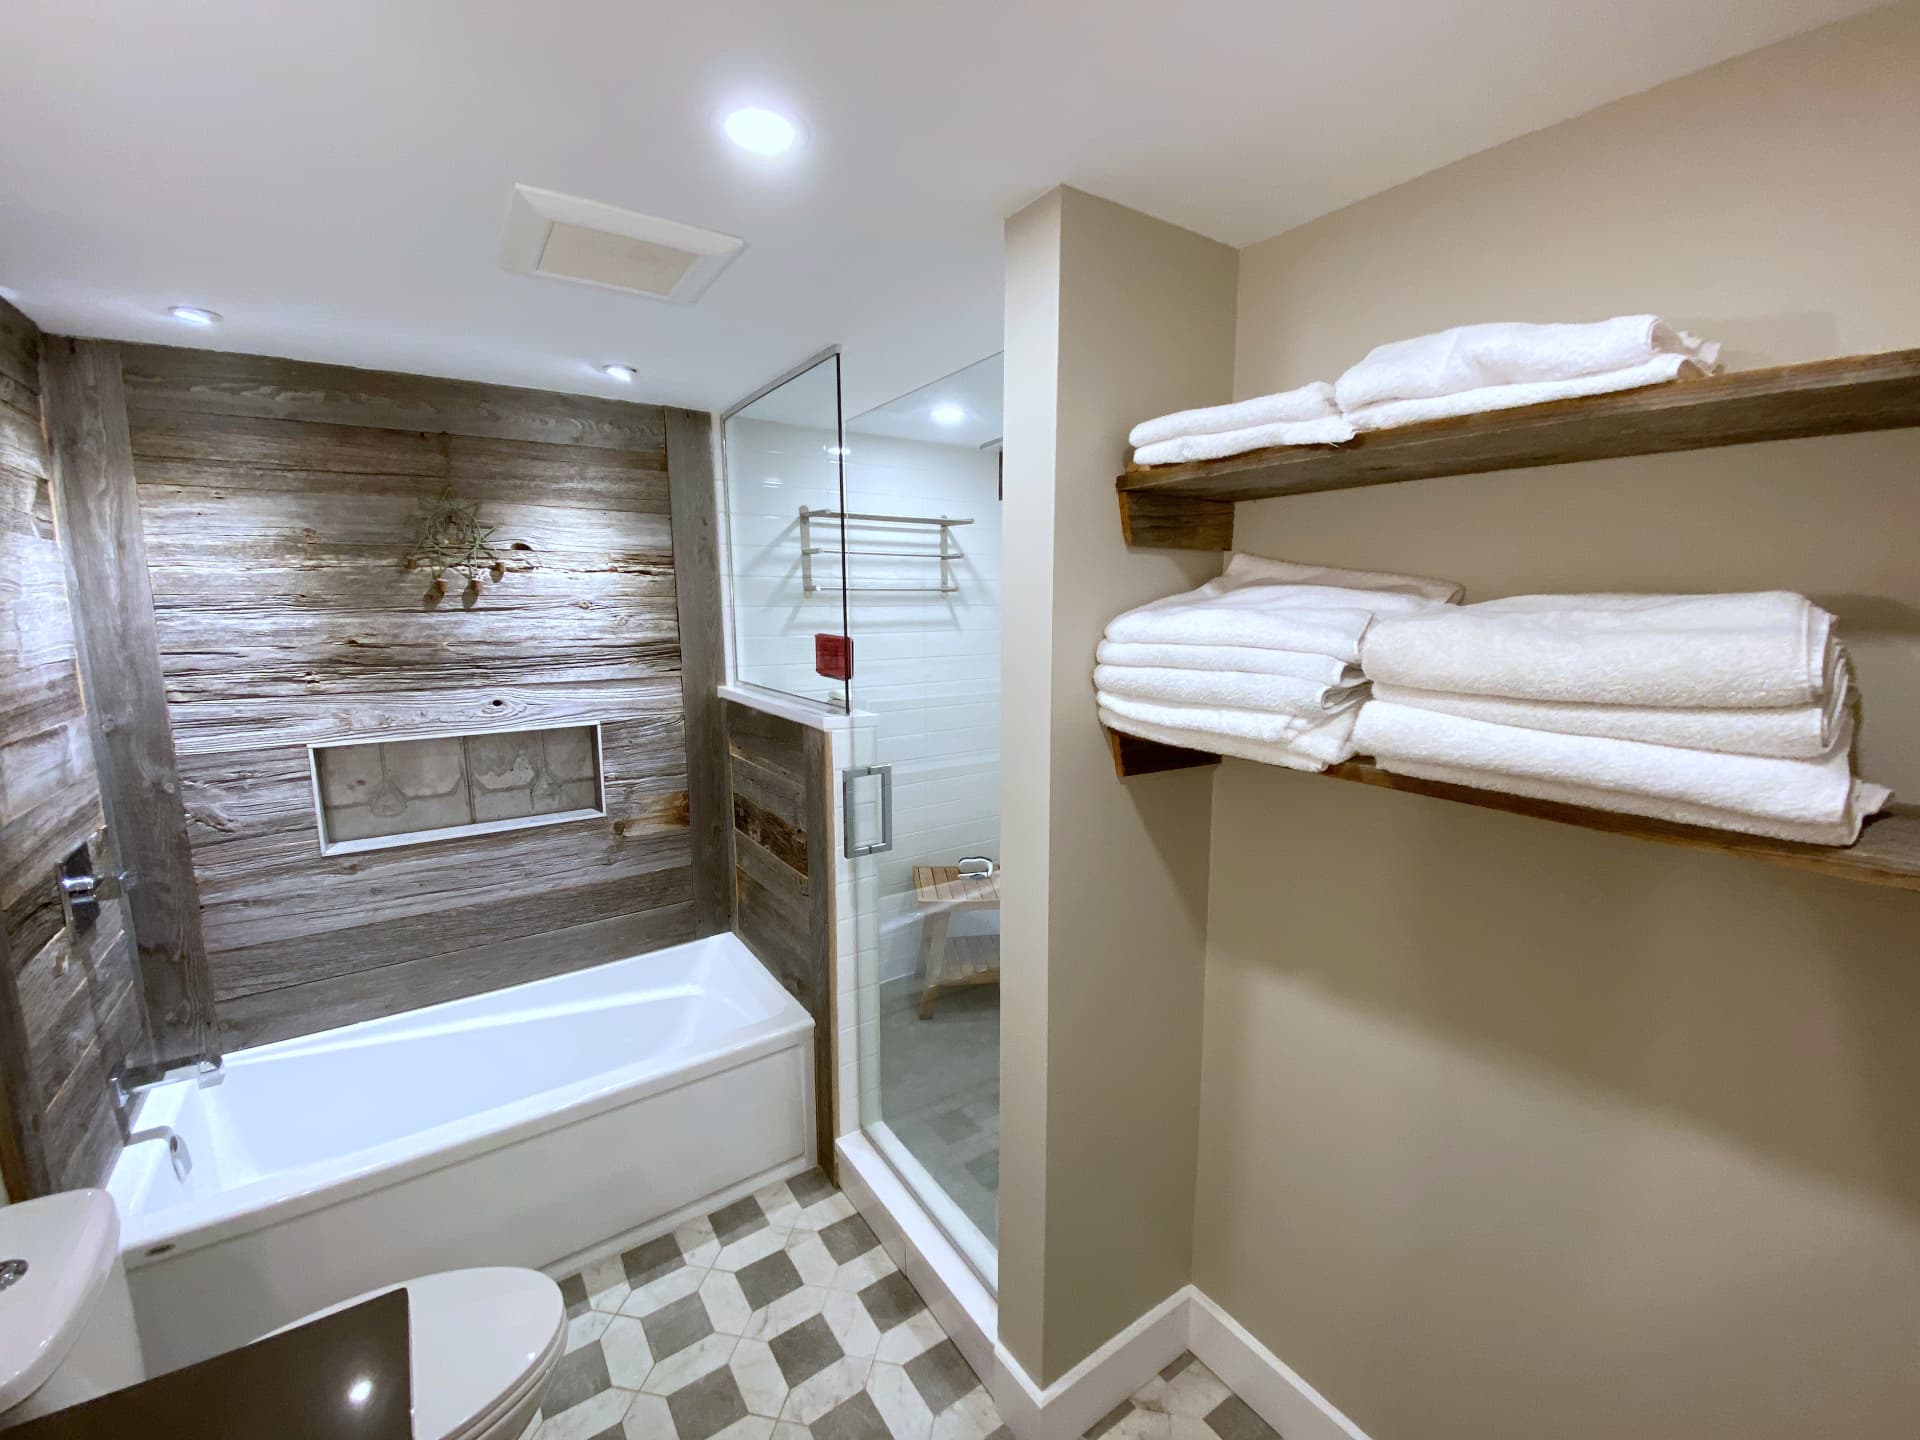
Reclaimed barnwood bath

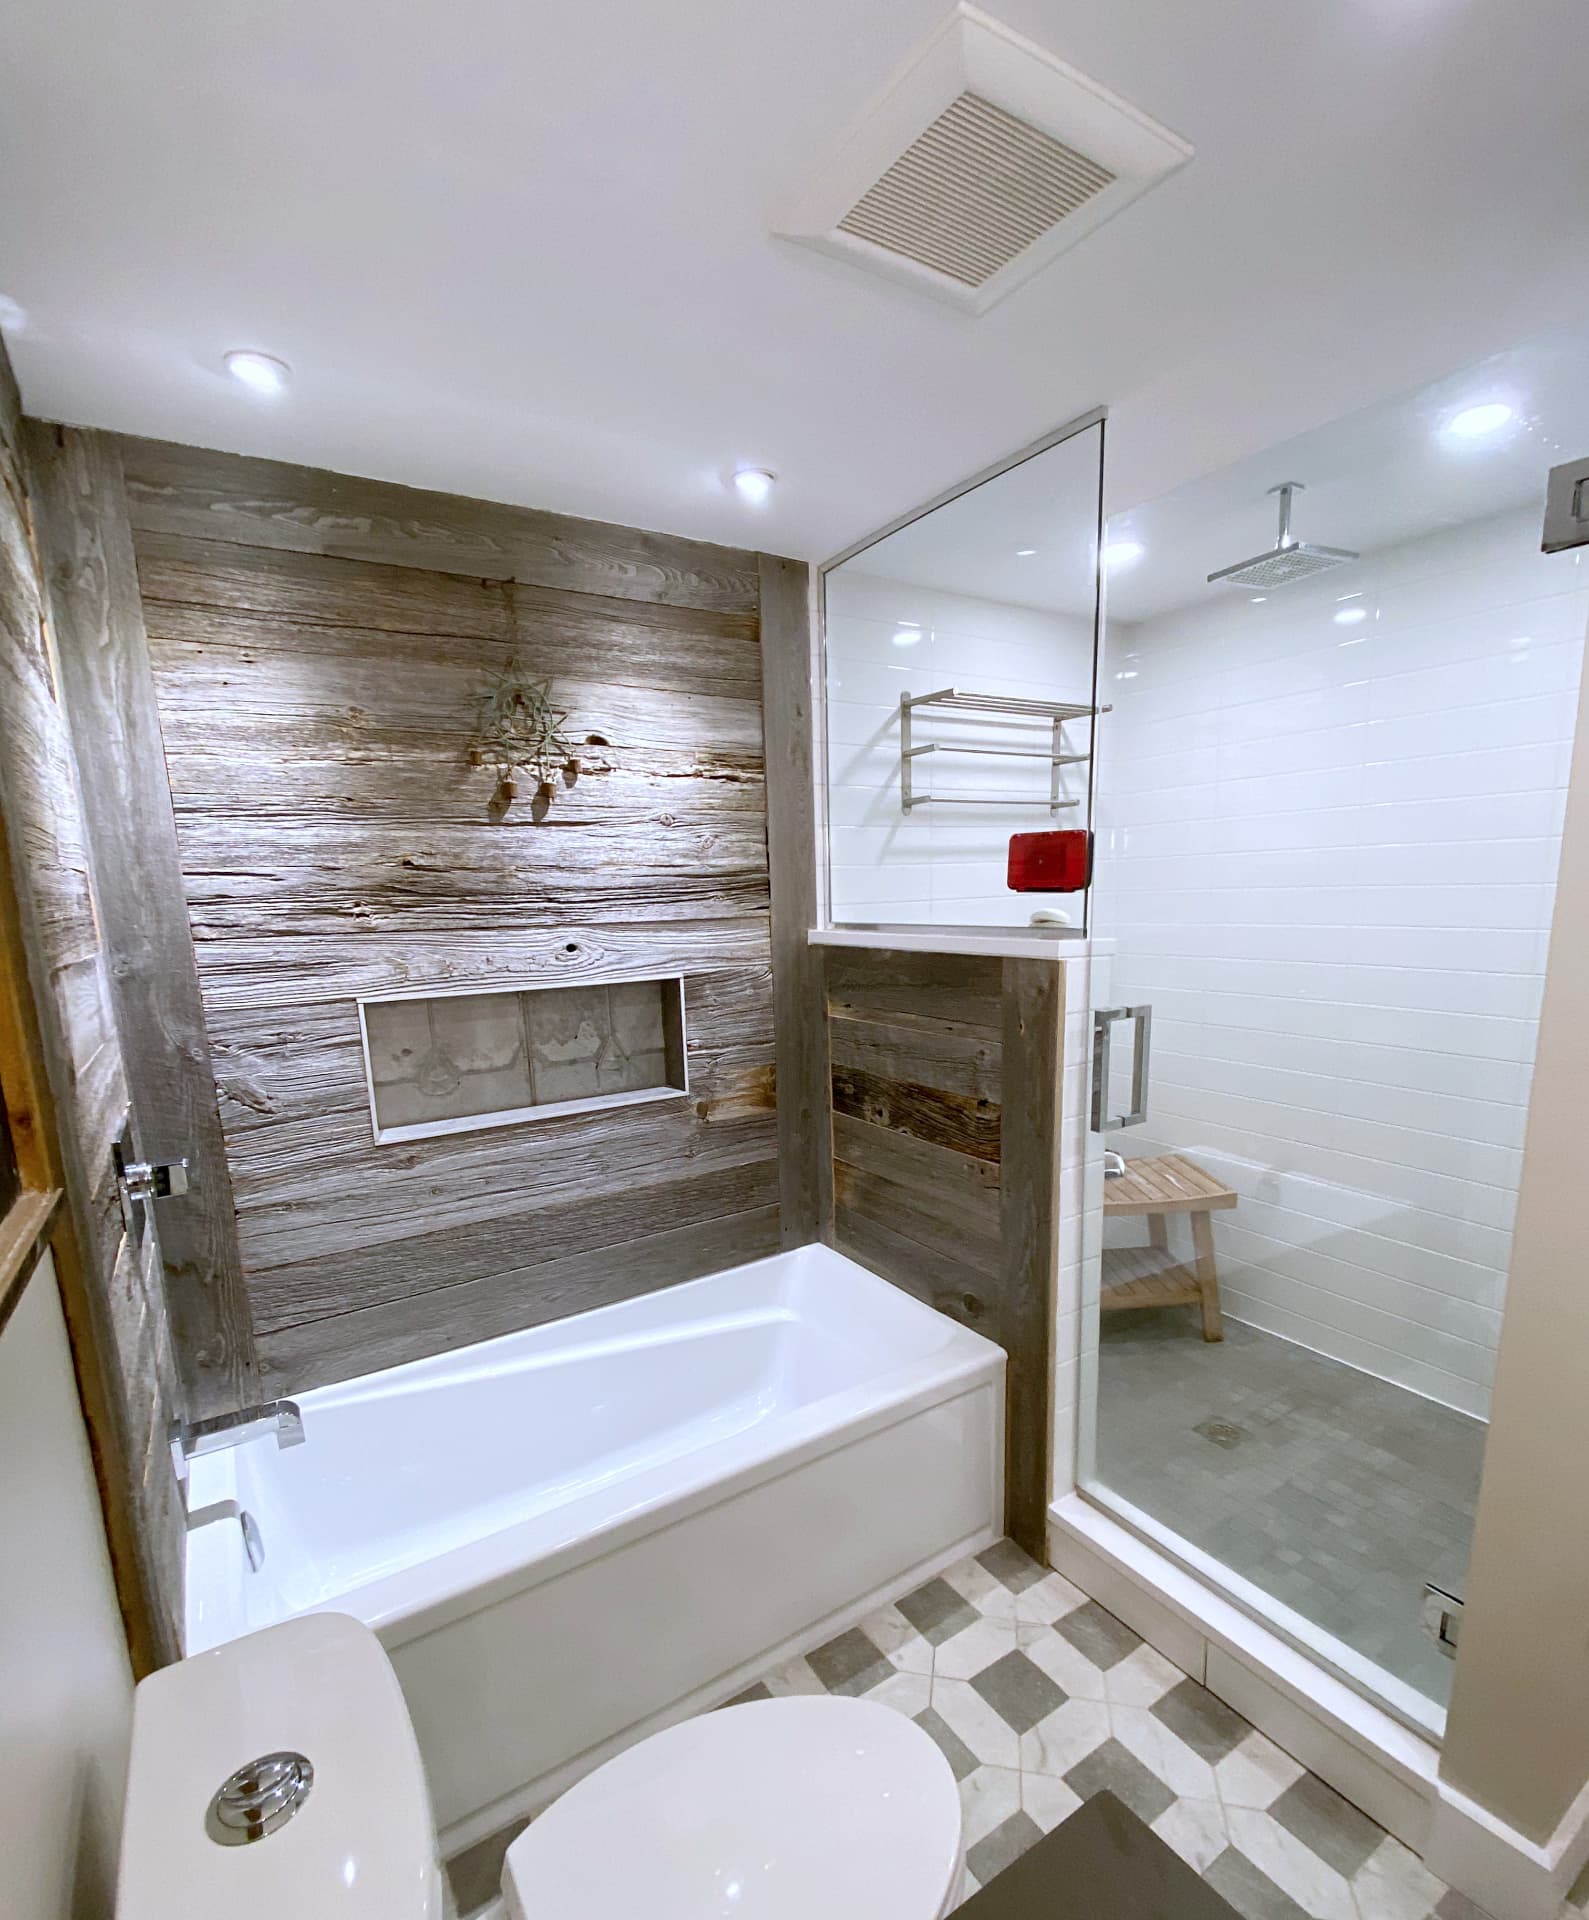
The lower bath was rebuilt around Ontario barnwood: a plank feature wall and mitred niche behind the tub, a glass shower in white subway tile with a rain head, olive-green vanity in grey quartz, and a marble hexagon floor.

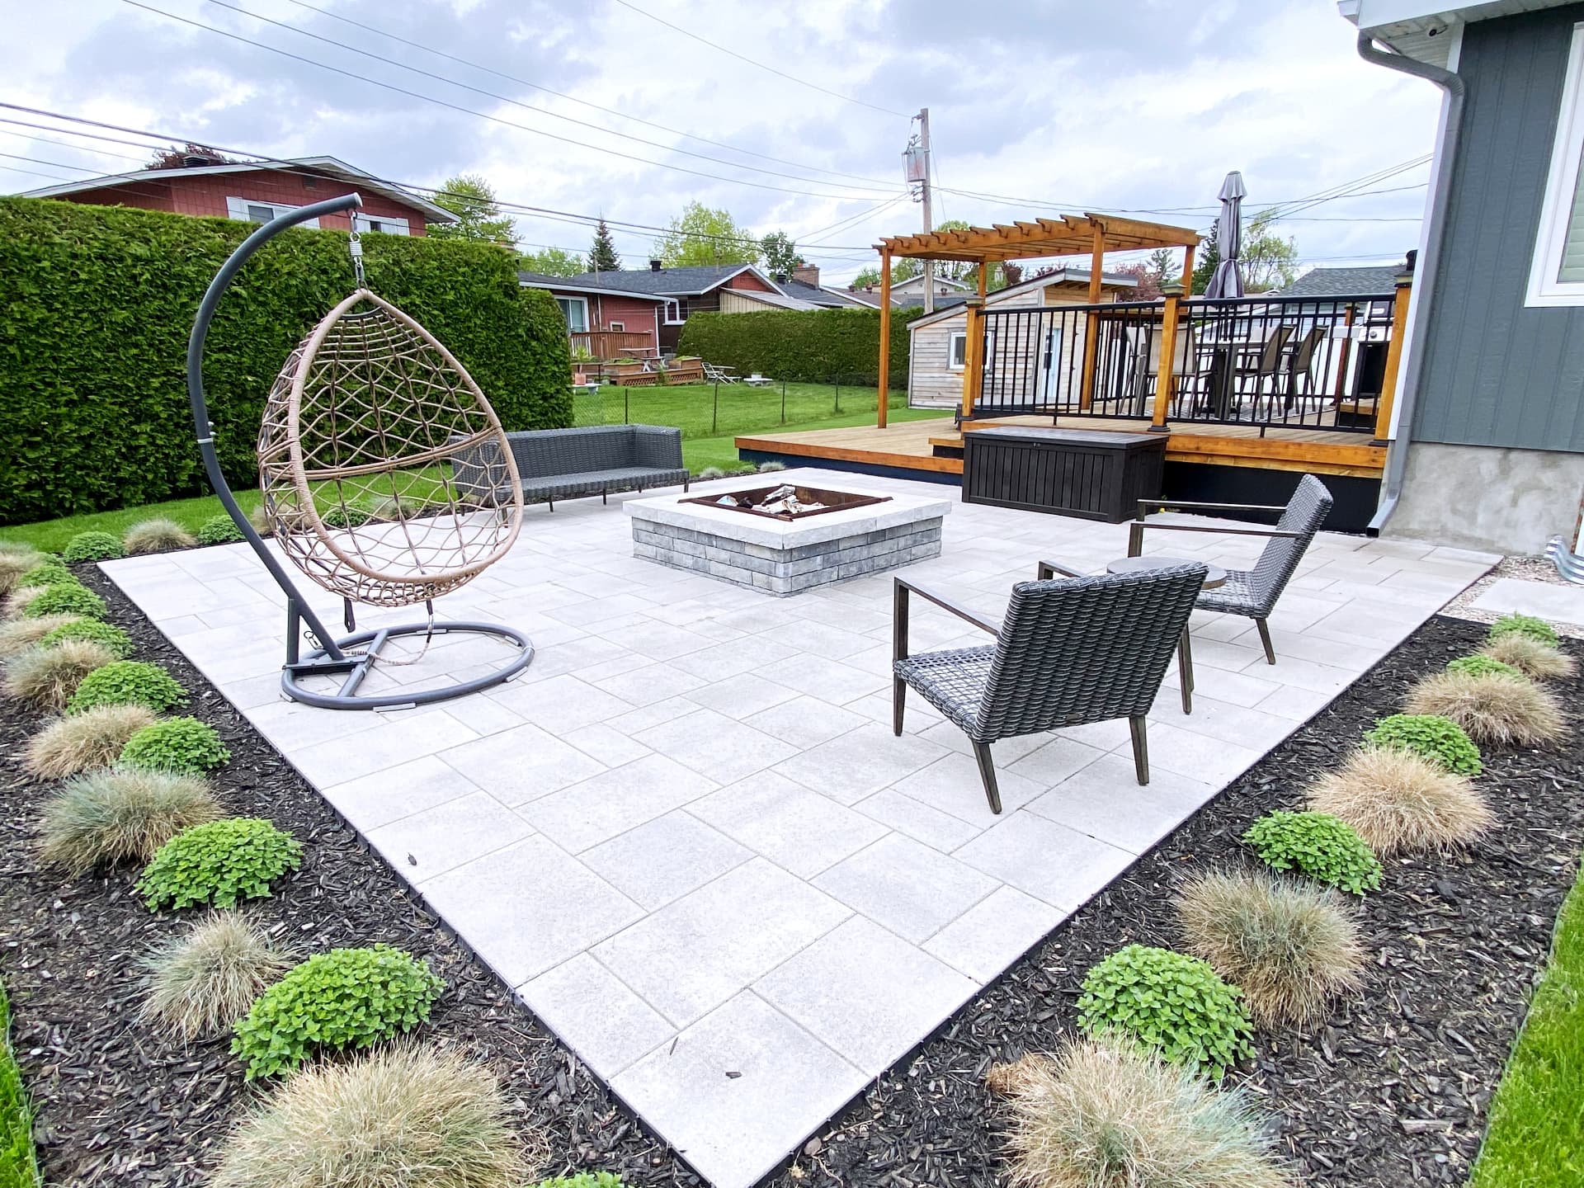
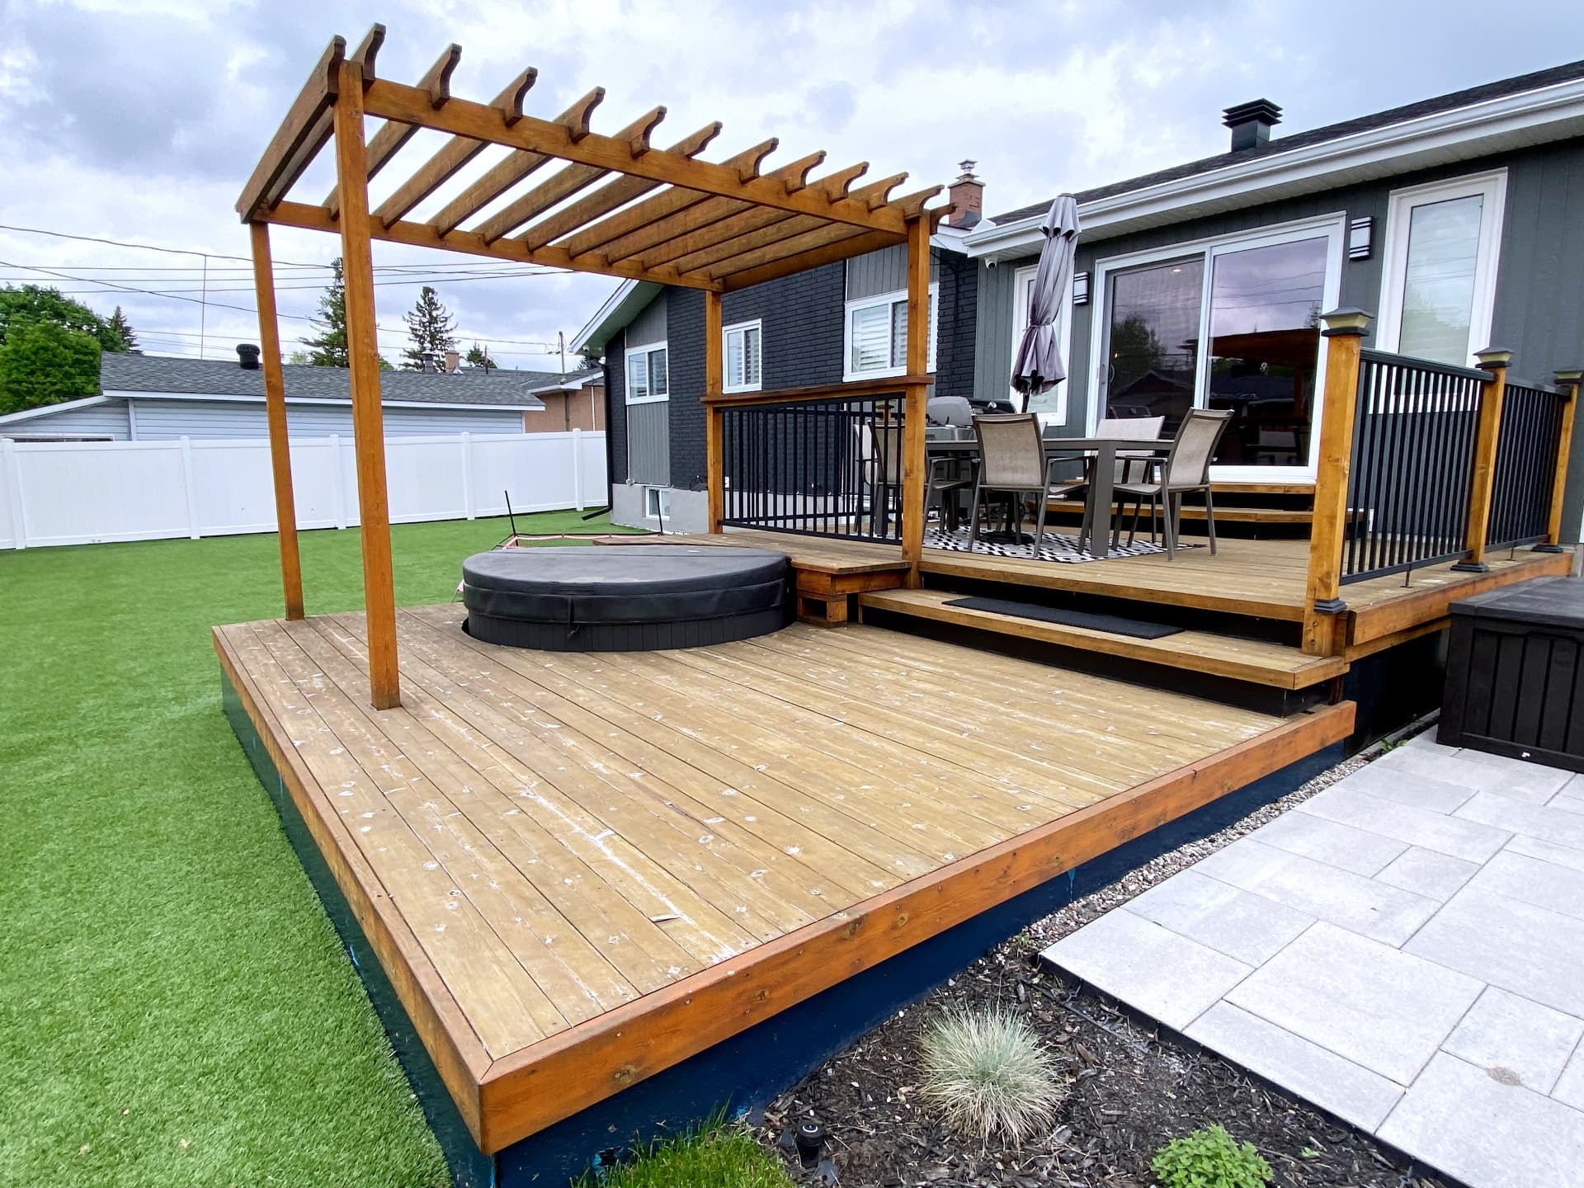
Paver terrace with a stone fire table, planted borders and a cedar deck with pergola behind
09

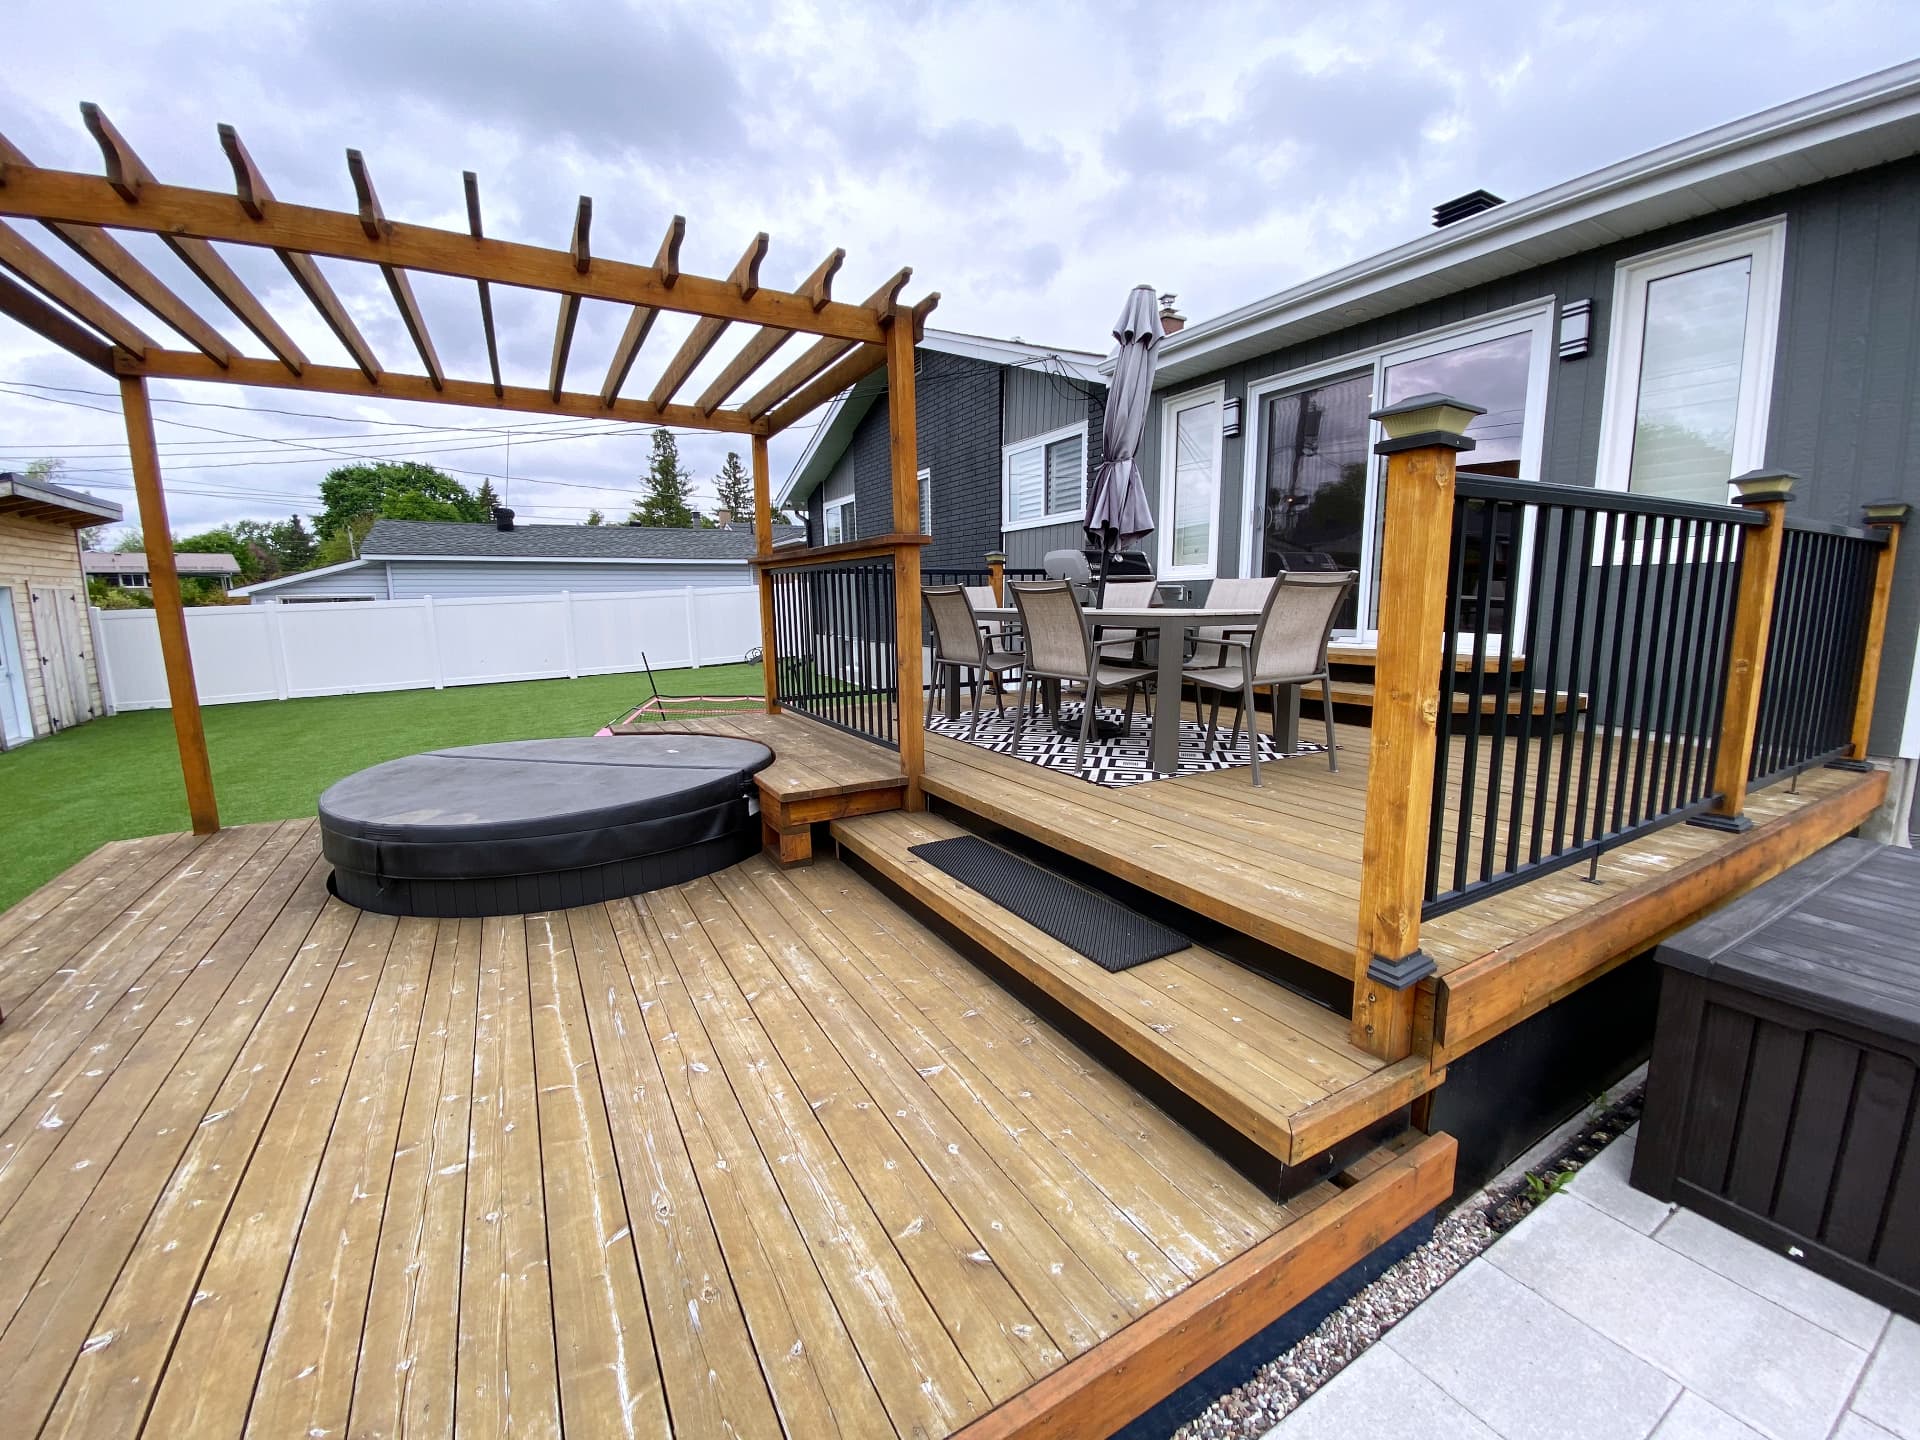
Deck, pergola and paver terrace

Outside, a two-level cedar deck with a black aluminum rail steps down to a pergola-covered hot tub pad, then out to a large-format paver terrace with a stone fire table and planted borders. Grade, drainage and lighting were set before a single paver went down.

Details

The details that carry the space

Front sitting room with a floor-to-ceiling smoked oak millwork wall concealing storage and a television
Smoked oak wall — storage, television and door, all one plane
Family room seating area with grey sofa, brass tables and white built-in shelving
Shelving deep enough for objects, not just books
Olive-green bath vanity with grey quartz top, black hardware and framed mirror
Olive vanity, grey quartz, blackened hardware
Barnwood-clad tub wall next to a white-tiled glass shower with a rain head
Barnwood against gloss subway tile
Bathroom looking toward reclaimed wood floating shelves and a glass shower enclosure
Reclaimed floating shelves in the linen alcove
Cedar deck with pergola over a hot tub, black aluminum railing and paver terrace beyond
Cedar pergola over the hot tub pad
Two-level cedar deck with dining area, pergola and hot tub against dark board and batten siding
Two levels: dining above, soak below

Outcome

The result

From the front door you now see the whole floor: dining, kitchen, island, and daylight from three sides under a vaulted ceiling. Same footprint, twice the house.

See more of our work

Height is the cheapest luxury in a bungalow. It's already up there — someone just has to open it.

Magnolia Construction, Ottawa

Start your renovation

Is your main floor working against you?

Tell us how you use the house today — we'll come back with a layout, a scope and a firm quote.

We typically respond within one business day.

Recent Magnolia Construction renovation in Ottawa