Magnolia Construction logo
Stripped interior showing exposed stone wall, framing and subfloor during demolition

Project — Ottawa

A gutted upper floor turned open loft

Two floors above a main-street storefront taken back to stone, brick and joists, then rebuilt as one bright open loft — glass-walled studio, black-and-quartz kitchenette, white oak throughout and a new three-piece bath.

Location

Ottawa, Ontario

Category

Full gut and conversion

Scope

Structure, layout, kitchenette, bath, stair, flooring, mechanical

Year

2025

Duration

Approximately 16 weeks

The brief

A warren of small rooms above the street

The upper floors were a patchwork of decades: dropped ceilings, chopped-up bedrooms, a tired galley kitchen and original stone and brick hidden behind three generations of finishes. Nothing lined up, and the good light along the street frontage never reached past the first partition.

What the client asked for

Take it back to the shell and start again. One open floor that can flex — work, train, host — with a glass-enclosed room for privacy without losing light, a compact kitchenette and bar, a proper bathroom, and hard-wearing finishes throughout.

The idea

Before: stone, brick and partitions

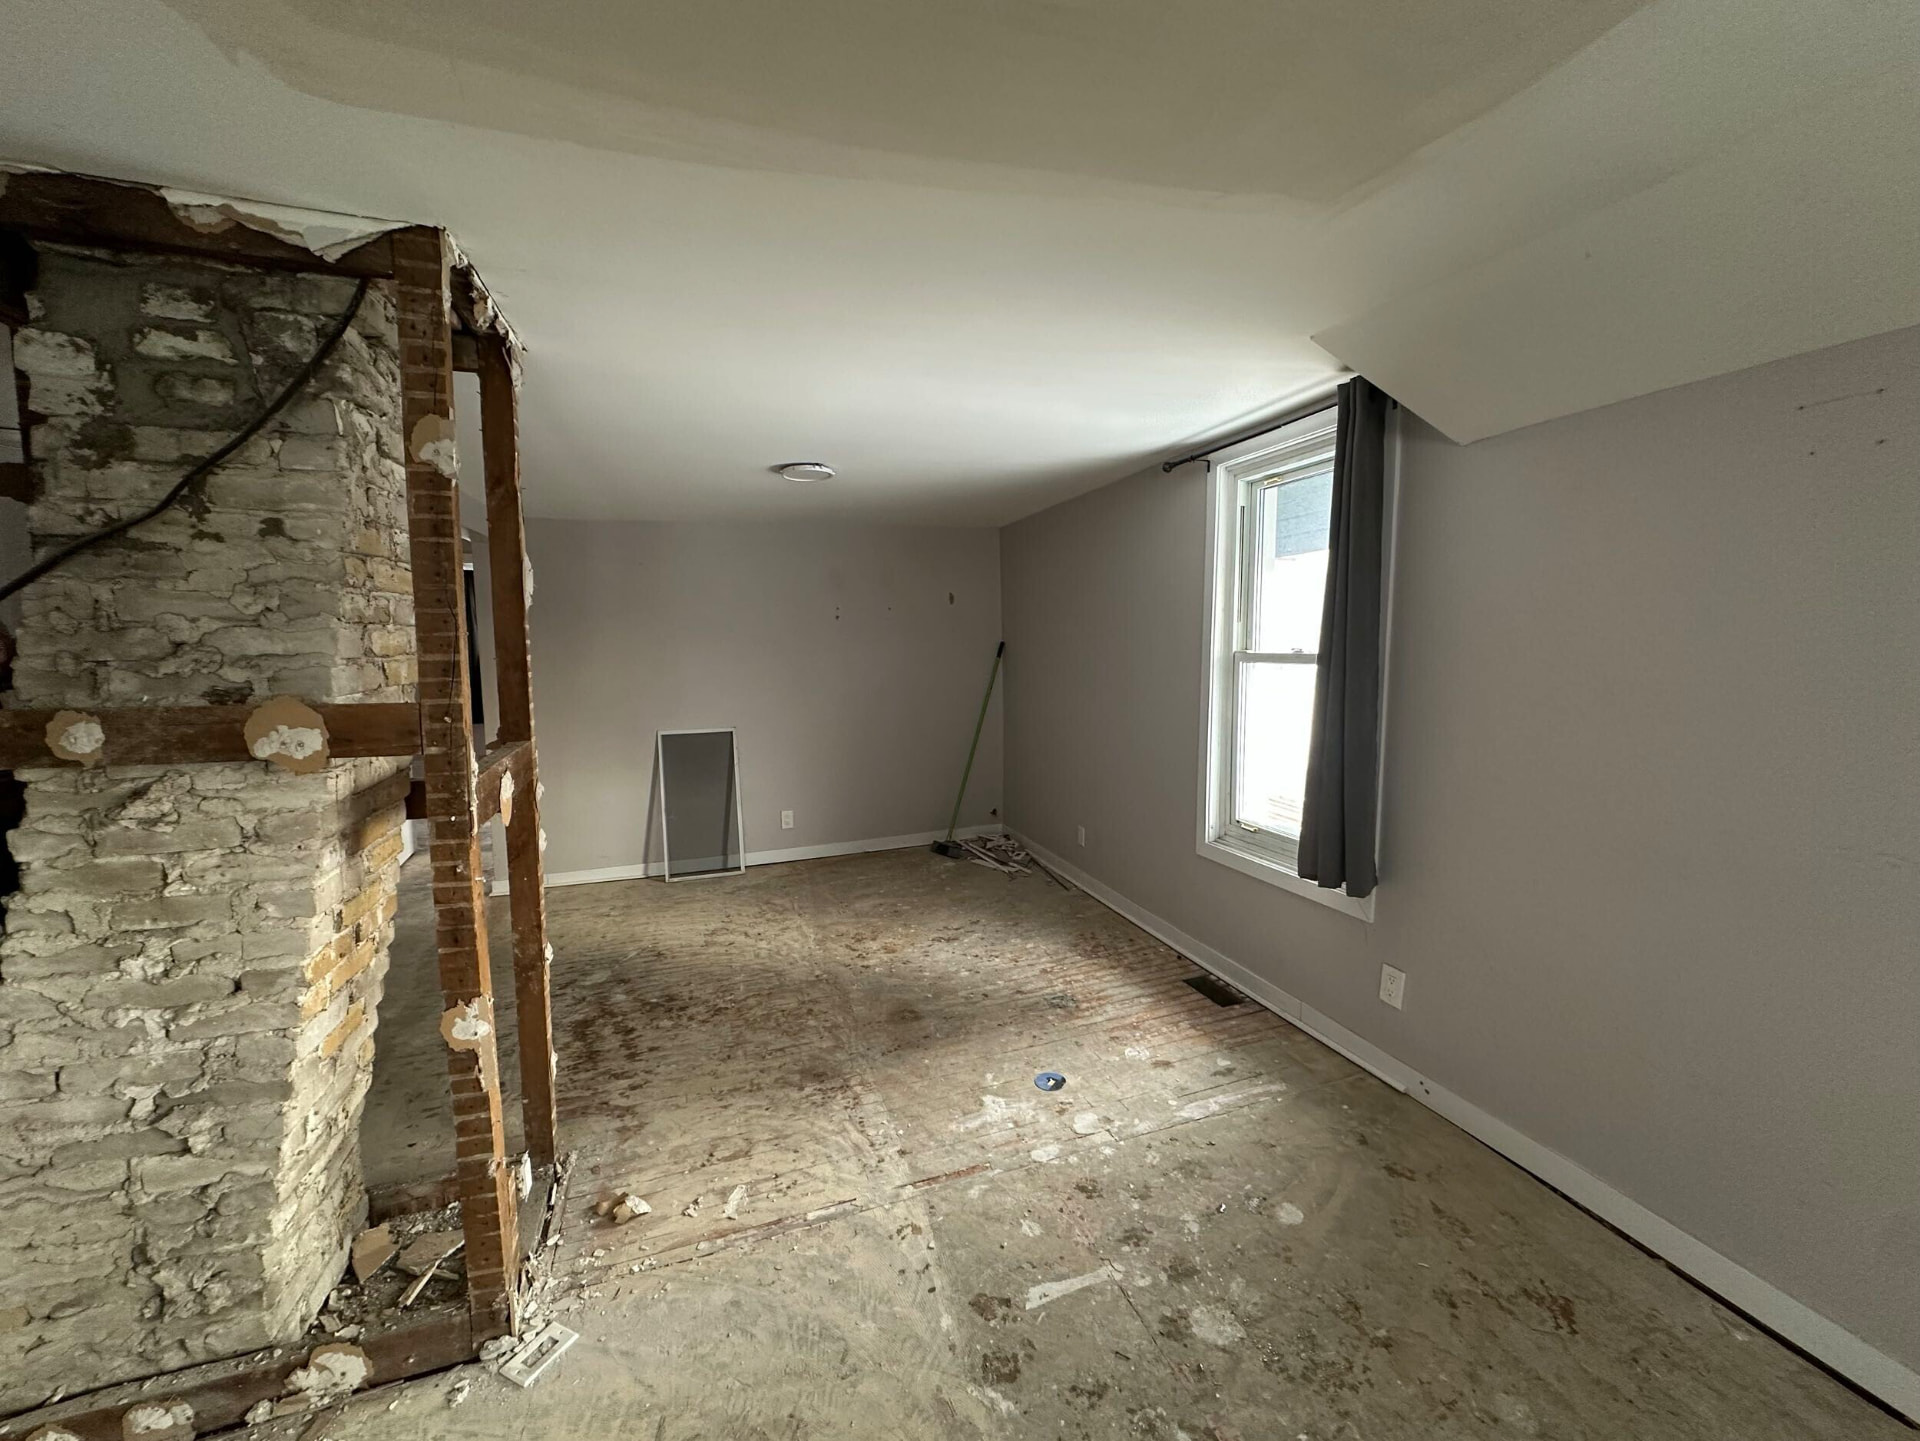
Interior stripped to original stone and brick with a partition wall partly demolished
Demolition — back to stone, brick and structure
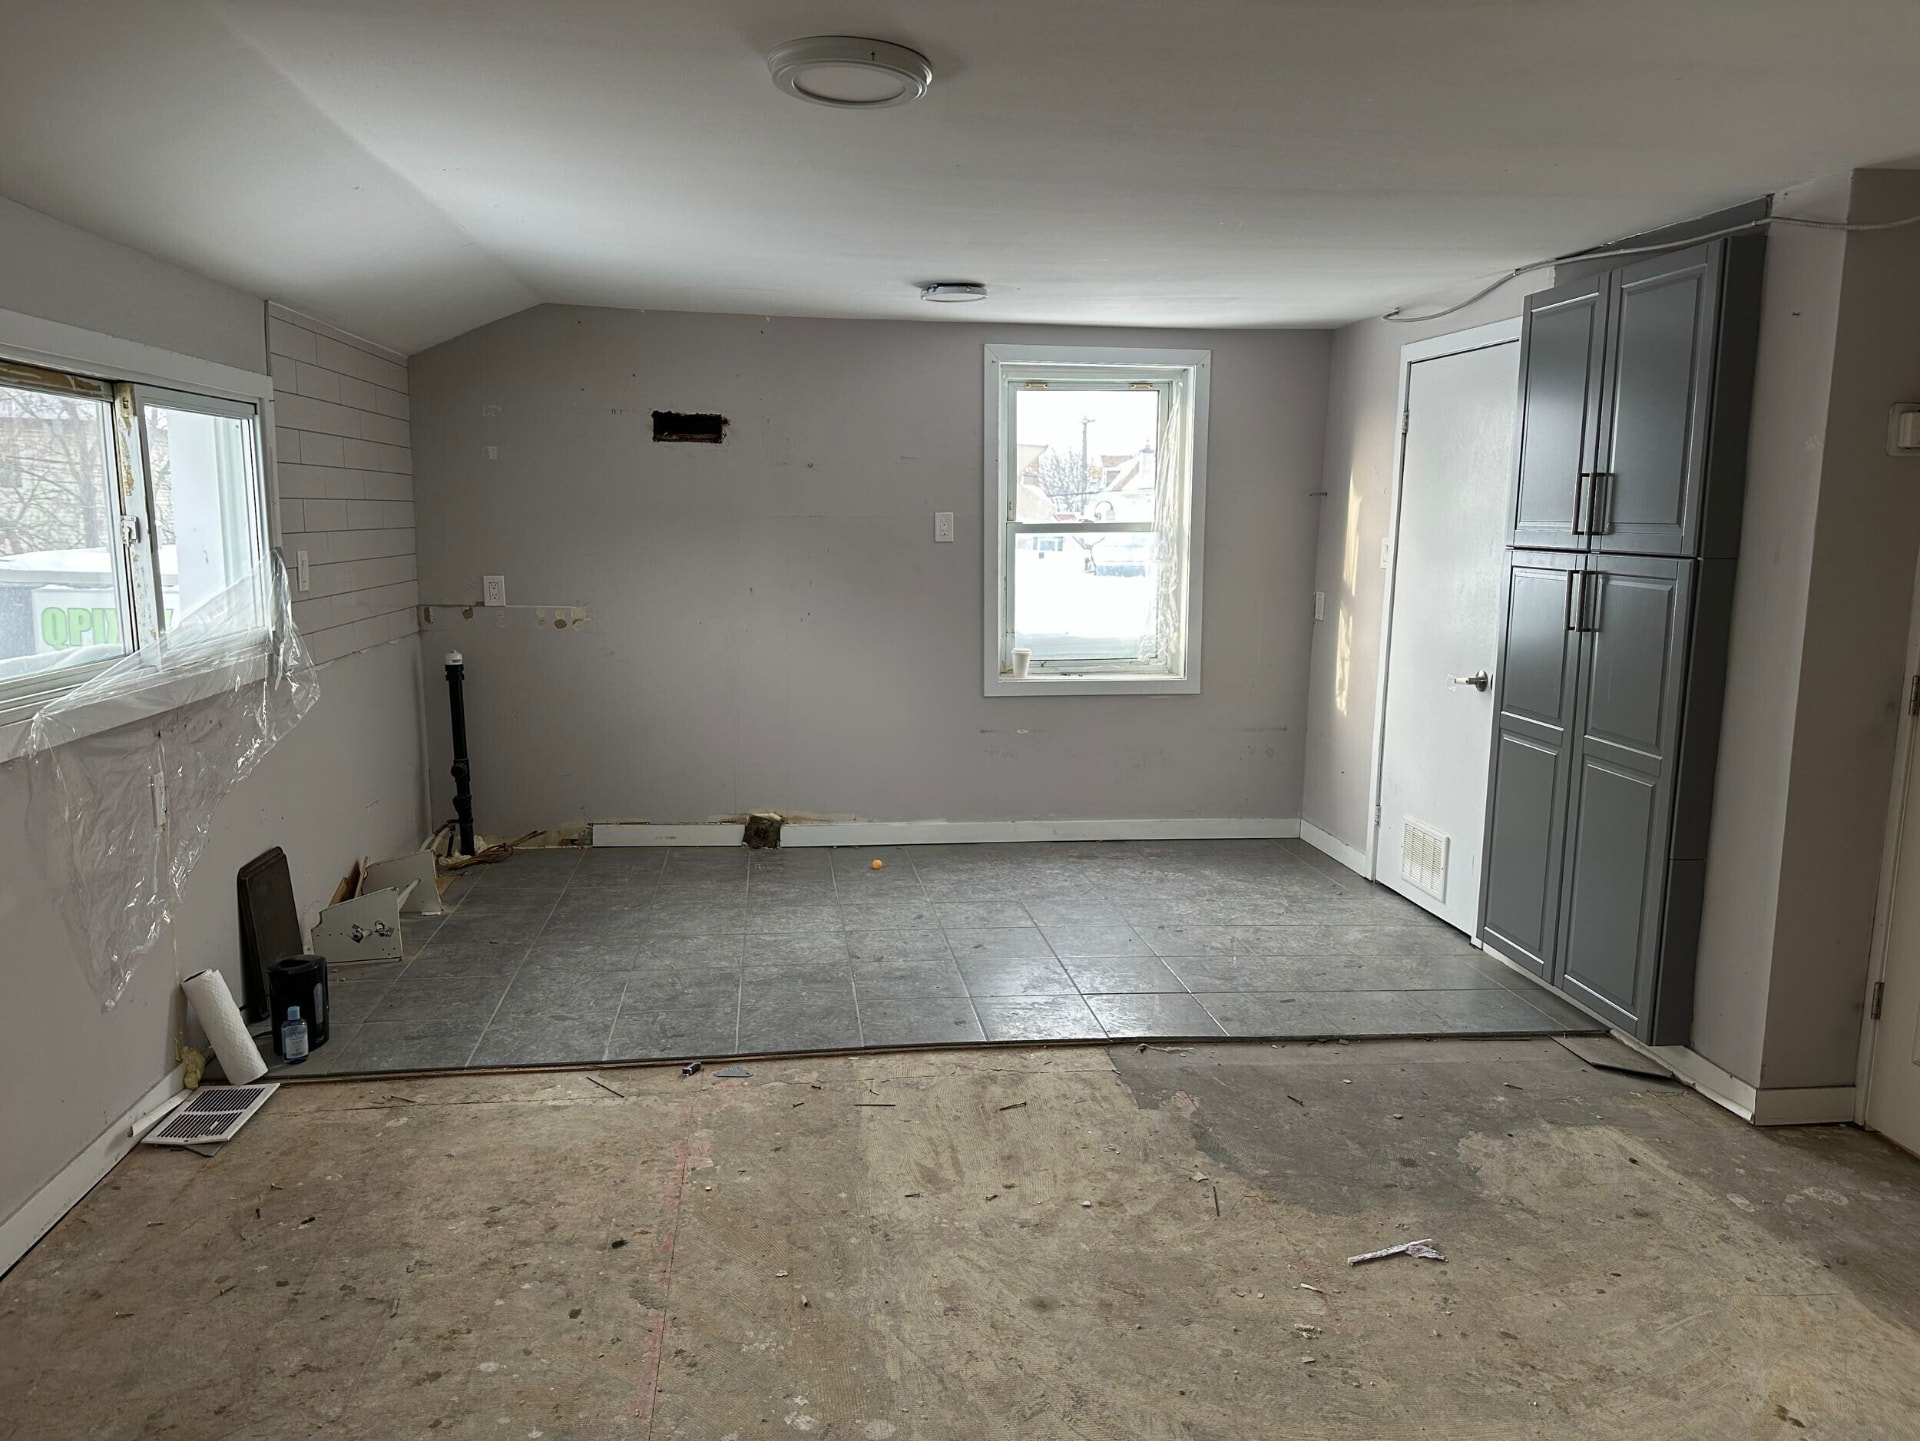
Old kitchen area stripped of cabinets with tile floor and grey pantry unit remaining
The old kitchen, before the walls came out

The build

Five stages, one crew

A whole-home renovation lives or dies on sequencing. Structure, mechanical and millwork were drawn together before demolition started, and the same project manager carried the job from the first beam to the last piece of trim.

Stripped interior showing exposed stone wall, framing and subfloor during demolition
01

Strip out and structure

Every non-original finish came out: ceilings, partitions, floors and the old kitchen. With the shell exposed we could see what the building actually had — stone, brick and framing — and where new beams and posts were needed to remove the walls that were cutting the floor in half. Everything from that point was set out from a clean, level, square base.
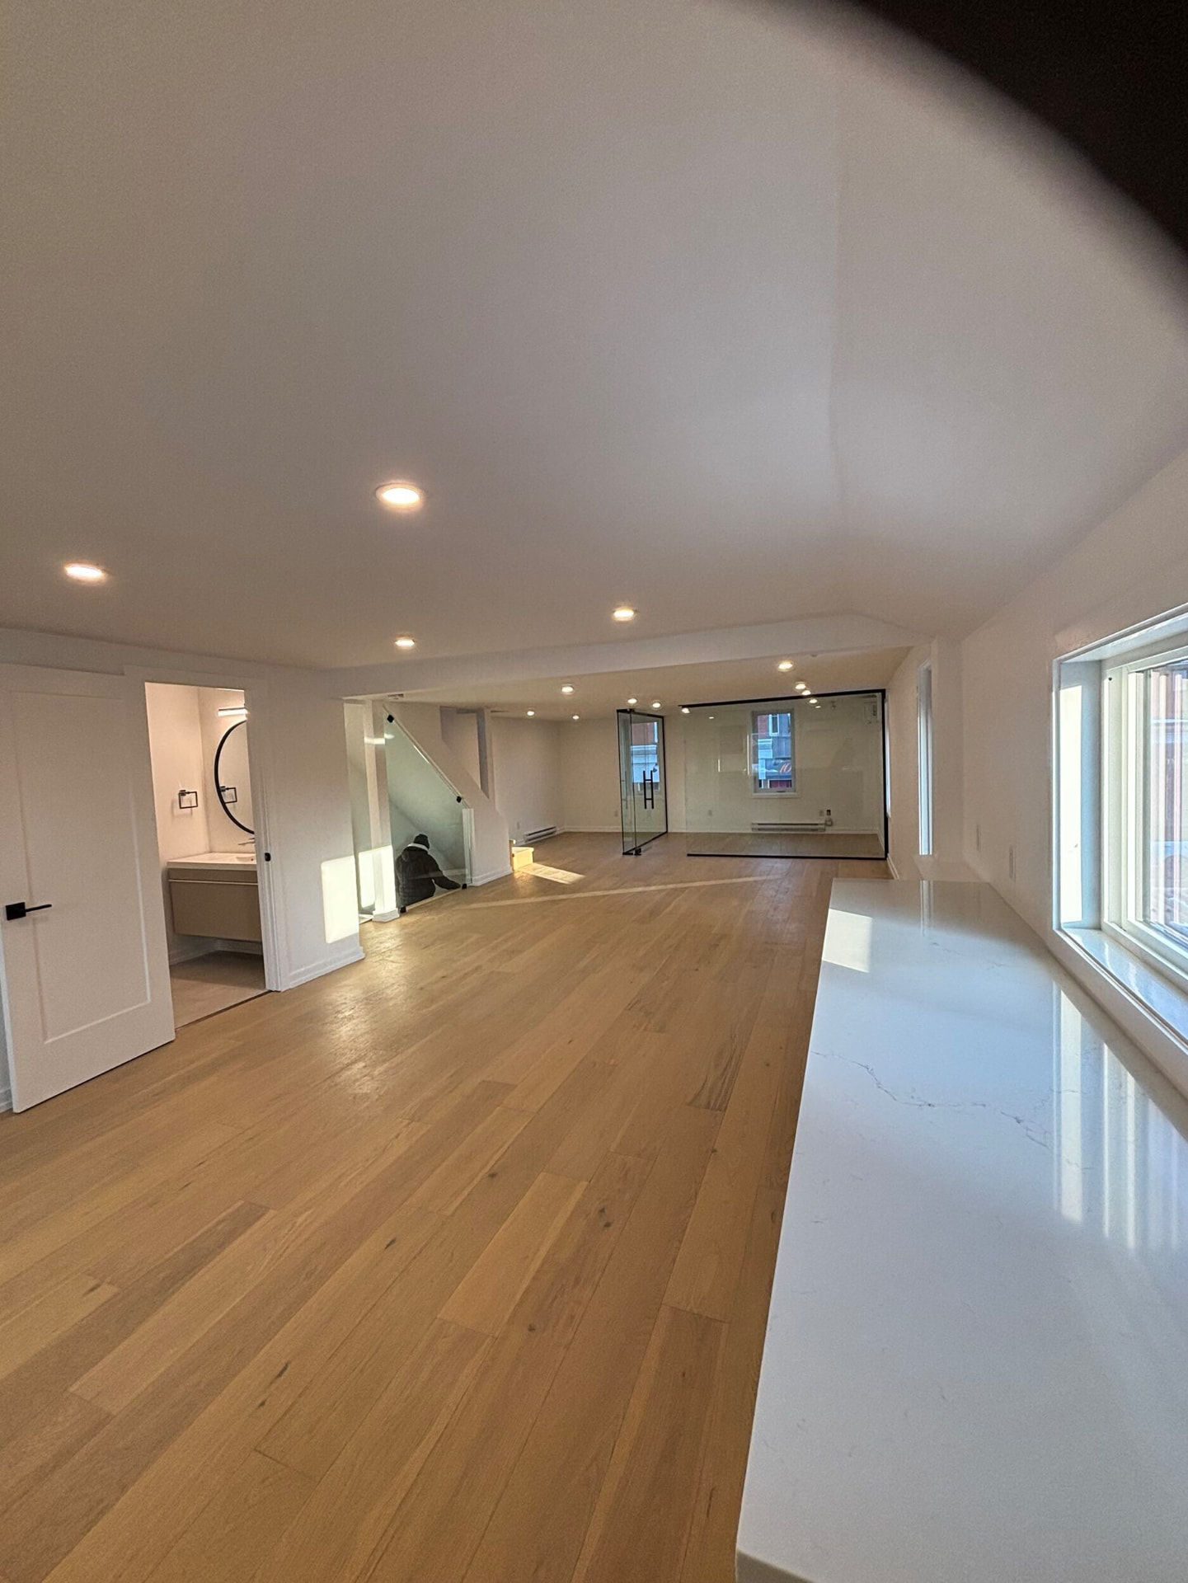
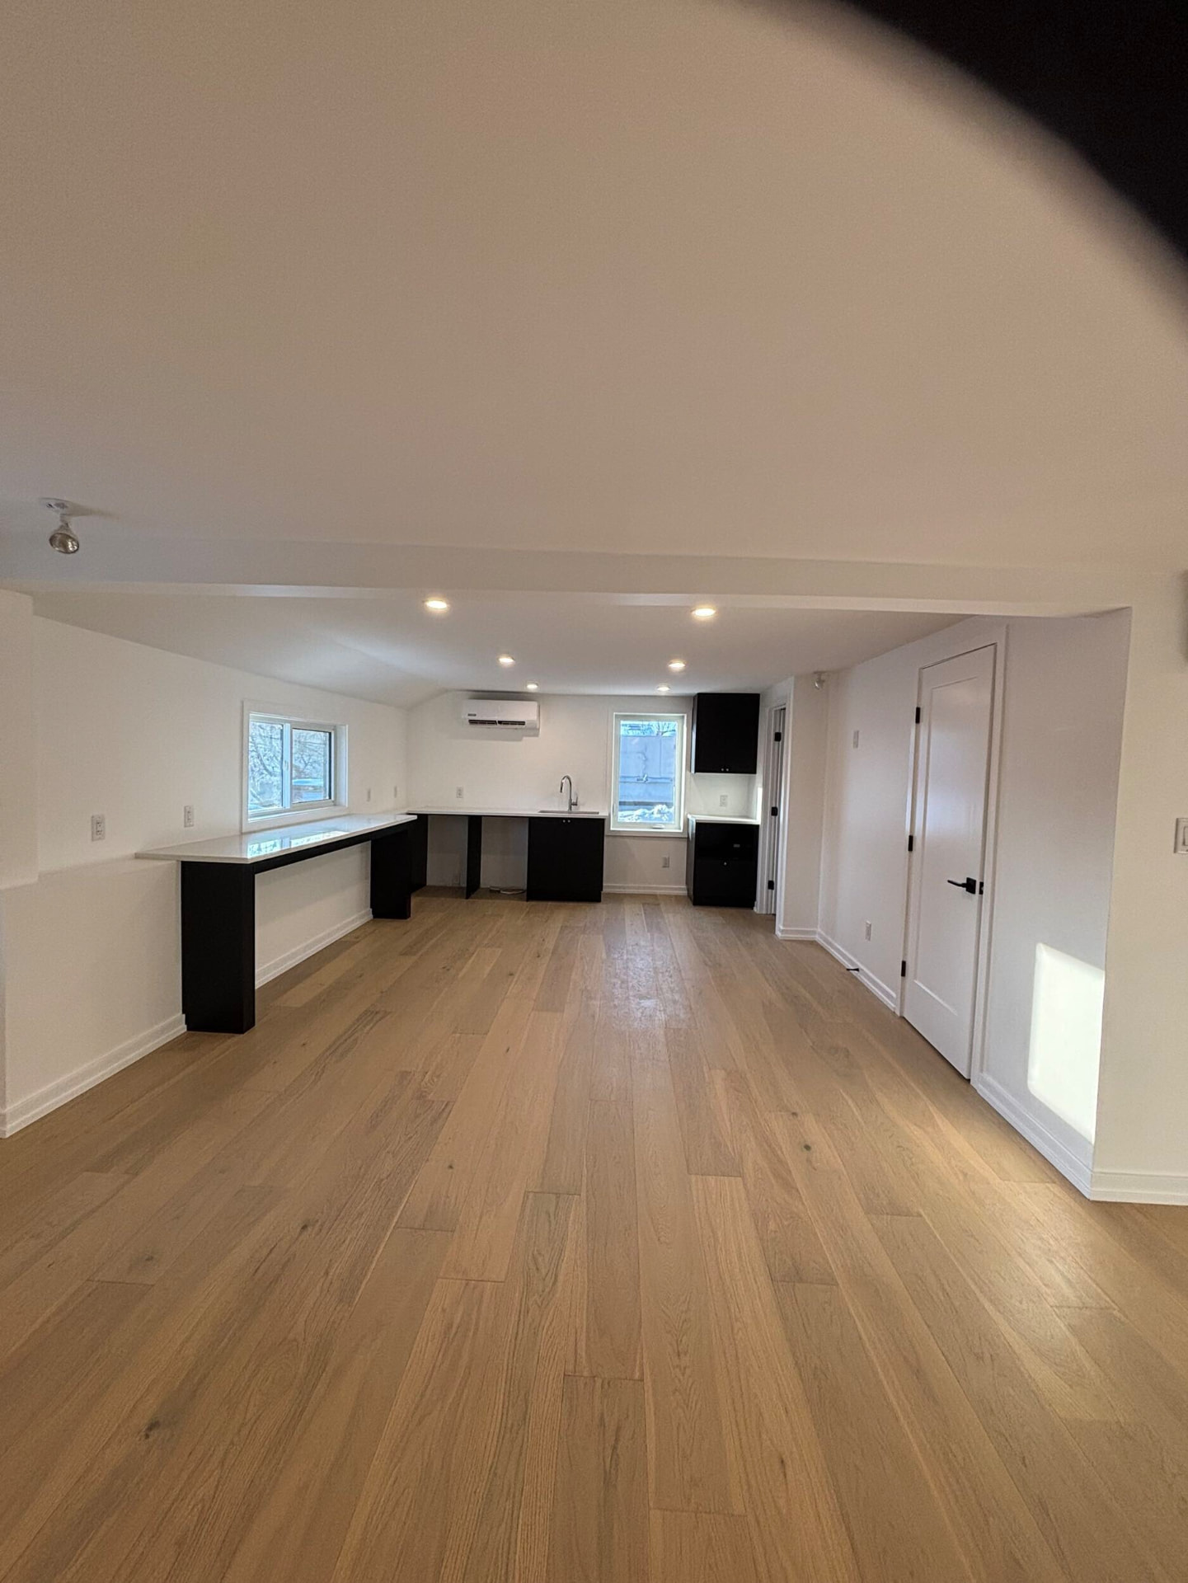
Wide view of the finished open floor with white oak flooring and recessed lighting
02

New layout, mechanical and floors

A single open plan replaced the warren of rooms, with plumbing, ductless heating and cooling, and a full electrical rebuild roughed in before board went up. Wide-plank white oak runs the entire floor without a threshold, and flat ceilings with recessed lighting keep the height reading as generously as possible.

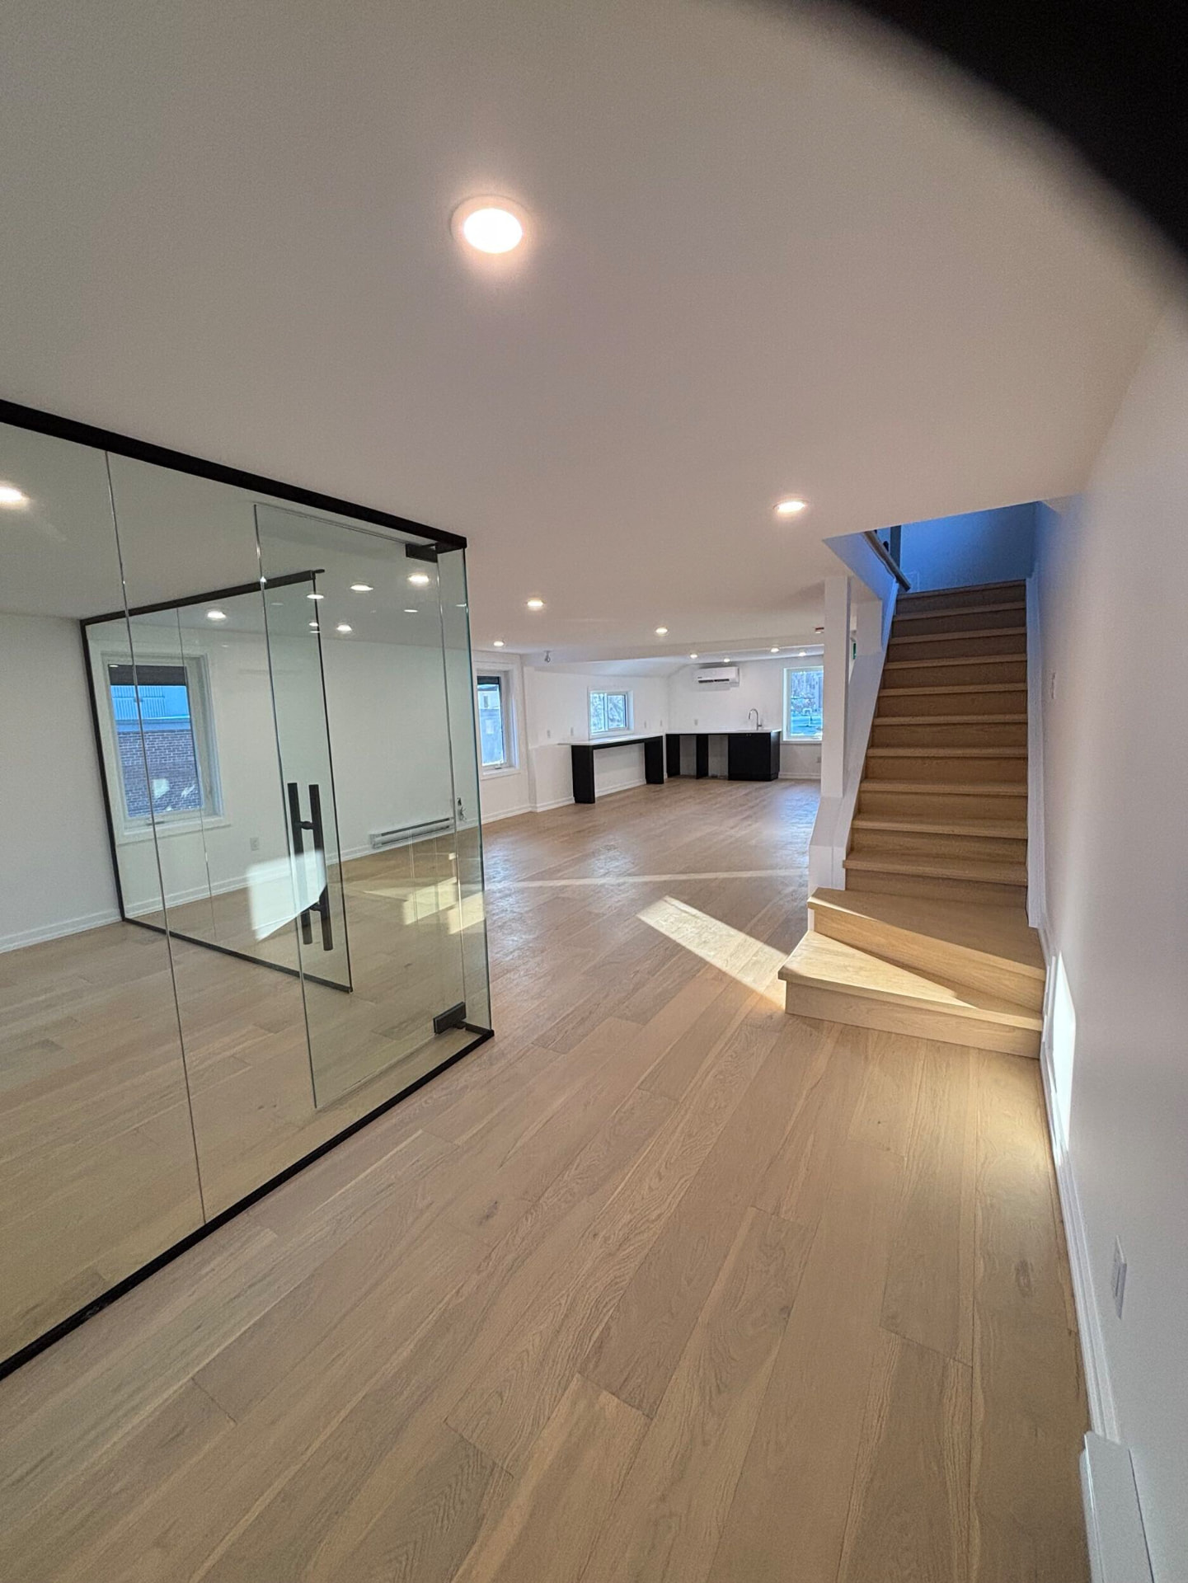
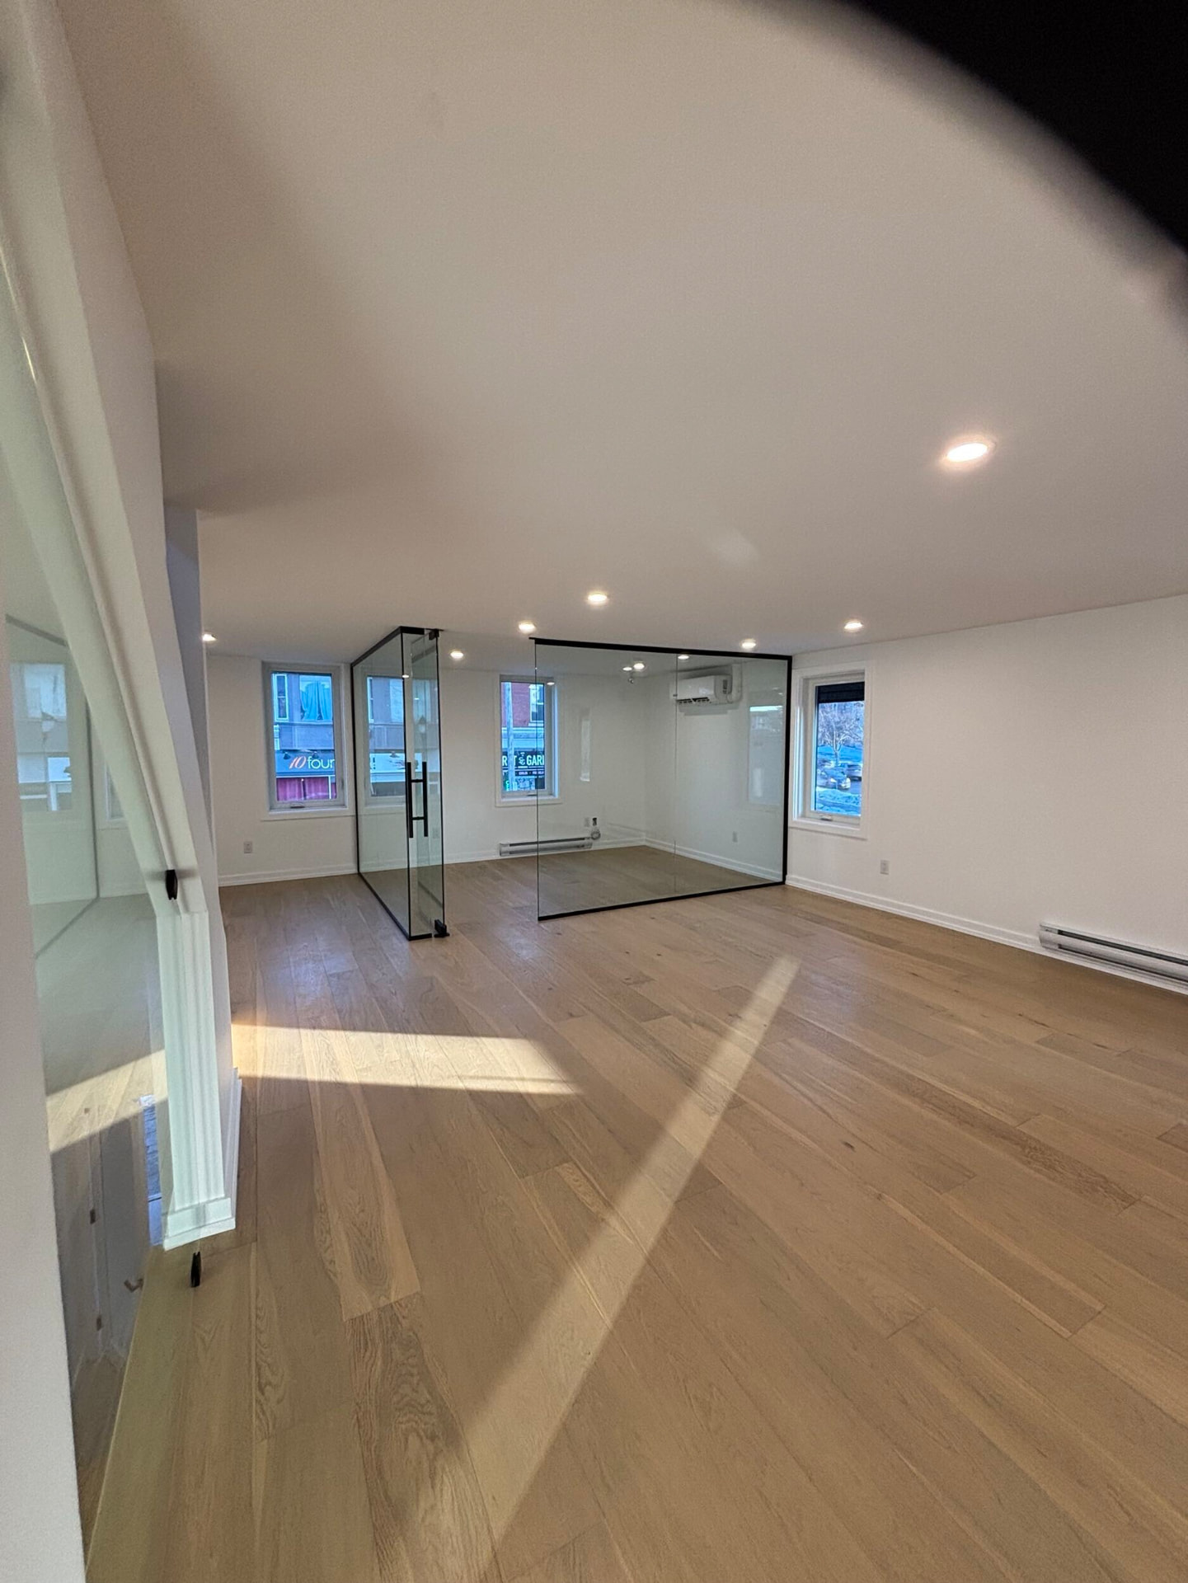
Glass-walled room with black framing and a frameless glass door inside an open loft
03

The glass room

One room needed to be separate without going dark, so it was built in full-height glass with slim black framing and a frameless glass door. It closes for focus and sound, but daylight from the street windows still crosses the entire floor — and the reflections make the space read twice as wide.

Black kitchenette with quartz counters and a long bar under the windows in an open loft
04

Kitchenette, bar and stair

A matte black kitchenette with quartz counters runs along the window wall — sink, tall storage and a long counter-height bar that doubles as a work surface. Beside it, a rebuilt white oak stair with a clean painted stringer connects the two levels and lands directly into the open floor.

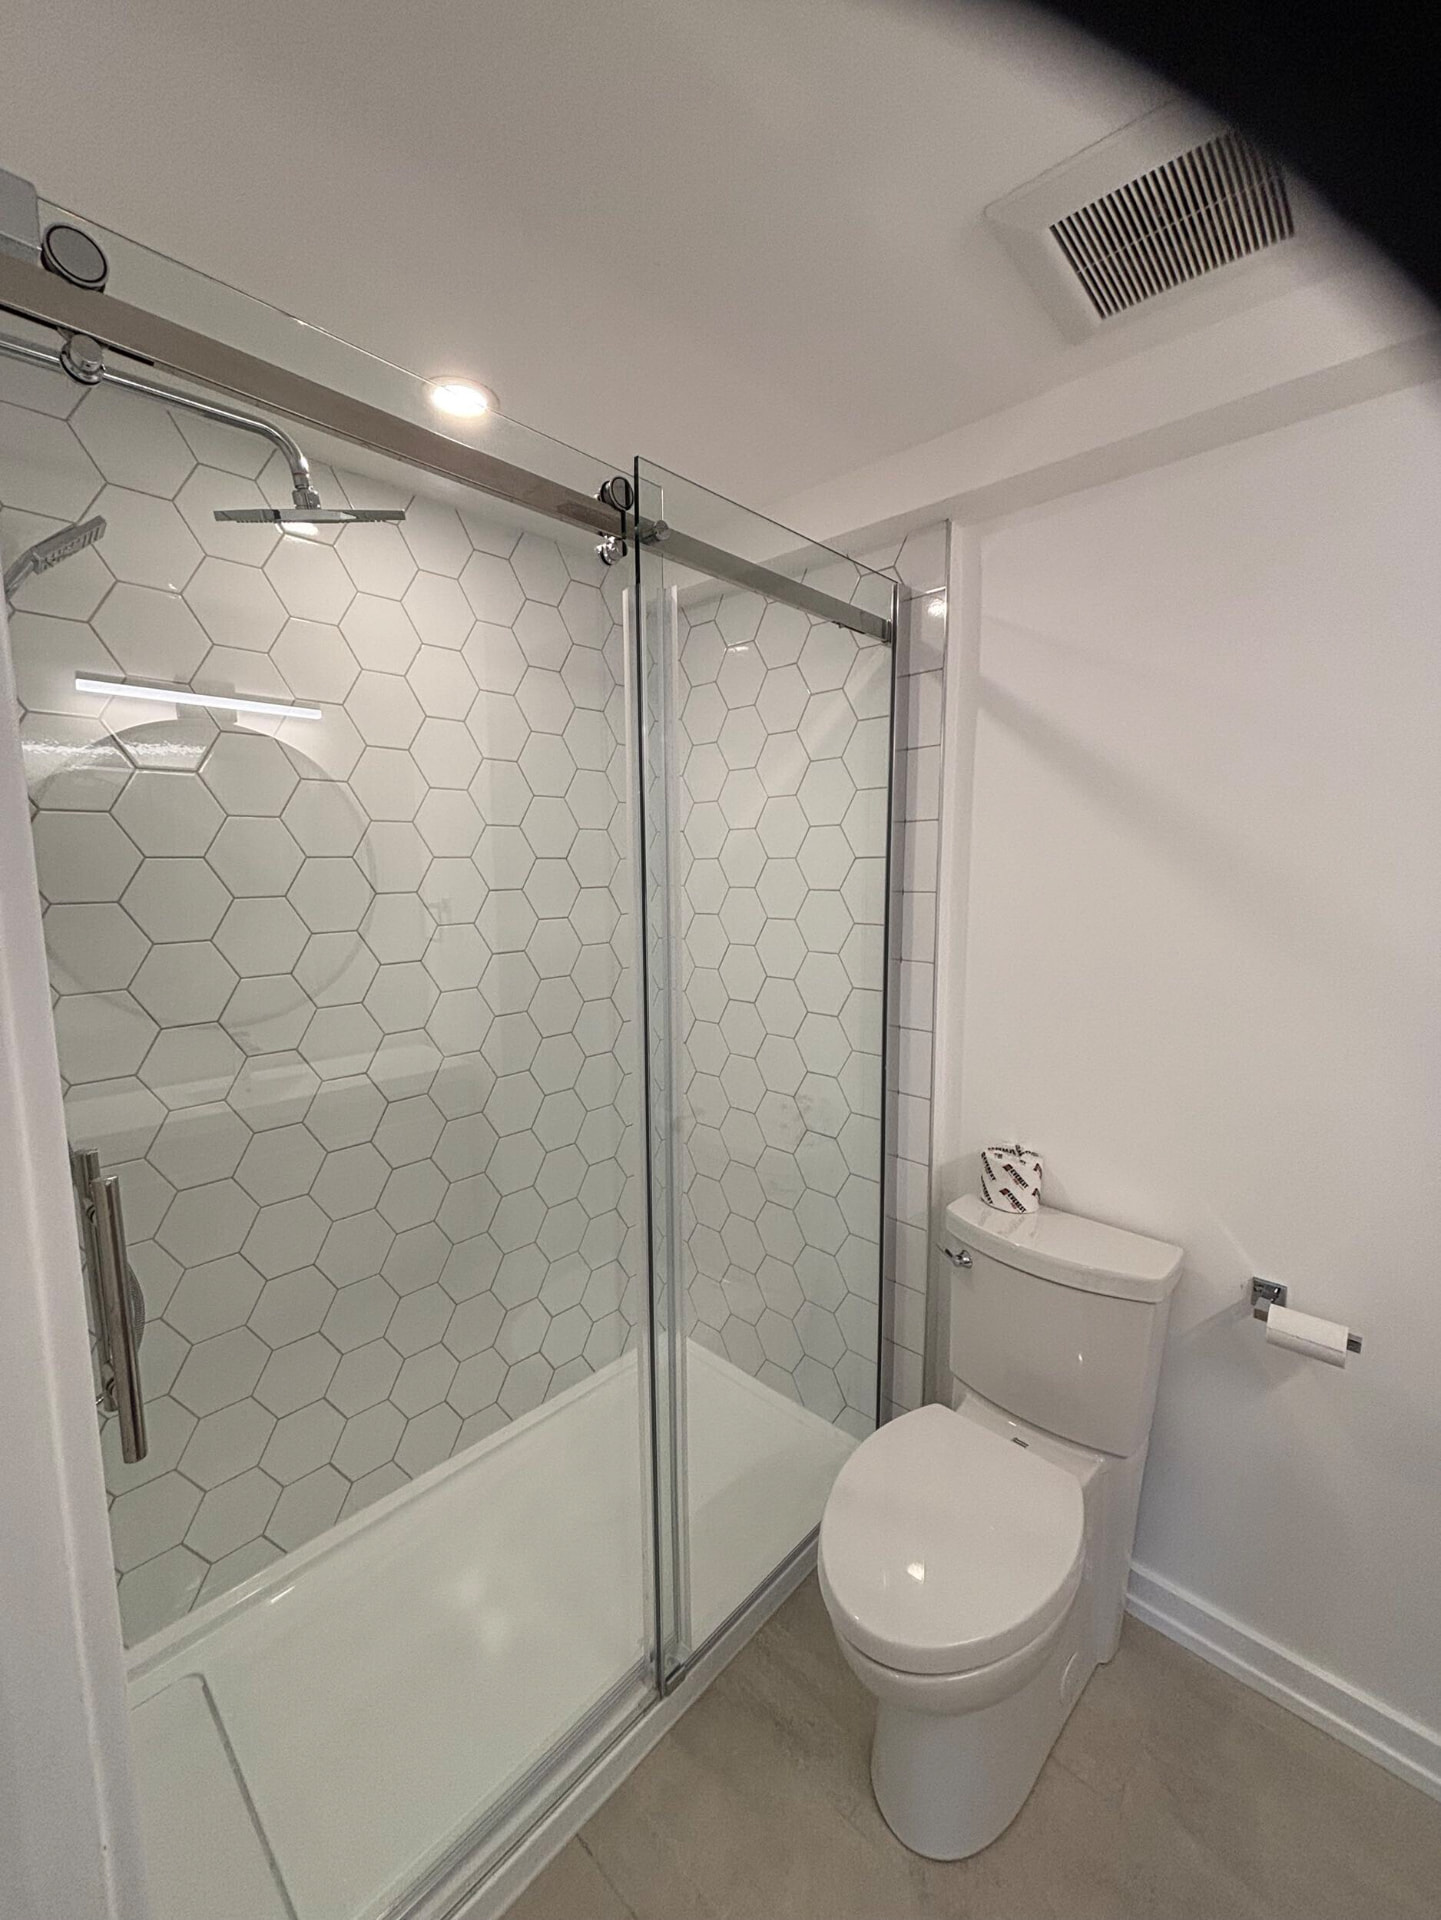
Walk-in shower with white hexagon tile and sliding chrome glass doors beside a toilet
05

The three-piece bath

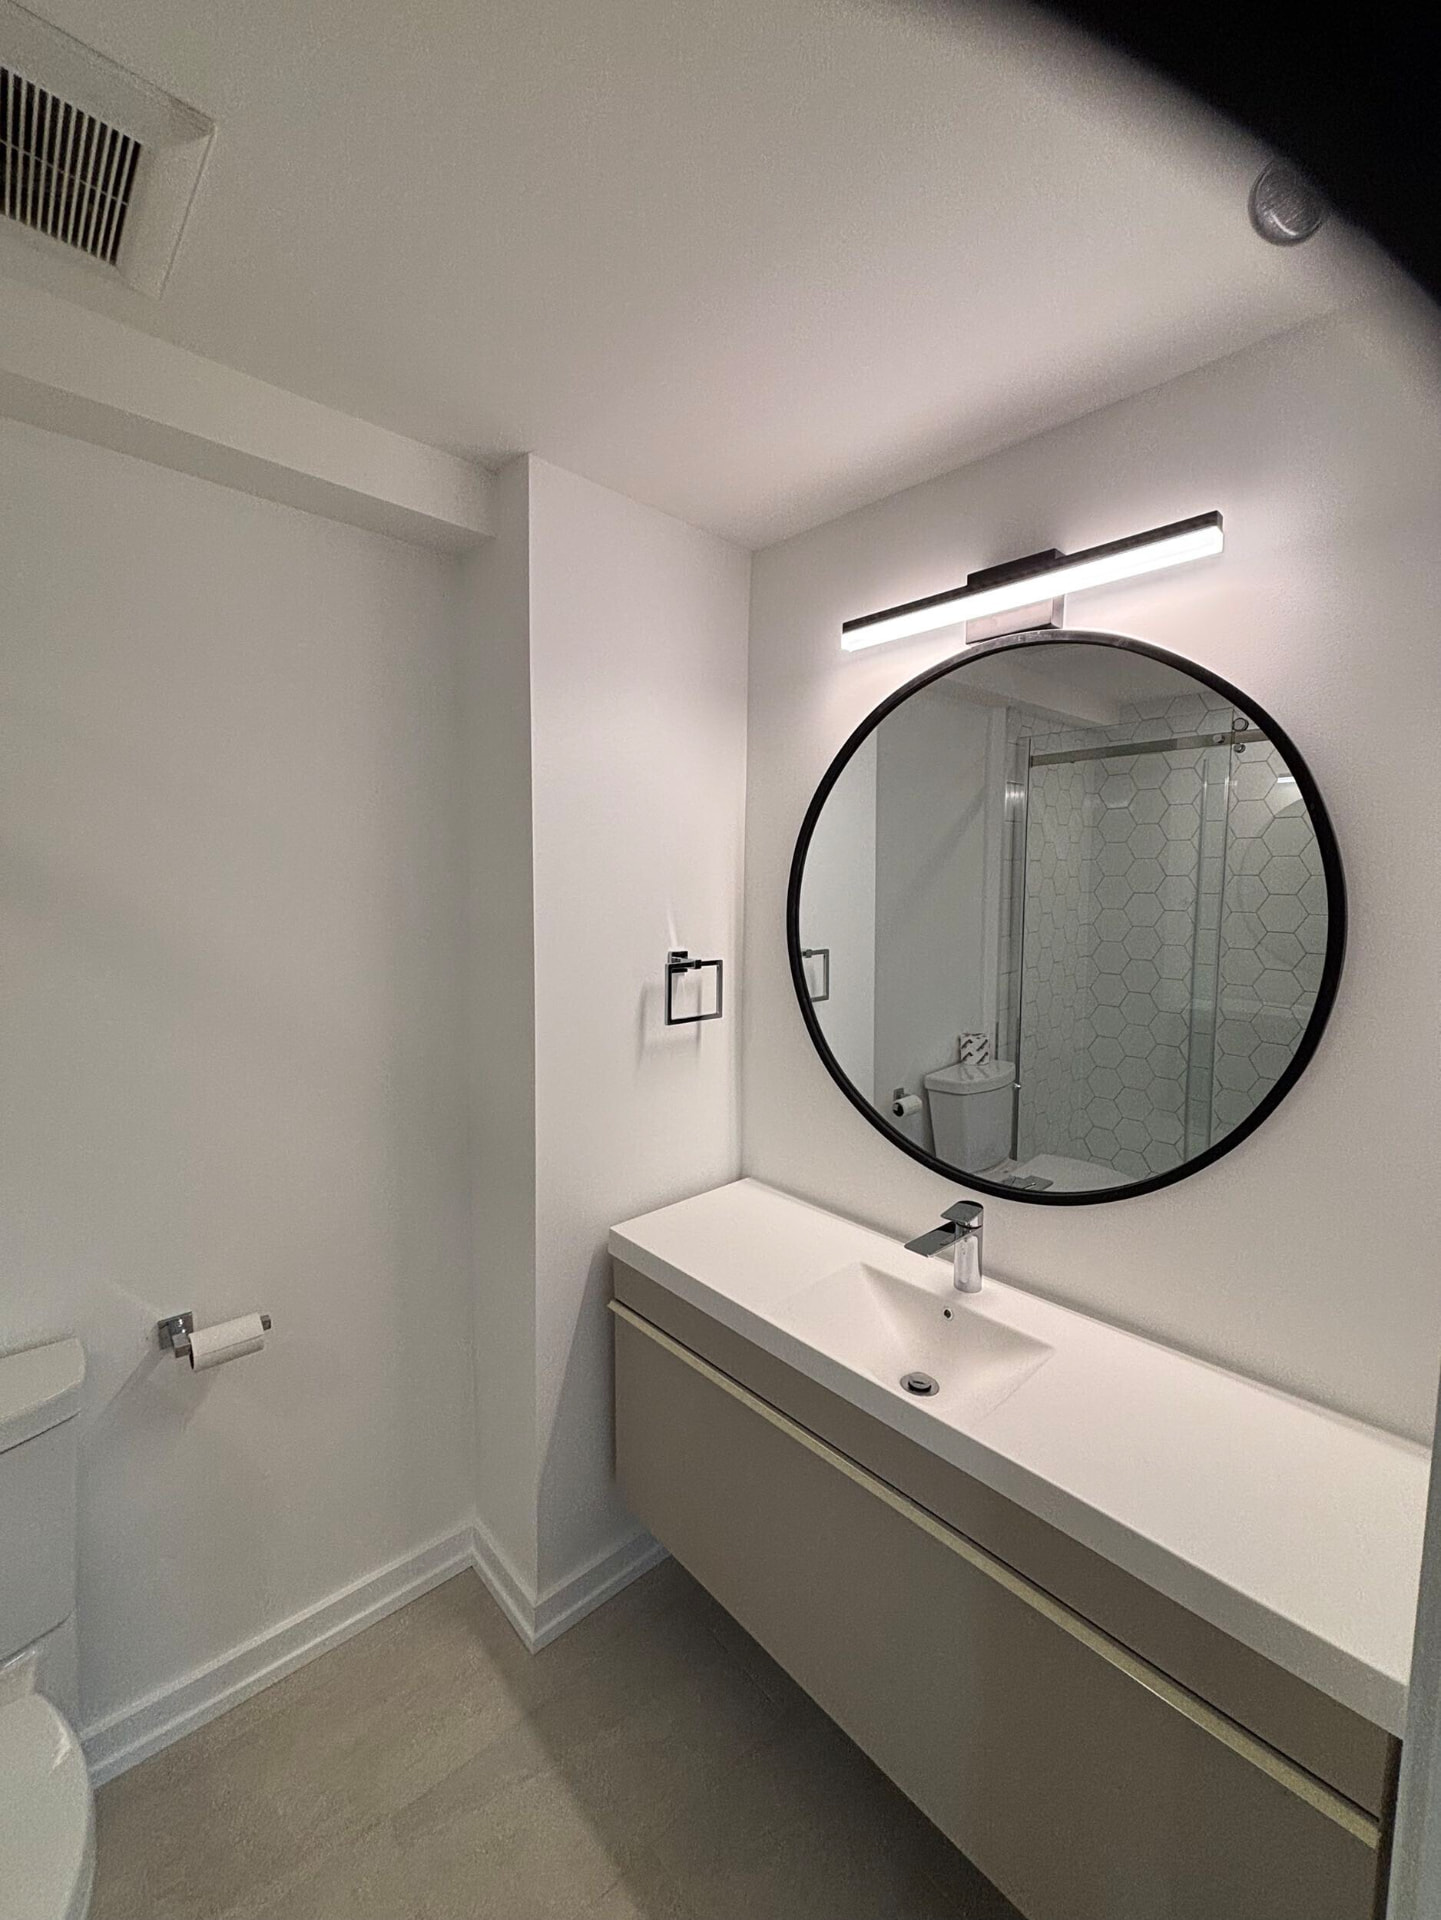
Compact and deliberately calm: a floating vanity with an integrated quartz basin, a round black-framed mirror with a linear light above, and a walk-in shower lined in large white hexagon tile behind sliding chrome glass. Ventilation and waterproofing were detailed properly, which is what keeps a bathroom in an old building looking new.

Details

The details that carry the space

Floating vanity with integrated basin, round black mirror and linear light
Floating vanity, round mirror, one clean line of light
View across the open loft to the glass room and white oak stair
Glass on one side, oak stair on the other

Outcome

The result

What was a chopped-up upper floor is now a single flexible space with real daylight from end to end — a studio behind glass, a bar to work and host at, a proper bath, and a shell that's finally been brought up to current standards.

See more of our work

Gutting a building is the only honest way to fix one. Once you can see the structure, every decision after that gets easier.

Magnolia Construction, Ottawa

Start your renovation

Got a floor worth gutting?

Send us the space and how you want to use it — we'll come back with a layout, a scope and a firm quote.

We typically respond within one business day.

Recent Magnolia Construction renovation in Ottawa