Magnolia Construction logo
Open-plan galley kitchen and white oak stair with black spindles

Project — Ottawa

A whole-home renovation with a vaulted primary suite

Main floor opened end to end, two kitchens' worth of millwork, a skylit dining room, quiet corners built into the plan — and upstairs, a vaulted primary bedroom with a triangular gable window framing the treeline.

Location

Ottawa, Ontario

Category

Whole-home renovation

Scope

Kitchens, main floor, stair, primary suite, millwork, flooring

Year

2025

Duration

Approximately 20 weeks

The brief

A closed, dark house with good bones

Small rooms, a boxed-in stair and a kitchen tucked away at the back. The family loved the lot and the light it could get, but the plan fought them every day — no sightlines, nowhere to sit together, and storage scattered through rooms that all wanted to be something else.

What the clients asked for

Open the main floor without losing the warmth. Keep everything bright and pale — white oak floors, soft greige walls, quiet hardware. Give every room a reason to be used: a place to read, a place to sit with coffee, and a primary bedroom that finally makes use of the roofline.

The idea

Light first, then everything else

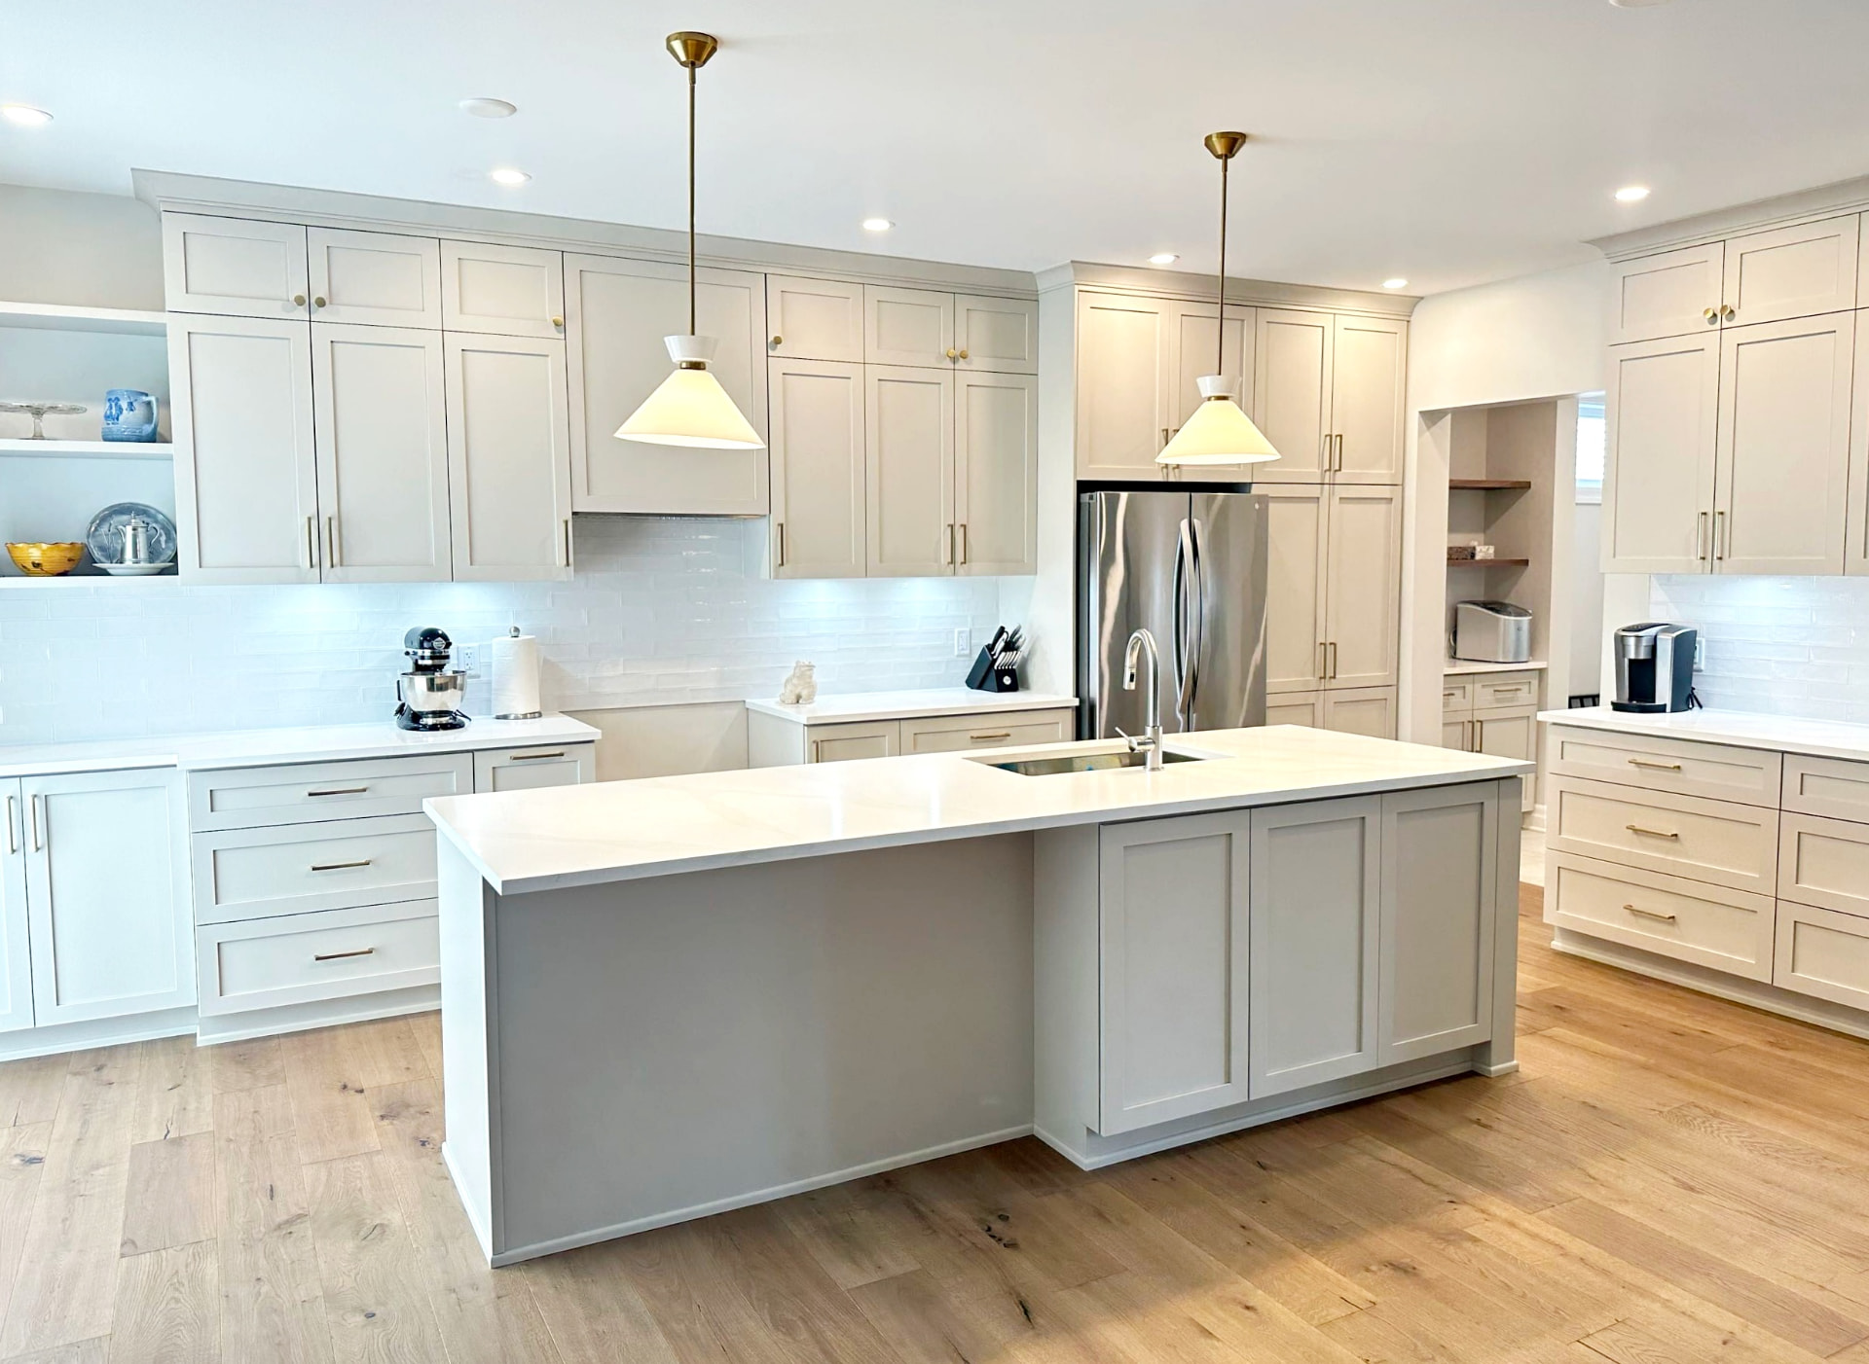
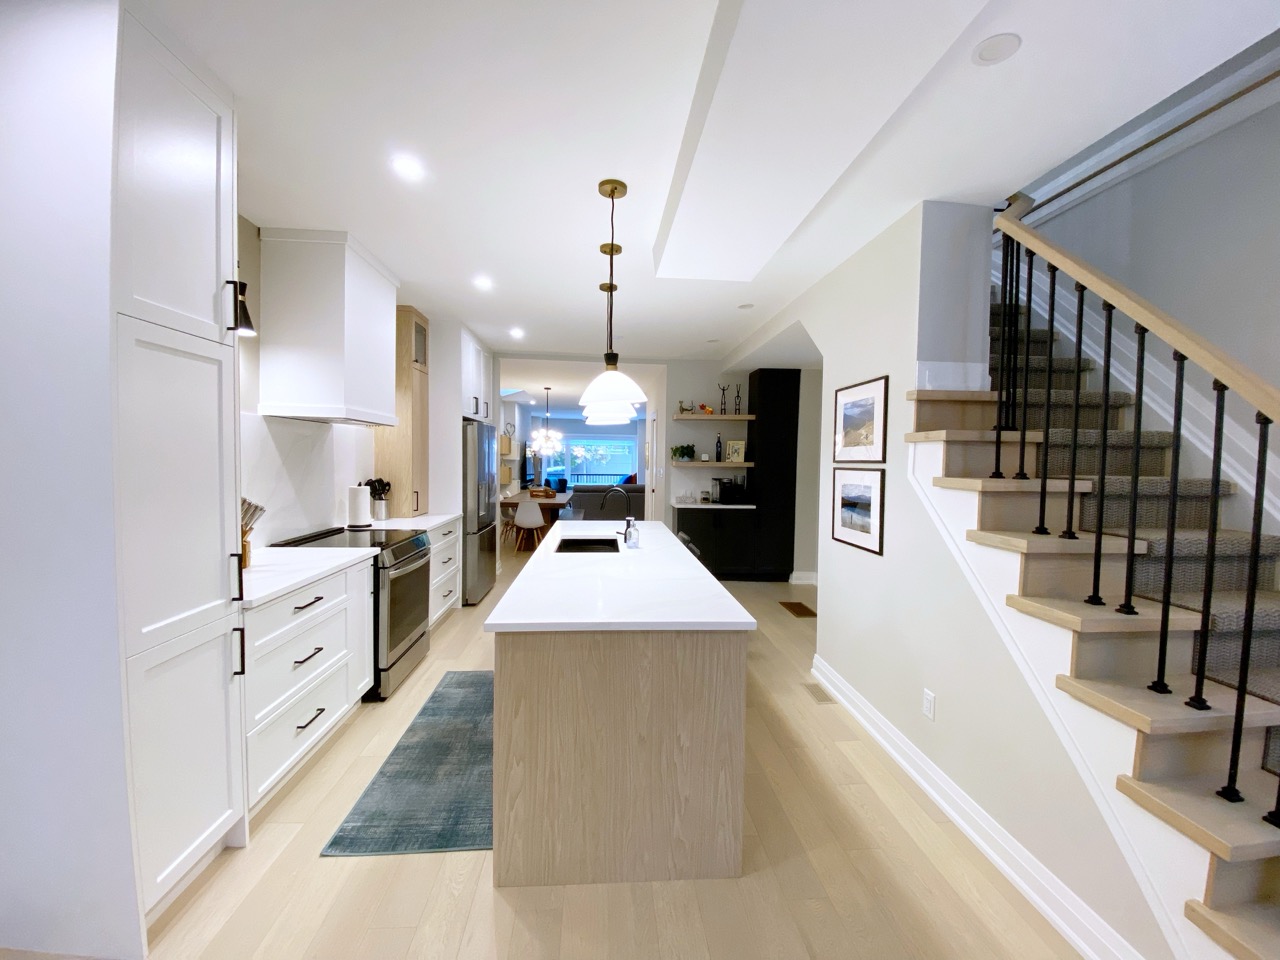
Wide view of the finished kitchen with pale shaker cabinetry, brass pendants and a quartz island
The main kitchen — ceiling-height millwork, one long working island
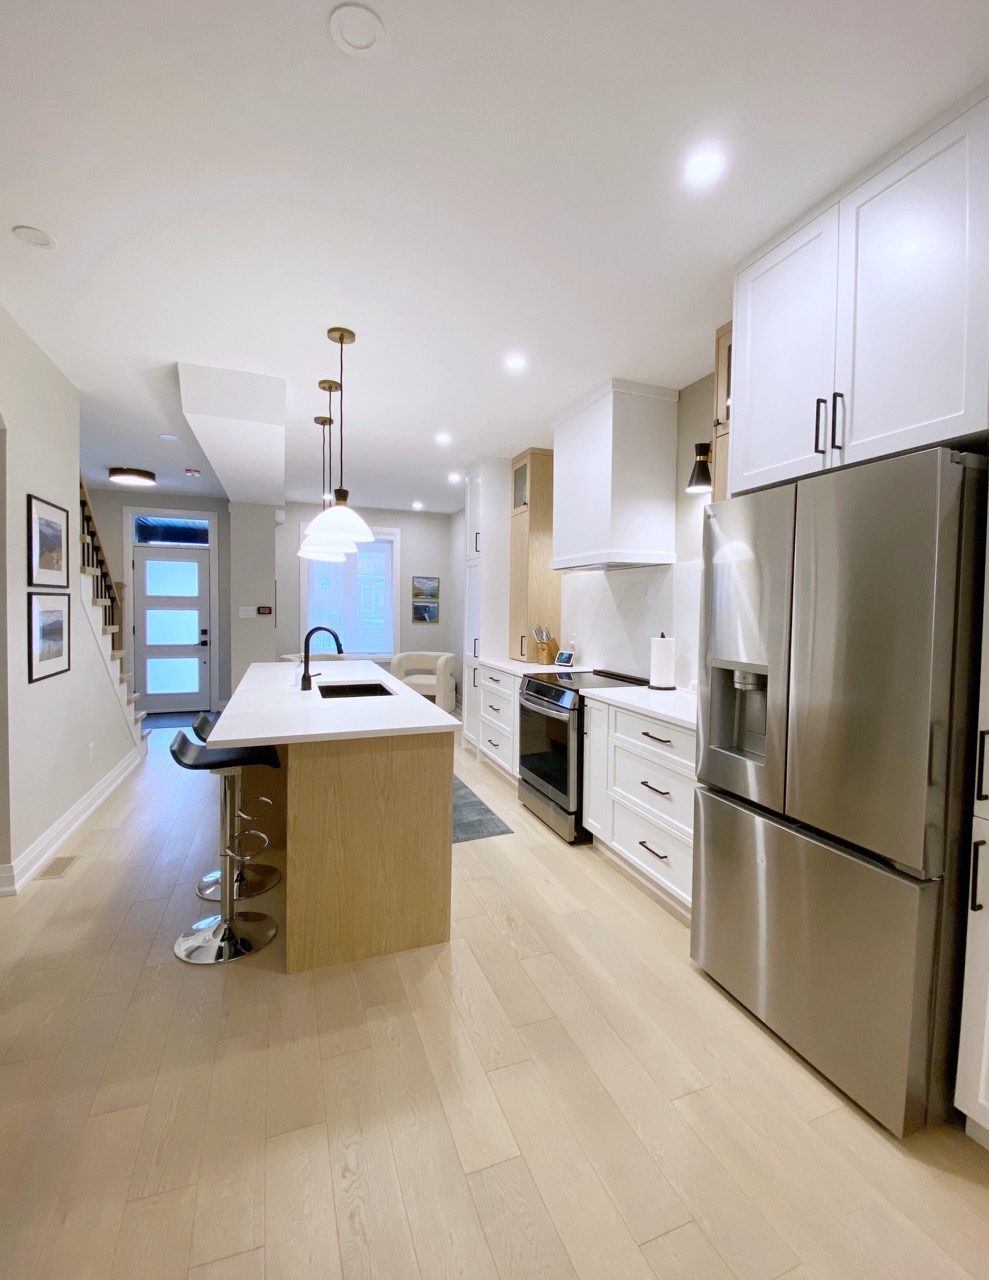
Galley kitchen with white oak island looking through to the living room beside an open stair
Sightlines restored from the front door to the back windows

The build

Five stages, one crew

A whole-home renovation lives or dies on sequencing. Structure, mechanical and millwork were drawn together before demolition started, and the same project manager carried the job from the first beam to the last piece of trim.

Open-plan galley kitchen and white oak stair with black spindles
01

Opening the main floor

Walls came down between the kitchen, dining and living rooms, with new beams carrying the load so nothing drops below the ceiling line. The stair was opened up with white oak treads and slim black spindles, so light from the back of the house now reaches the entry. Wide plank white oak runs unbroken across the entire floor to keep the space reading as one room.
Pale shaker kitchen with quartz island, brass pendants and integrated pantry cabinetry
02

The kitchens and the millwork

Ceiling-height shaker cabinetry in a soft warm white, quartz counters with a waterfall on the island, brass pendants and a bank of integrated pantry storage that hides the small appliances. A second, tighter galley run near the entry handles overflow and everyday breakfast, with a white oak island and seating on the open side.

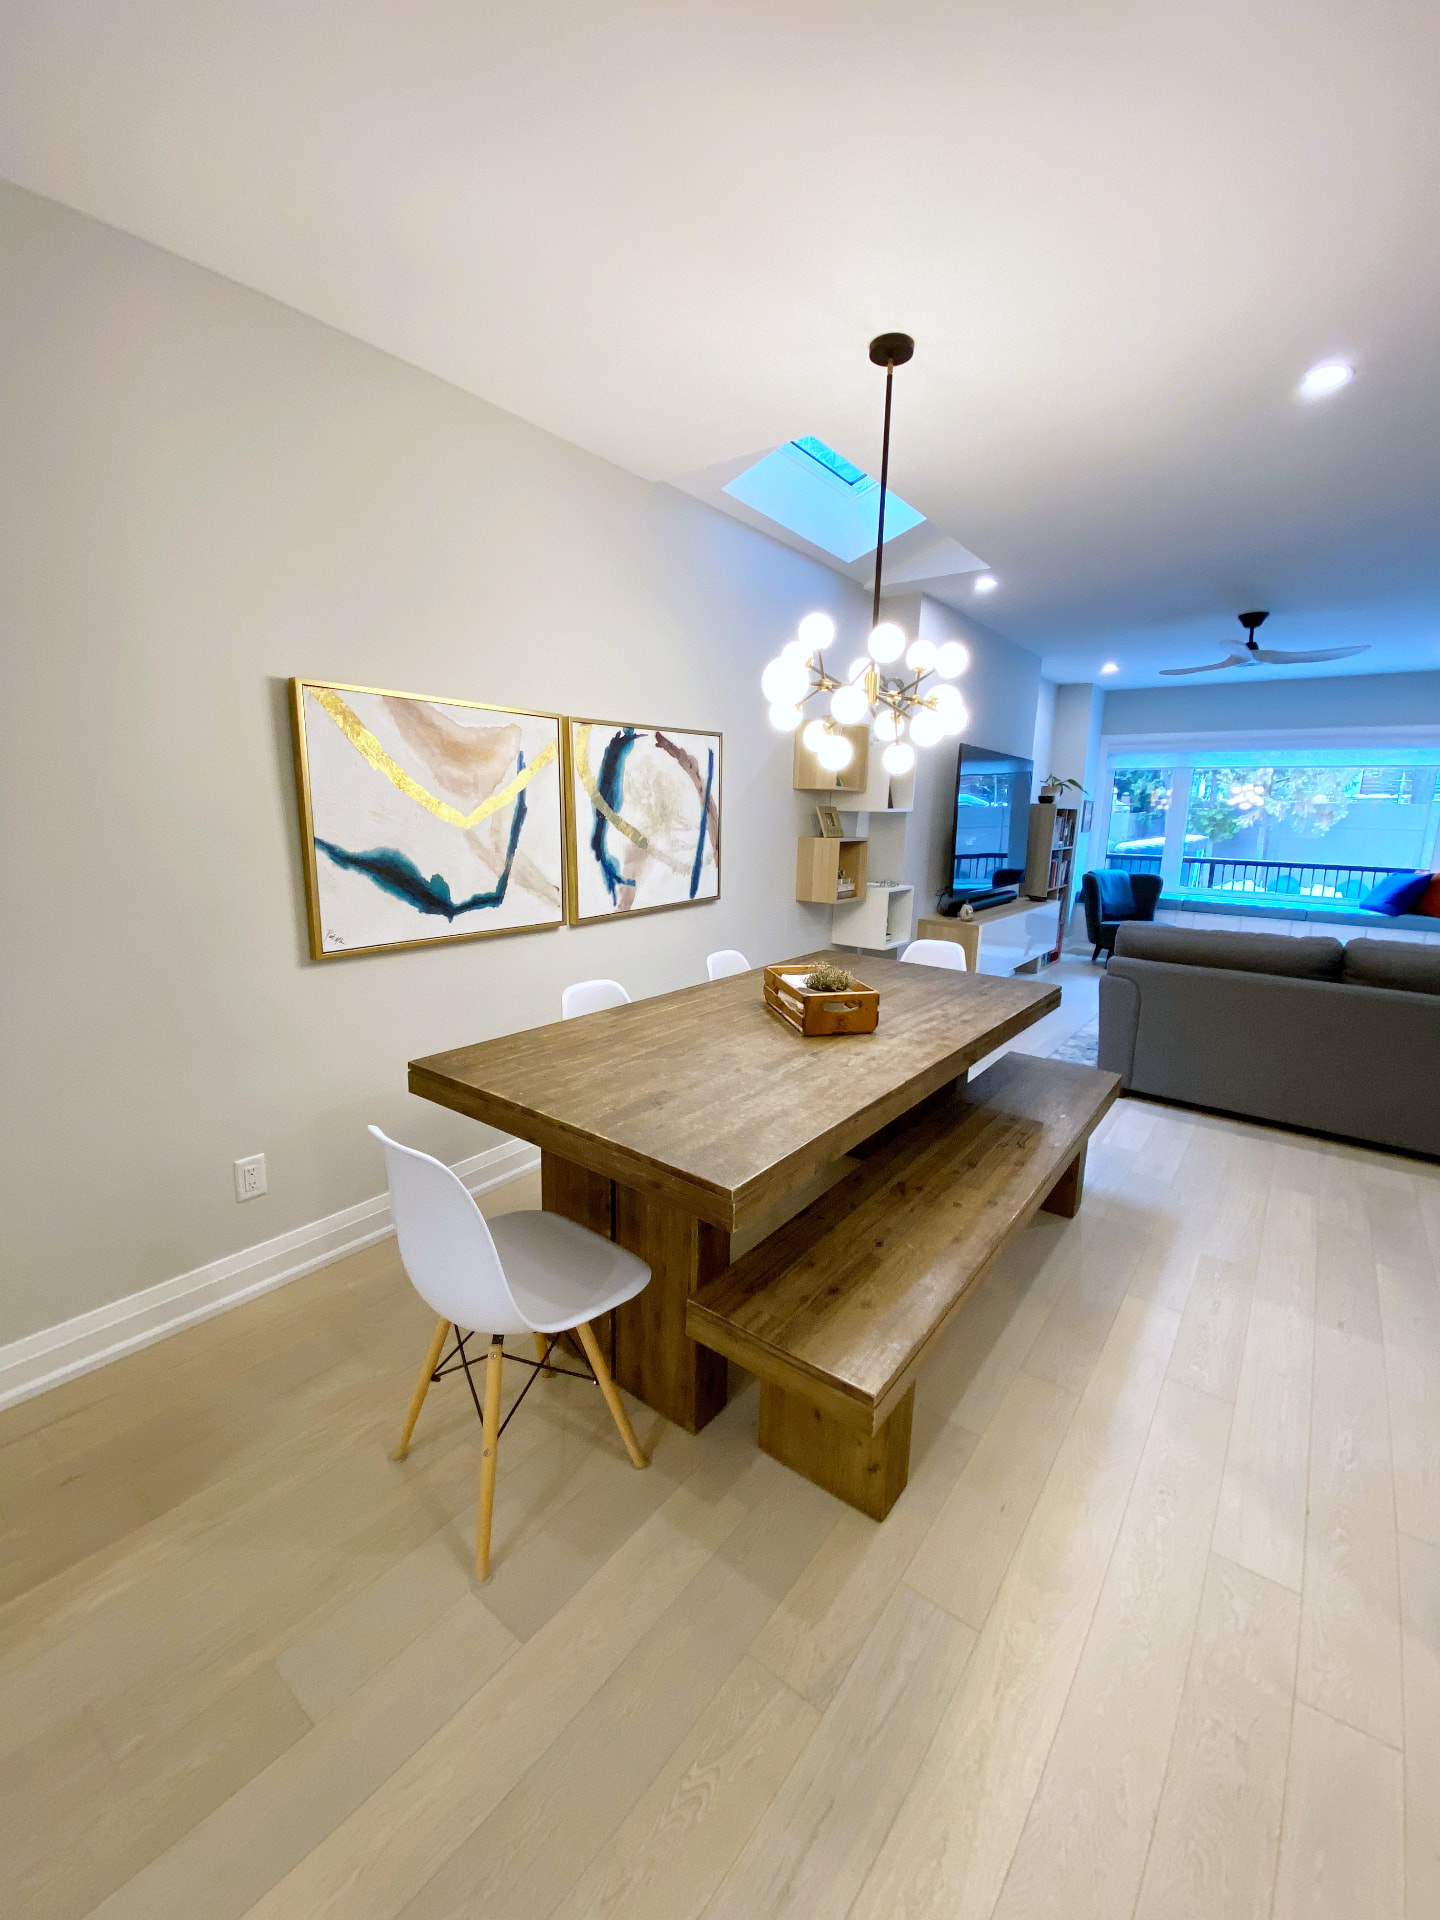
Skylit dining room with a globe chandelier, timber table and view through to the living room
03

Dining under the skylight

A new skylight was cut into the dining ceiling and the vault opened above the table, so the middle of the house — usually the darkest part of a narrow plan — is now the brightest. A sculptural globe fixture drops from the ridge, and floating shelving on the far wall carries the eye through to the living room and the deck beyond.

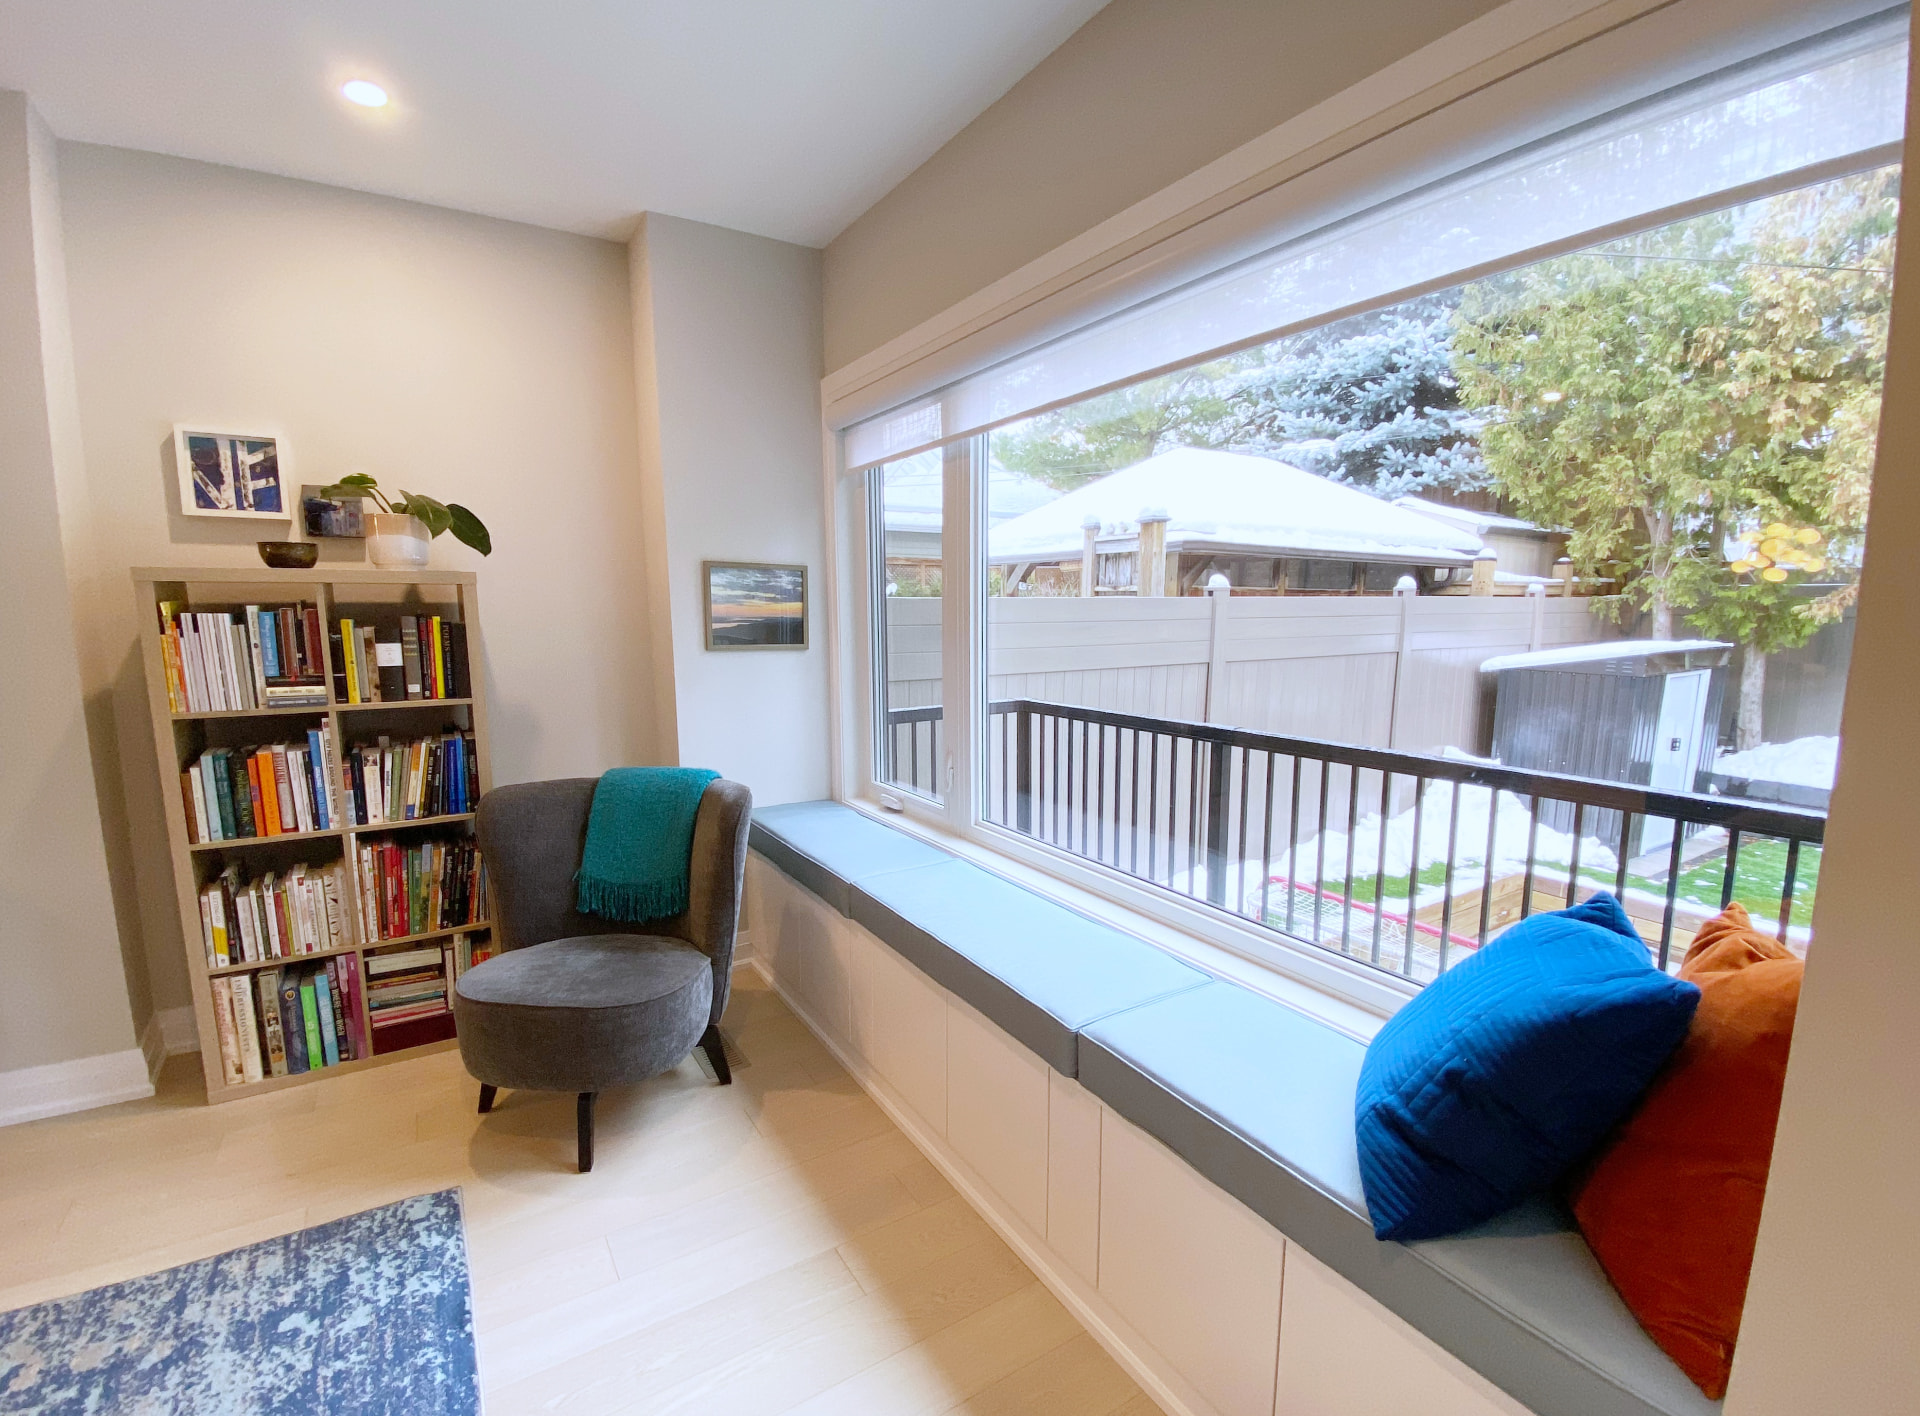
Built-in window seat with storage drawers beneath a wide picture window and a bookcase
04

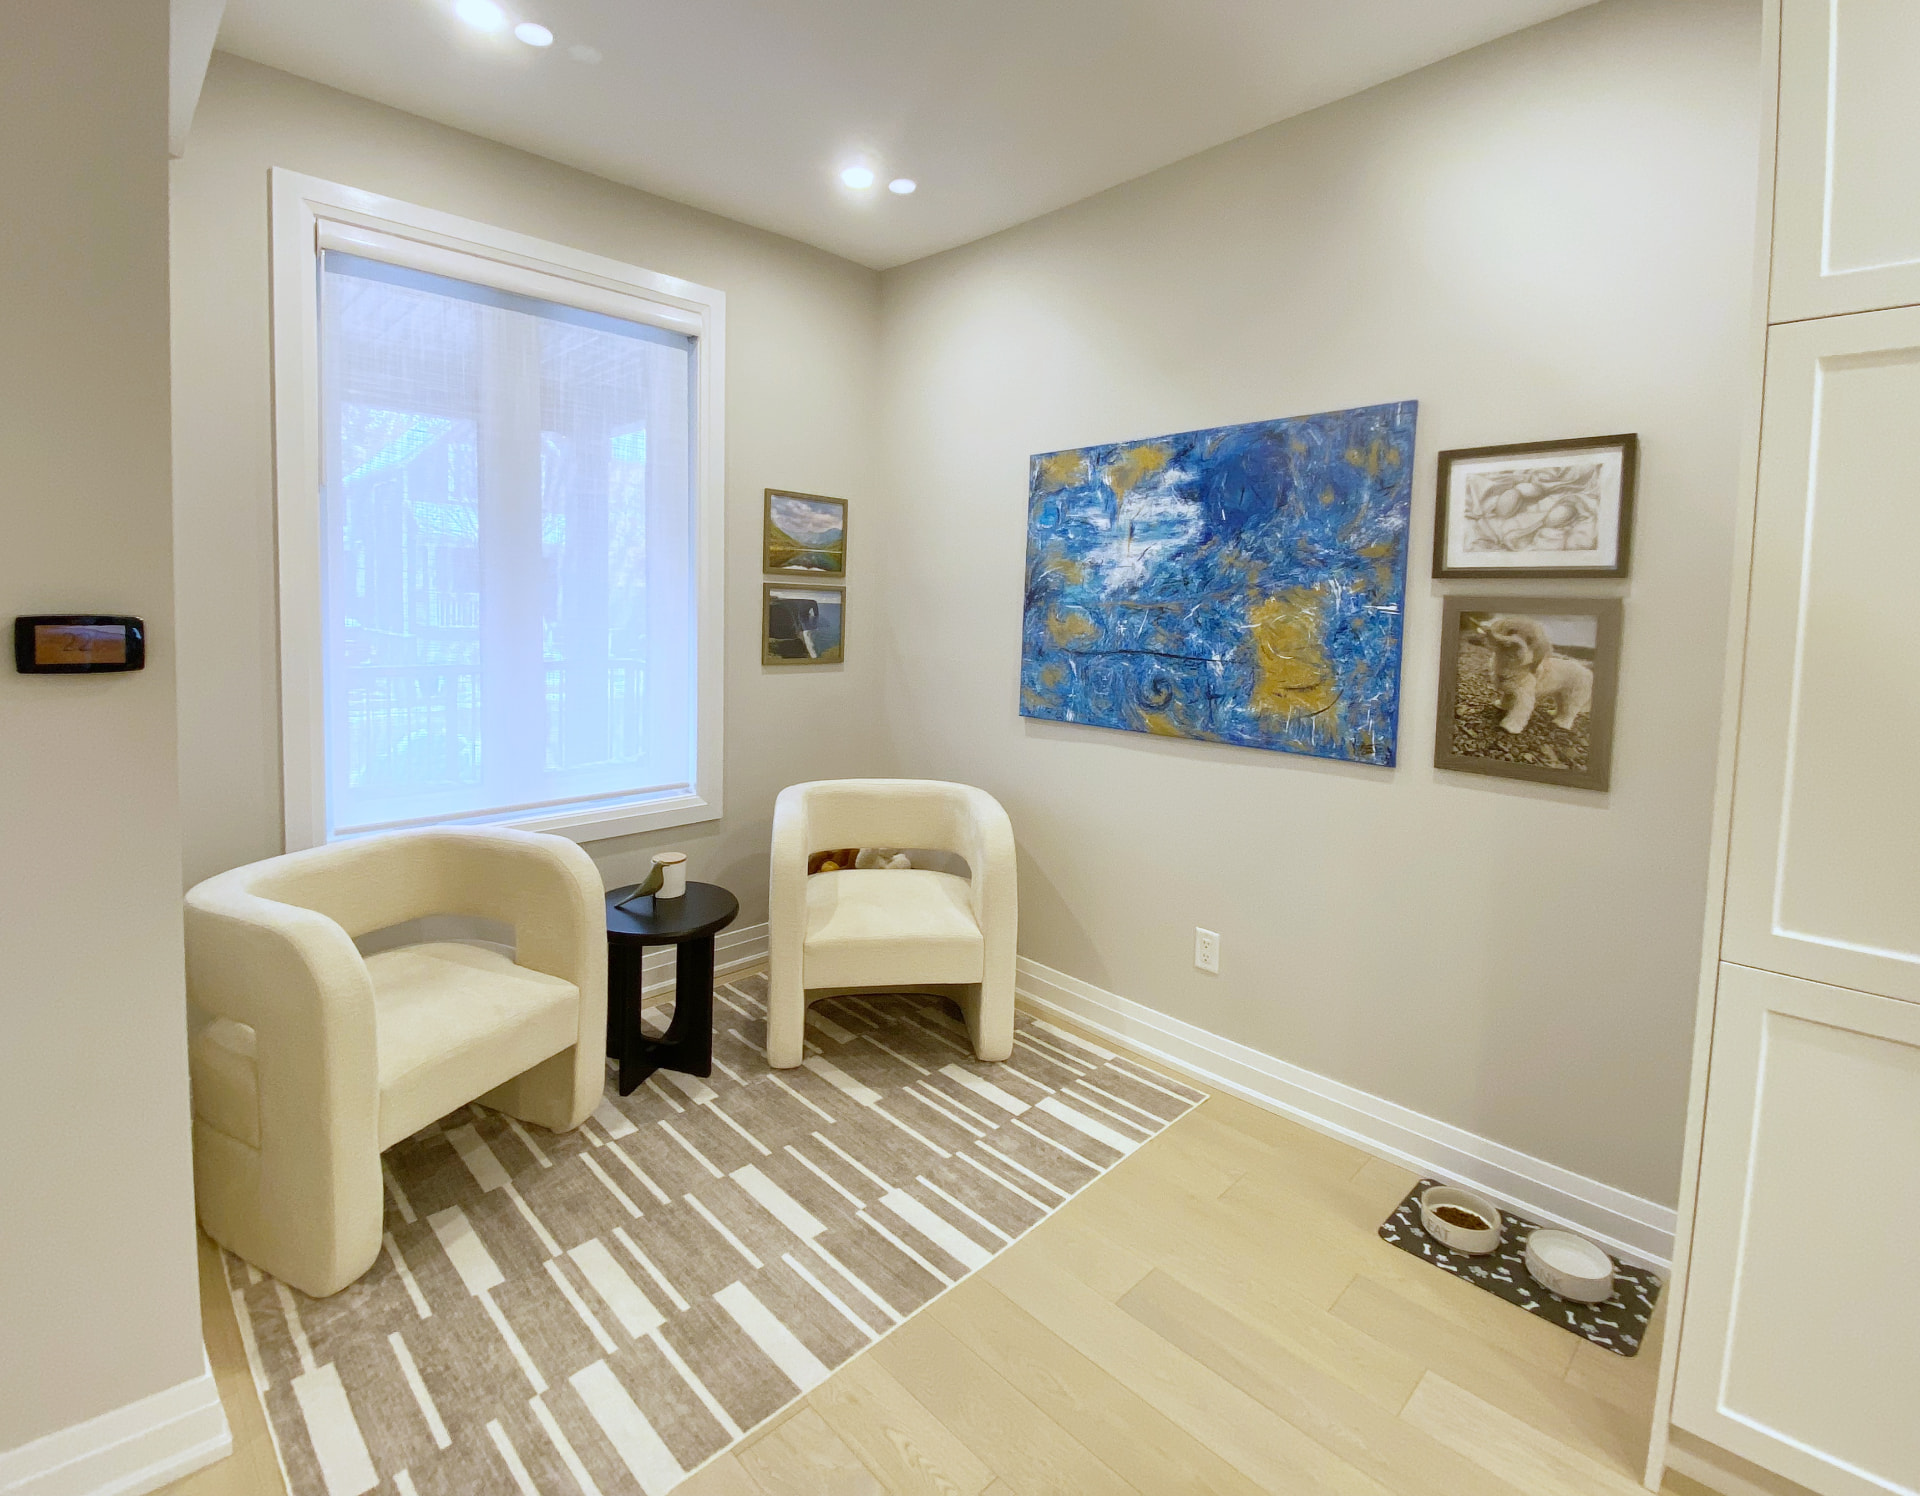
Quiet corners, built in

Two small rooms were kept deliberately small. A sitting nook by the pantry holds two chairs, a side table and the family's art wall. Along the back, a full-width window seat with drawer storage below turns the view of the garden into the best seat in the house — the kind of detail that only works when it's framed and trimmed as carpentry, not furniture.

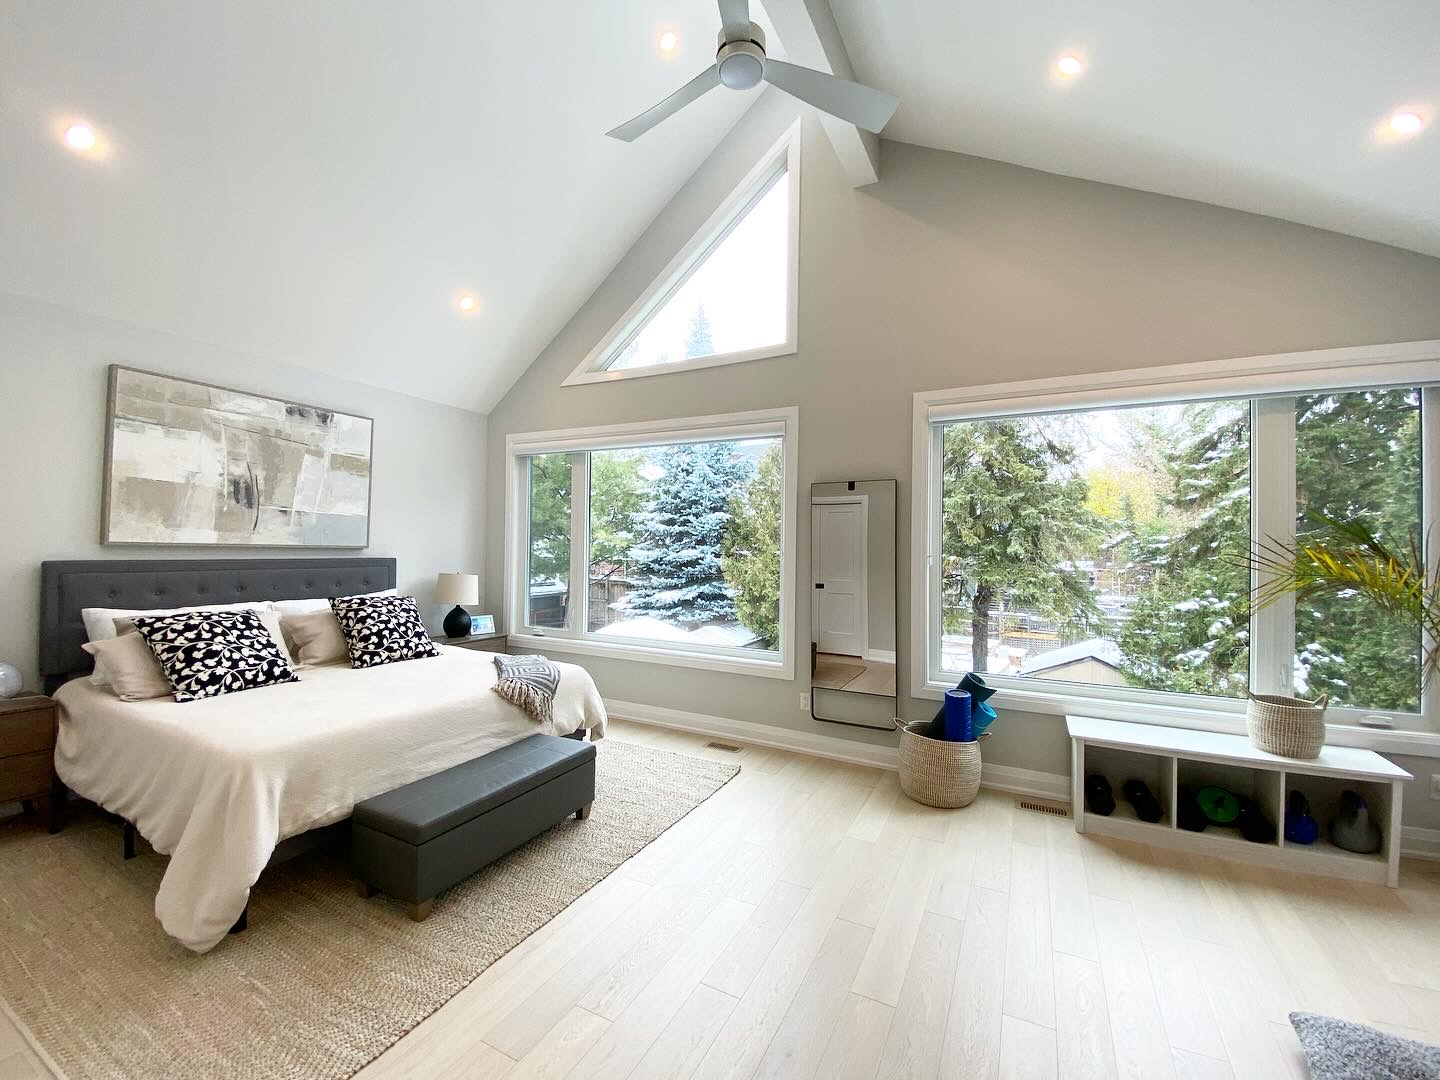
Vaulted primary bedroom with exposed ridge beam, triangular gable window and pale oak floors
05

The vaulted primary suite

Upstairs, the flat ceiling was removed and the roof structure opened to a full vault, with a ridge beam left exposed and a triangular gable window set into the peak. Two runs of casement windows bring in the treeline on both sides, recessed lighting is set into the slopes, and a low bench with cubbies keeps the floor clear. Pale oak flooring carries up from the main level.

Details

The rooms you didn’t expect to love

Small sitting nook with two boucle chairs, a side table and framed art
A two-chair nook — the smallest room, the most used
View from the entry along the kitchen with white oak island and bar stools
From the front door, straight through to the garden

Outcome

The result

The same footprint now works like a much larger house. Light travels from the front door to the back windows, the family eats under a skylight, and the primary bedroom finally uses the roof it always had.

See more of our work

Opening a house up is the easy part. Giving people somewhere quiet to land afterwards is what makes it feel finished.

Magnolia Construction, Ottawa

Start your renovation

Ready to open up the house you already own?

Tell us how you live in the house today — we'll come back with a plan, a scope and a firm quote.

We typically respond within one business day.

Recent Magnolia Construction renovation in Ottawa