Ottawa's Rules for Building Home Additions
Before you break ground on an Ottawa home addition, you need to know the zoning rules, permits and inspections that govern the project. Here's what to expect at every stage.
Home additions have become one of the most popular ways for Ottawa homeowners to gain space without moving, and for good reason: they let you keep the neighbourhood, school district and mature yard you already love while fixing the layout that no longer works. But before a single shovel goes in the ground, you need to understand the zoning by-laws, permits and inspections that the City of Ottawa requires for any addition project.
This guide walks through the rules in the order you'll actually encounter them: confirming what you're allowed to build, applying for the right permits, budgeting for fees and timelines, and knowing which inspections to expect along the way.
Confirm What You're Allowed to Build Before You Design Anything
The first question isn't "what do I want to build," it's "what is my lot allowed to hold." Ottawa's zoning by-law sets rules for every property covering lot coverage, setbacks from property lines, and maximum building height. These vary by zone, so a rule that applies to your neighbour two streets over may not apply to you.
Rather than guessing, talk to a Development Information Officer before you commit to a design. They can tell you, in plain language, how much of your lot you're permitted to build on and what height and setback limits apply. Getting this confirmed early prevents the expensive scenario of redesigning an addition mid-project because it turns out to sit too close to the property line.
Apply for the Right Building Permit
Every addition in Ottawa requires a building permit. Once you submit a complete application, the City of Ottawa targets a first review within 10 business days, though more complex additions or an incomplete submission can push that timeline out.
A typical addition permit application includes:
- A completed application to construct or demolish
- Two complete, legible, scaled sets of drawings
- Structural details such as truss and joist layouts from the manufacturer
- Site plan showing setbacks, lot lines and grading
Permit fees are calculated based on the scope and value of the work, and the comprehensive fee schedule is published by the City so you can estimate costs before you apply. Budgeting for permit fees alongside construction costs avoids surprises later in the process.
Use the City's Checklist to Stay Organized
The City of Ottawa publishes a homeowner checklist for residential additions that lists exactly what needs to be included in a submission. Working through it before you apply is the easiest way to avoid rejected applications and repeated resubmissions, both of which cost time and momentum on your project.
Know Which Inspections Are Coming
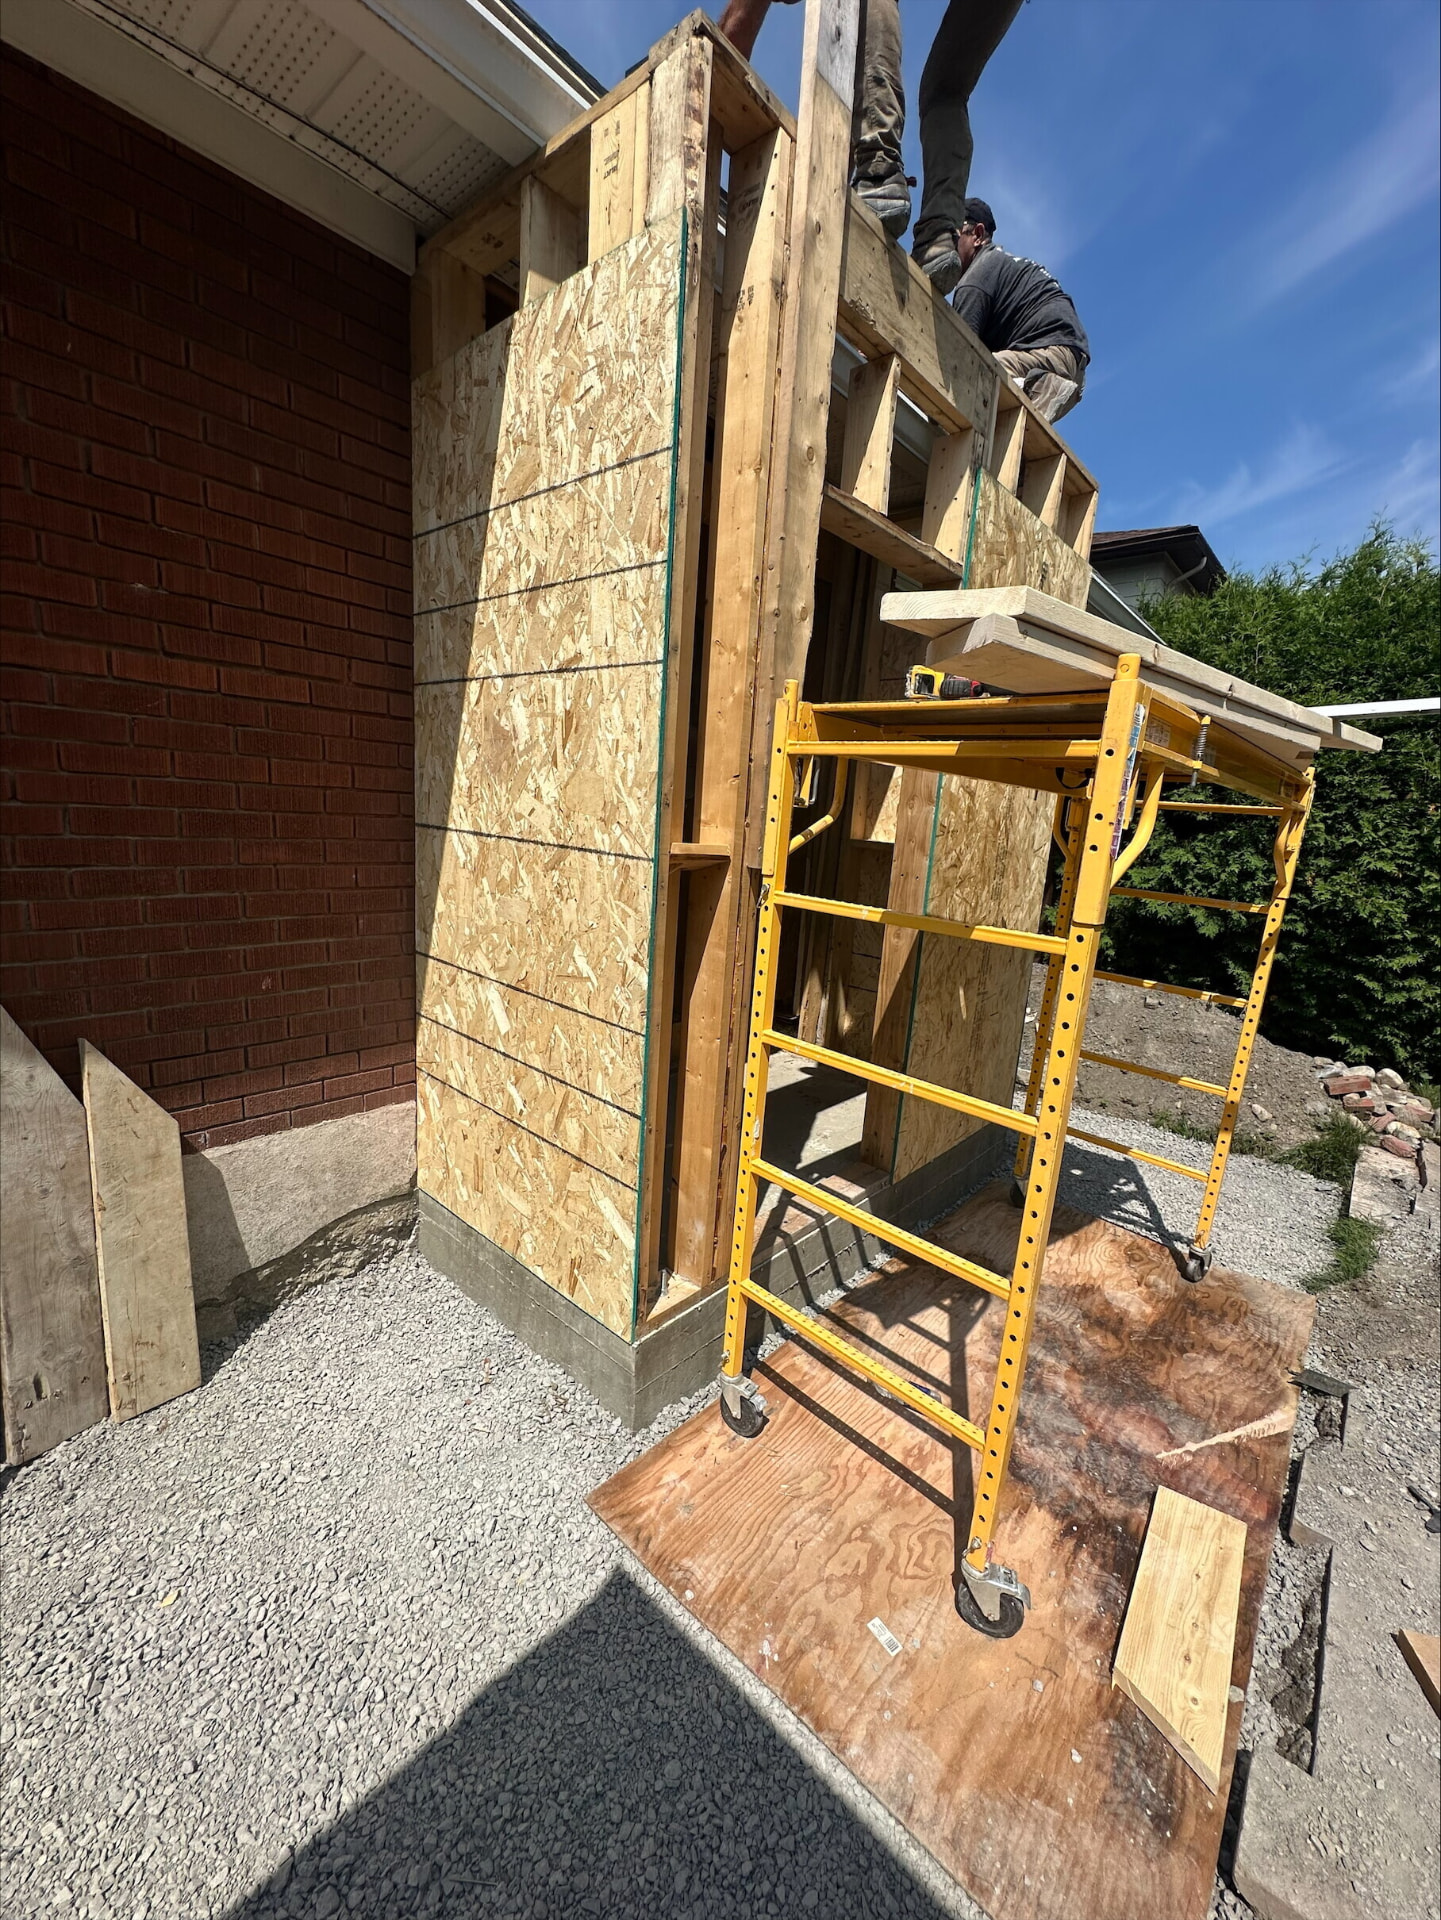
A permit isn't the finish line; it's the starting gun. Once construction begins, the City requires inspections at set milestones to confirm the work meets code before it's covered up by the next stage. These typically include footing and foundation inspections, framing, insulation and vapour barrier, and a final inspection before occupancy.
You can review the full list of required inspections for an addition project so you know what to expect and when to schedule each visit. Missing an inspection, or covering framing before it's signed off, can mean opening walls back up, so this is one area where planning ahead genuinely saves money.
Common Addition Types We Build in Ottawa
The rules above apply whether you're planning a modest bump-out or a full second storey. Some of the most common addition projects we take on include:
- Sunroom additions that bring in natural light without a full excavation
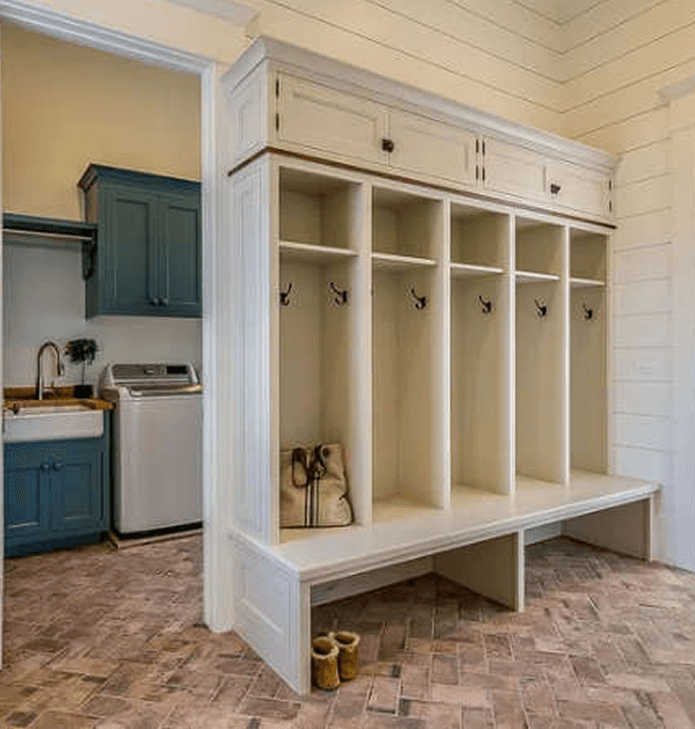
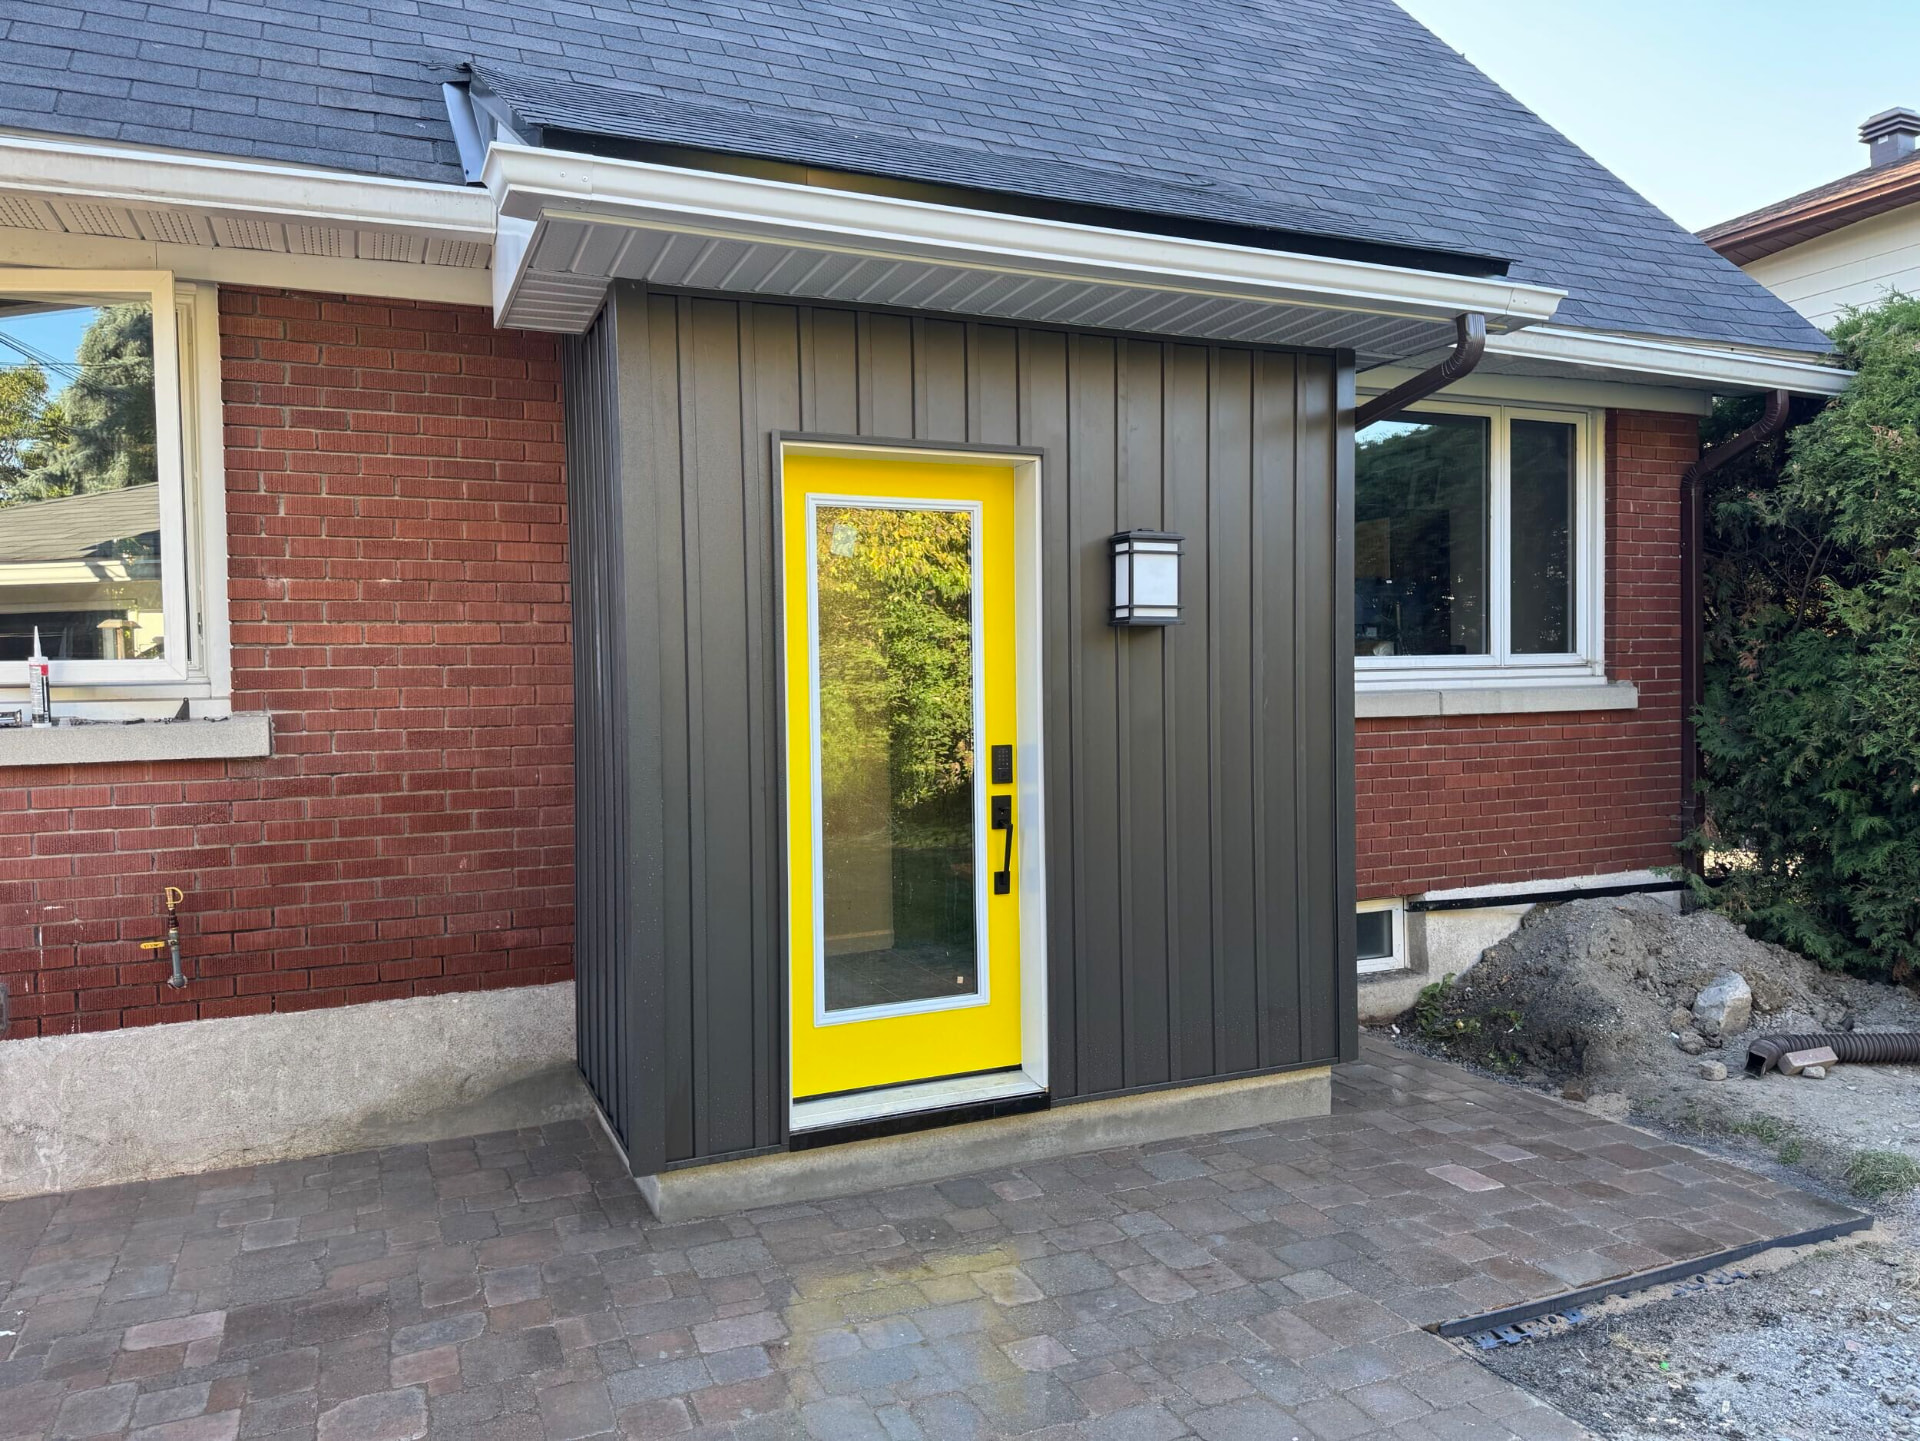
- Small house additions to expand a kitchen, mudroom or main-floor bathroom
- Second storey additions that add bedrooms without shrinking the yard
- Coach houses and secondary units for extended family or rental income
Why Work With a Local Addition Contractor
Navigating Ottawa's permit and zoning process on your own is doable, but it's also where most delays happen. Working with a contractor who deals with these departments regularly means your application is more likely to be complete the first time, your drawings match what the City expects to see, and your inspections are scheduled at the right moments rather than after the fact.
At Magnolia, we handle the permit paperwork, coordinate every inspection, and keep you informed of any changes so you're never caught off guard. If you're exploring a home addition for your Ottawa property, browse our project gallery to see completed work, or get in touch to talk through what's possible on your lot.
Talk it through
Magnolia Construction has been renovating Ottawa homes since the 1980s. Tell us what you have in mind and we'll walk you through scope, budget and timeline.
Book a ConsultationFrequently asked
Questions Ottawa homeowners ask us
- Do I need a permit for a small addition in Ottawa?
- Yes. Any addition that adds floor area to your home requires a City of Ottawa building permit, regardless of size. Even a modest bump-out needs a complete application, scaled drawings and the appropriate structural details.
- How long does it take to get a home addition permit approved in Ottawa?
- The City targets a first review within 10 business days of a complete submission, but incomplete applications or projects requiring committee approval (such as a minor variance) can take considerably longer. Submitting a complete package the first time is the best way to stay on schedule.
- What happens if I build an addition without a permit?
- Unpermitted work can result in stop-work orders, fines, and difficulty selling the home later since it won't appear on record with the City. It can also affect your home insurance if there's ever a claim related to the addition.
- Who do I contact if I'm not sure my addition meets zoning rules?
- The City of Ottawa's Development Information Officers can review your lot and proposed addition against the zoning by-law before you finalize a design, which helps you avoid costly redesigns after the fact.
Keep reading
Related renovation guides
Start your project
Let's plan your Ottawa renovation
Tell us about your renovation and schedule an initial consultation with our Ottawa team.
We typically respond within one business day.