Where to Start When Planning a Home Addition in Ottawa
Additions are among the most expensive home projects you can take on, which makes early planning essential. Here's exactly where to start.
Not having to wait in line for the bathroom, or finally having a quiet room to retreat to, is the kind of everyday improvement a home addition can deliver. Building an addition is also one of the more exciting home projects you can take on, since it's your chance to design a space that fits your life exactly rather than adapting to someone else's floor plan.
But because additions are among the most expensive renovation projects a homeowner can undertake, it's worth slowing down before you start sketching. Here's where to actually begin.
Step 1: Define the Objective
Before you look at a single floor plan, get specific about what isn't working and why. It's easy to get swept up in tempting ideas, a home theatre, a wet bar, a home gym, before you've nailed down the actual problem you're solving.
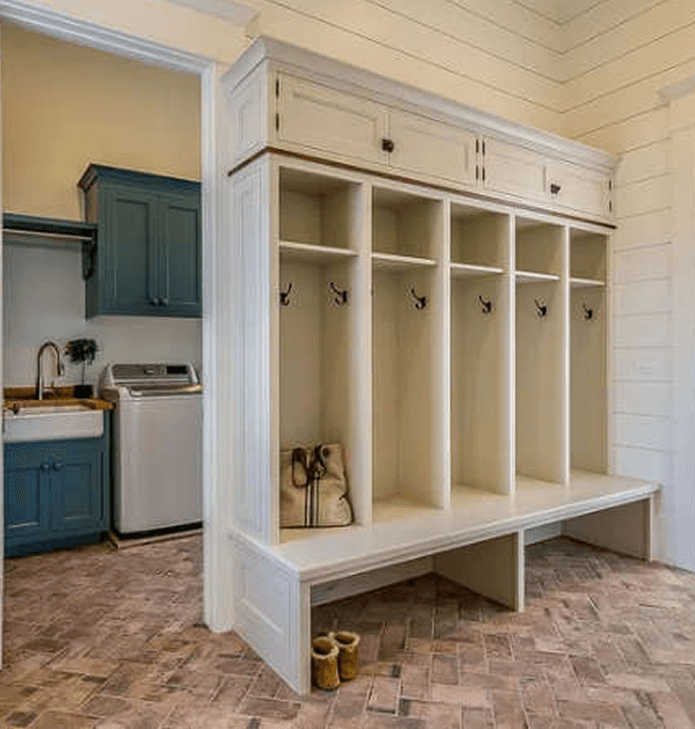
Are you tired of stepping over toys in a shared living room? Do you need a quiet space to work from home? Is your main floor missing a mudroom to handle Ottawa winters? Naming the specific pain point, not just the vague desire for "more space," is what lets you plan a layout that actually fixes it. Only once you've identified that goal should you start browsing design inspiration.
Step 2: Set a Realistic Budget
One of the most common mistakes homeowners make is falling in love with a design before confirming what it costs. The budget should direct the design, not the other way around. Once you've set a number, build in a contingency for surprises, older Ottawa homes in particular can hide foundation, wiring or plumbing issues that only surface once walls are open.
The direction you build in changes what you're budgeting for:
- Building outward (a ground-level addition) typically involves excavation, site work, a new foundation, new exterior walls and new roofing
- Building upward (a second-storey addition) typically involves reinforcing the existing foundation, adding bearing walls, and building or relocating a staircase
It's also worth planning for the long-term costs of a bigger home, including higher heating and cooling bills and increased property taxes once the addition is assessed.
Step 3: Check Local Planning and Zoning Regulations
How much you can actually build depends heavily on your lot. Ottawa's zoning rules set setback requirements, height limitations and lot coverage ratios that determine how large an addition your property can support.
Getting this confirmed early, before finalizing a design, is one of the single most important things you can do. There's nothing worse than being partway through construction and discovering the addition sits too close to a property line. Early planning approval saves time, money and a genuine headache down the road.
What This Looks Like in Practice
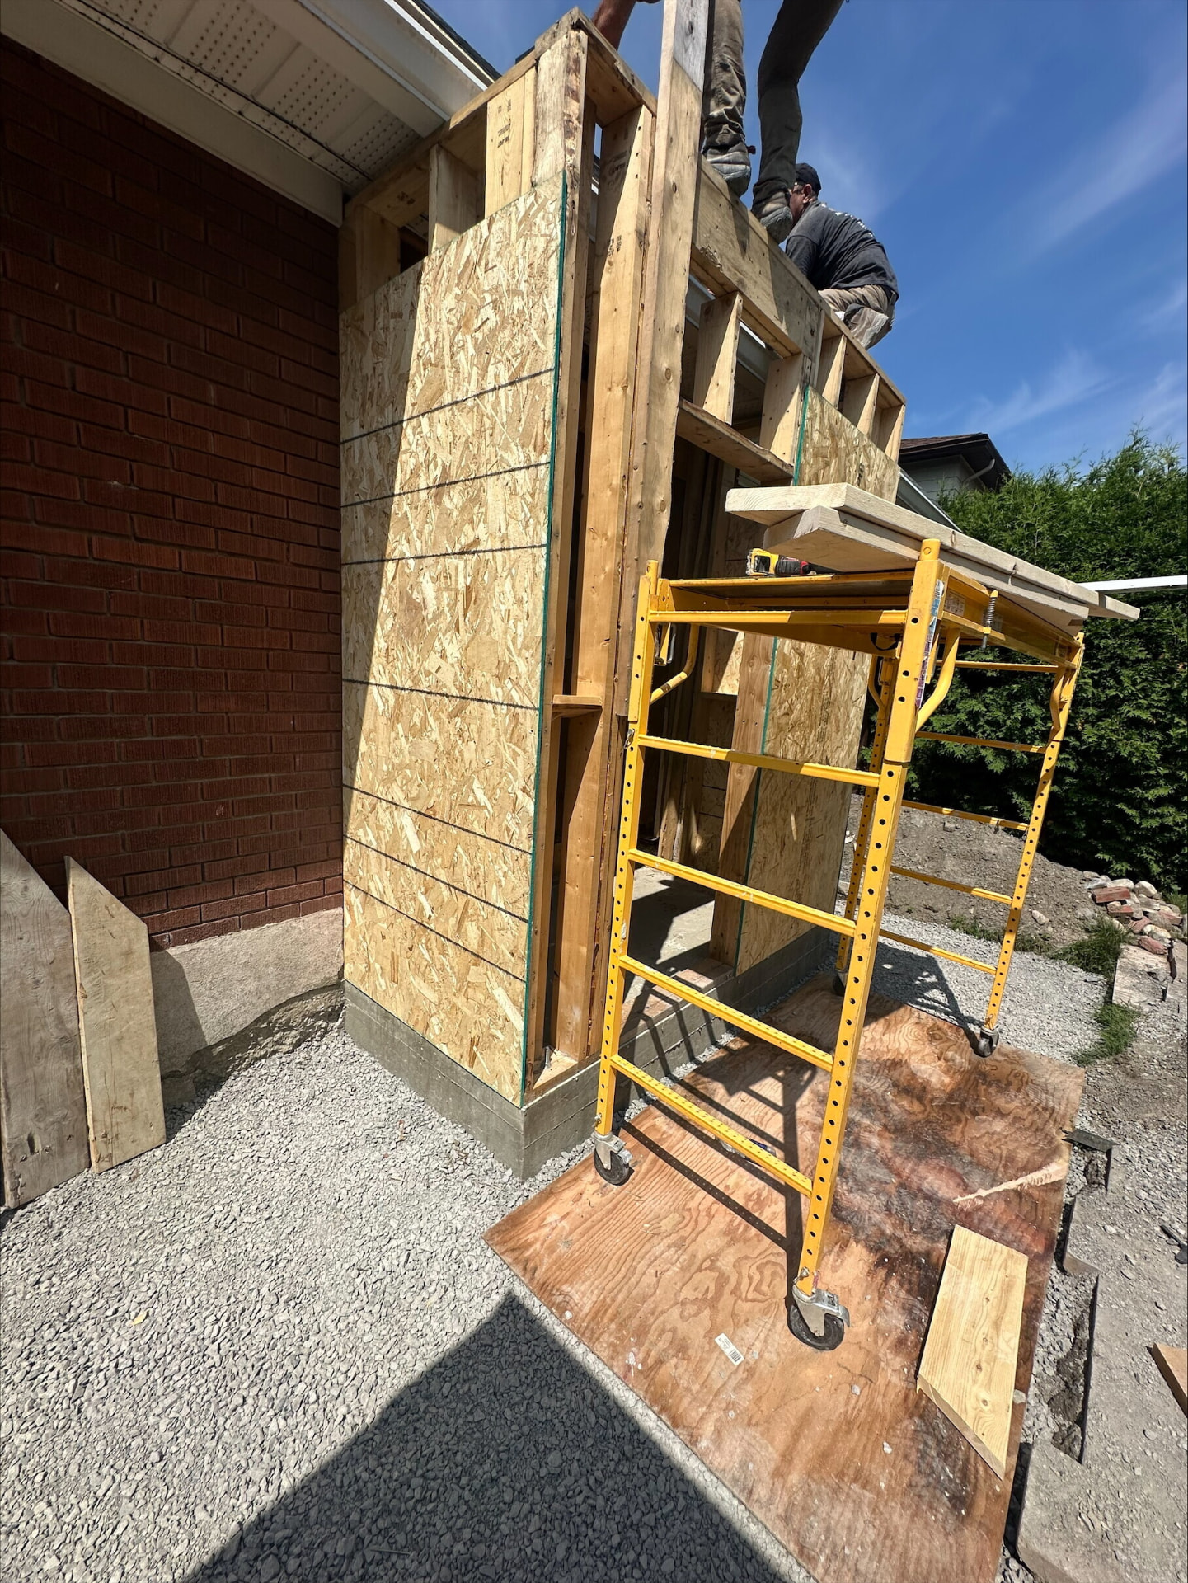
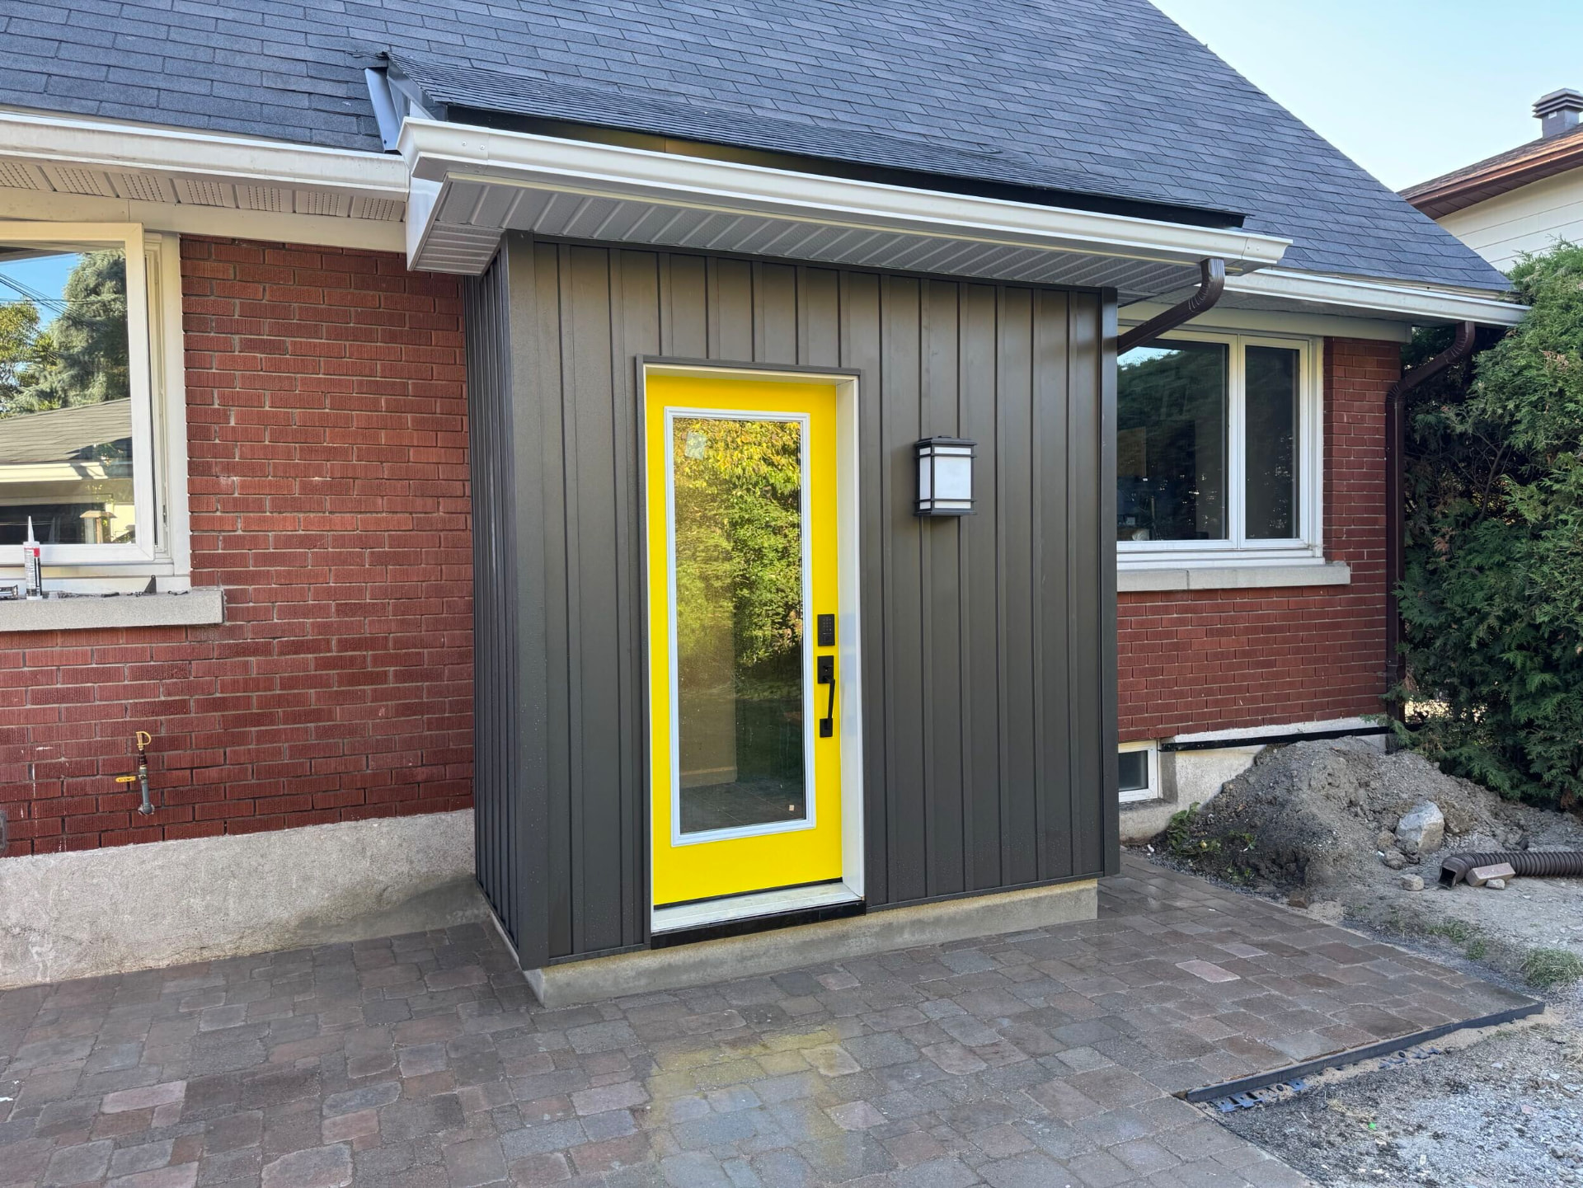
A good example is a side-entrance addition, one of the more approachable ways to gain function without the scope of a full second storey. Adding a proper entryway with a mudroom inside solves a very specific, very common Ottawa problem: nowhere to put boots, coats and gear in the winter months. You can see how one of these projects came together from framing to finished millwork in our side-entrance addition project.
Other additions we regularly plan and build across Ottawa include kitchen bump-outs, bathroom expansions, and basement walk-outs paired with a main-floor addition above.
Bring in a Contractor Once You Have the Basics
Once you've defined your goal, set a realistic budget and have a sense of your zoning limits, you're in a strong position to start talking to contractors. At that point, an experienced team can help translate your goals into a design that respects your budget and fits within what the City allows, rather than working backward from a Pinterest board.
At Magnolia Construction, we work with Ottawa homeowners from that very first planning conversation through blueprints, permits and final finishes. Take a look through our project gallery for ideas, or get in touch to talk through what's realistic for your home.
Talk it through
Magnolia Construction has been renovating Ottawa homes since the 1980s. Tell us what you have in mind and we'll walk you through scope, budget and timeline.
Book a ConsultationFrequently asked
Questions Ottawa homeowners ask us
- How do I know if I need a bigger house addition or just a renovation?
- If your home's current footprint can be reorganized to solve the problem, for example converting an unused formal dining room into an office, a renovation may be enough. If you genuinely need more square footage, an addition is usually the answer.
- What should I budget as a contingency for a home addition?
- Most contractors recommend setting aside 10 to 20 percent above your base construction estimate, particularly for older Ottawa homes where foundation, wiring or plumbing surprises are more likely once work begins.
- How early should I check zoning rules before designing my addition?
- Before you finalize any design. Confirming setbacks, height limits and lot coverage with the City first prevents you from designing something that later has to be reworked or scaled back to meet the zoning by-law.
- Is building up or building out cheaper for a home addition?
- It depends on your lot and existing foundation. Building out avoids the cost of reinforcing an existing foundation for extra weight, but requires new excavation and foundation work of its own, so the cheaper option varies project to project.
Keep reading
Related renovation guides
Start your project
Let's plan your Ottawa renovation
Tell us about your renovation and schedule an initial consultation with our Ottawa team.
We typically respond within one business day.