
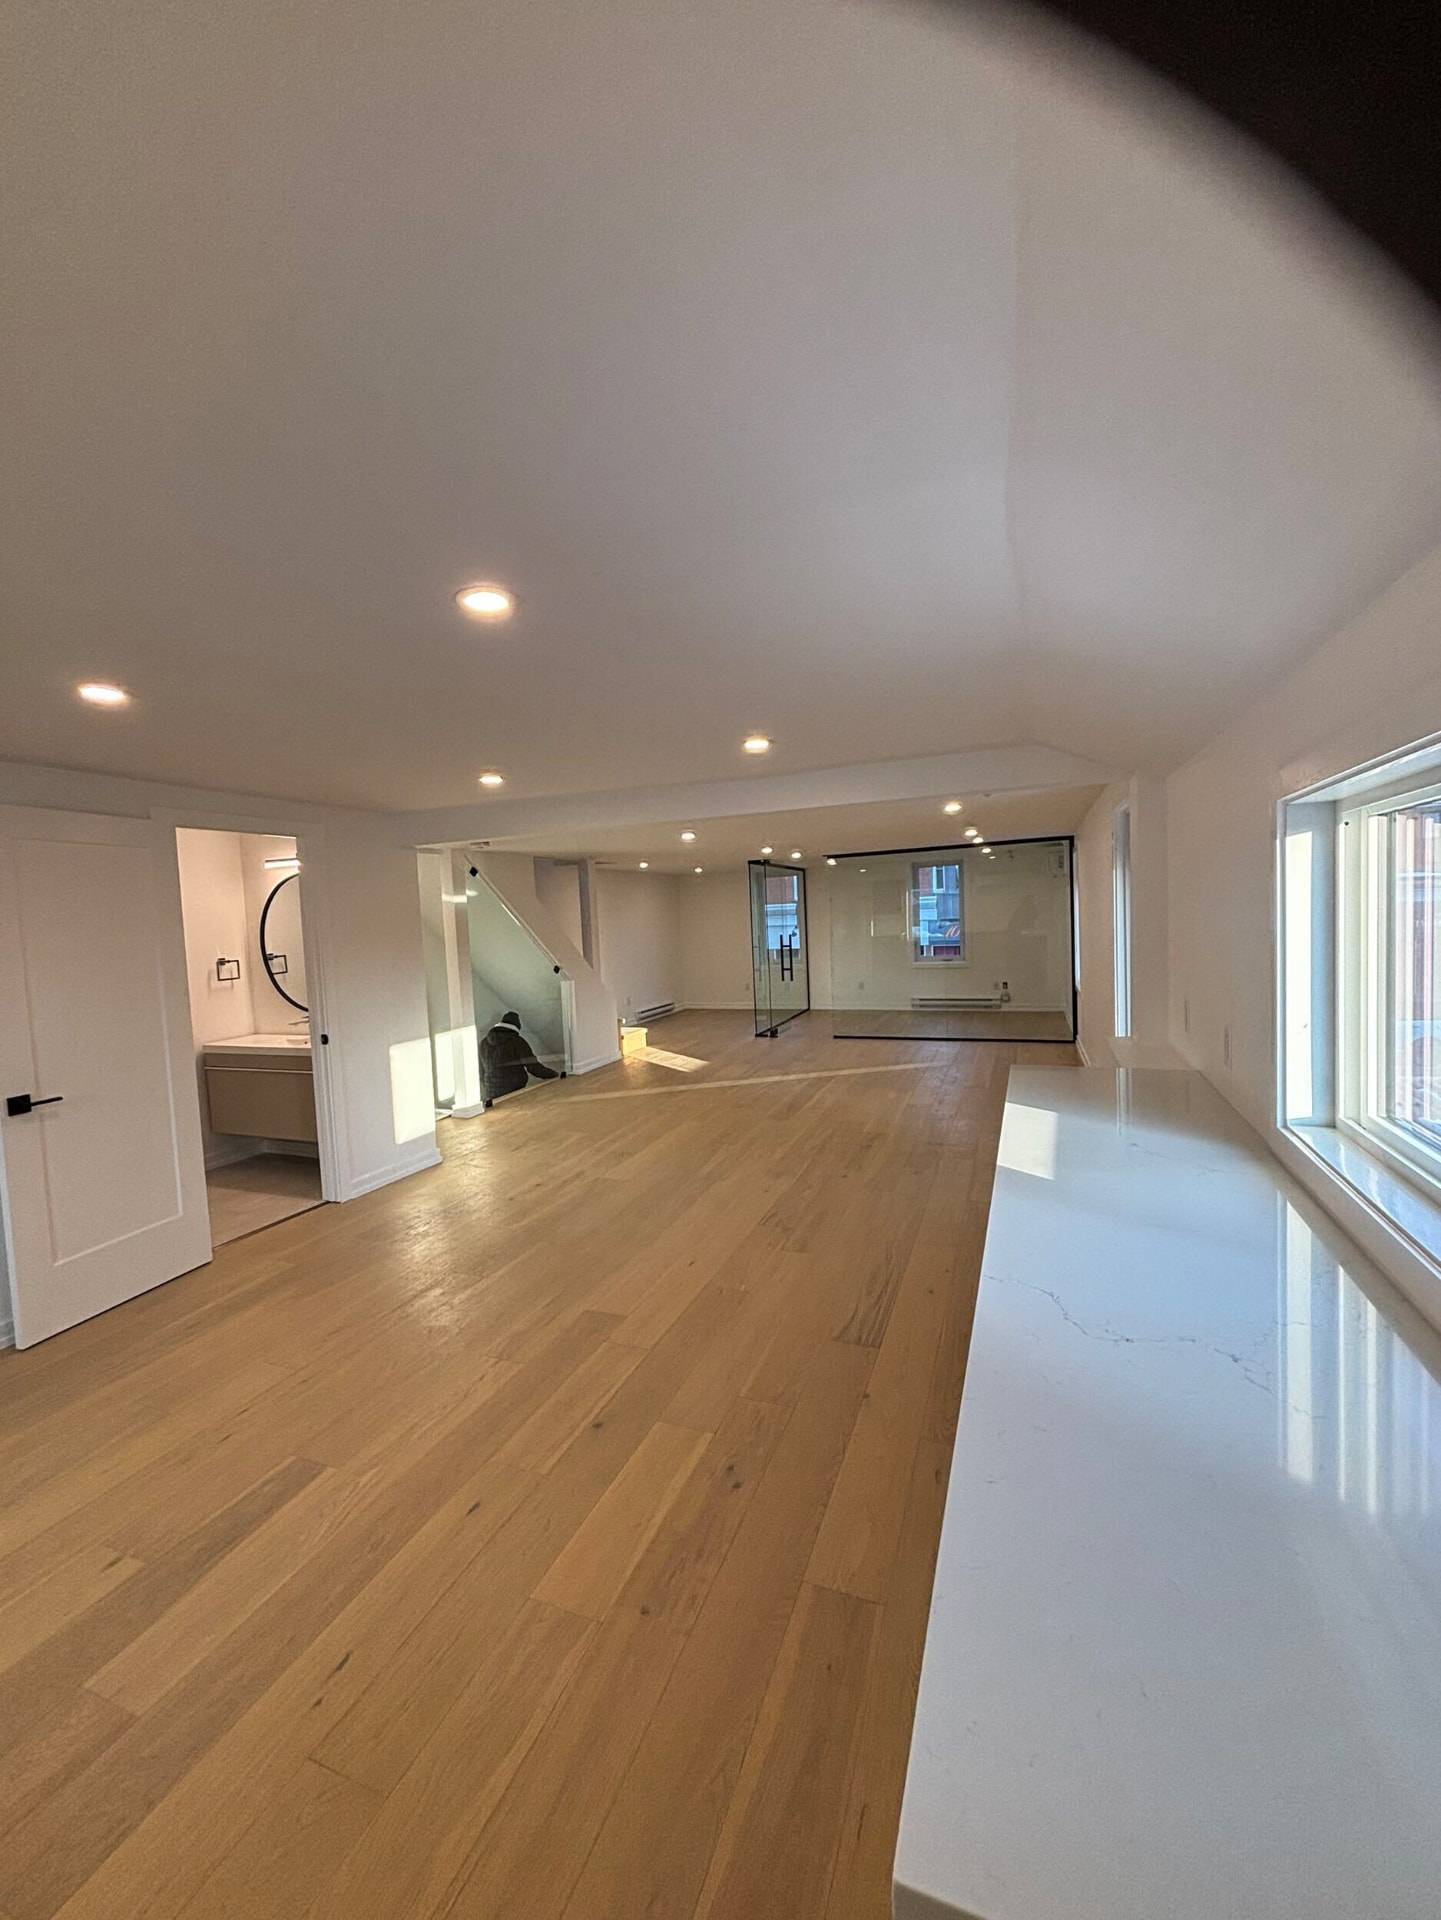
Basement Renovations — Sandy Hill, Ottawa
Basement Renovations in Sandy Hill
Sandy Hill basements in older stone-foundation homes need careful waterproofing; some can become legal secondary units.
The short answer
Magnolia Construction finishes and renovates basements in Sandy Hill and across Ottawa — rec rooms, bedrooms with egress windows, bathrooms, wet bars, home theatres and legal secondary units — starting with moisture control and insulation so the space stays warm and dry. A full basement finish with a bathroom typically takes about 10 to 14 weeks.
A large share of Sandy Hill housing has been divided into units at some point. Unwinding those conversions — or upgrading them properly — is a substantial part of what we do here.
Fire separation, sound attenuation, egress and mechanical separation between units are code items that get ignored in amateur conversions. We rebuild them correctly, which is also what makes the space livable.
Sandy Hill housing stock
Victorian and Edwardian detached homes, converted multi-units, student rentals
Local permits
Much of Sandy Hill sits within heritage overlays, and unit work triggers Ontario Building Code requirements for separation and egress. Both are handled as part of the permit package.
Cost guide
What affects the cost of a basement renovation in Sandy Hill?
Every home is different, so we quote from a site visit rather than a price list. These are the factors that move the number most.
Moisture & foundation
Any water issues, cracks or grading problems are resolved first; that work varies by home.
Bathroom
Using an existing rough-in costs much less than cutting the slab or adding an ejector pump.
Egress windows
A legal bedroom needs a code-compliant egress window, which means excavation and cutting the foundation.
Ceiling height
Low basements may need ductwork rerouted, or in older homes, underpinning or lowering the floor.
Secondary units
A legal suite adds fire separation, a separate entrance, a kitchen and its own permit requirements.
Feature rooms
Wet bars, wine cellars, theatres and custom millwork add scope beyond a standard finish.
Process & timeline
How a basement renovation works with Magnolia
- 01
Consultation & site visit
We check moisture, ceiling height, mechanicals and any existing rough-ins.
- 02
Design & written quote
Floor plan, room uses and an itemised quote.
- 03
Permits
Building permit for the finish plus plumbing and ESA electrical as required.
- 04
Build
Framing, insulation, rough-ins, inspections, drywall, flooring, millwork and finishes.
- 05
Handover
Final inspection, walkthrough and warranty documentation.
Permits
Permits for a basement renovation in Ottawa
Finishing a basement in Ottawa generally requires a building permit, particularly when adding bedrooms, bathrooms or a secondary dwelling unit. Bedrooms need code-compliant egress windows and smoke and CO alarms. We prepare drawings, pull permits and book every inspection.
Common mistakes to avoid
- Framing and drywalling before moisture and grading problems are fixed.
- Adding a bedroom without a code-compliant egress window.
- Skipping the permit, which can cause problems at resale or with insurance.
- Boxing in shut-off valves, cleanouts and the electrical panel with no access.
By neighbourhood
Basement renovations across Ottawa neighbourhoods
Answers
Basement renovations in Sandy Hill: common questions
Serving Sandy Hill
Book your free Sandy Hill consultation
Tell us about your basement renovation. We'll arrange a walkthrough, talk budget honestly and put together a detailed written quote — no obligation.
Prefer to talk? Call 613 617 5157. Mon – Fri, 8:00 – 5:00.